

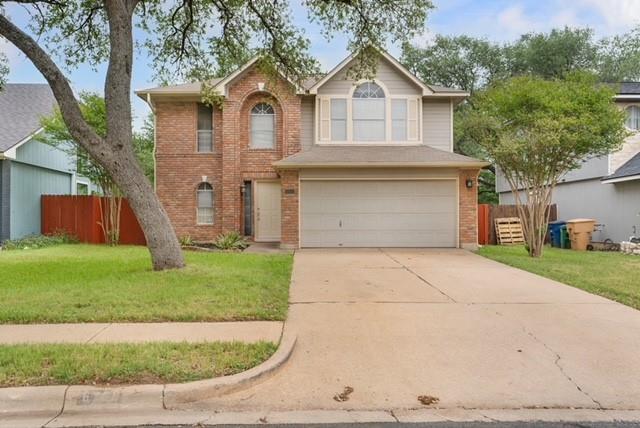
6200 La Naranja LN, Austin, TX 78749
Village At Western Oaks Sec 13 · Travis County
Key Facts
Description
Charming Southwest Austin Retreat – 6200 La Naranja Lane Nestled in the desirable Western Oaks neighborhood is less than 10 minutes to downtown Austin. This beautifully updated 3-bedroom, 2.5-bathroom home offers 1,558 square feet of comfortable living space. Built in1991, the residence combines classic charm with modern upgrades, making it an ideal choice for those seeking style and convenience in key Features: Modern Kitchen: The kitchen boasts quartz countertops and stainless steel appliances, providing a sleek and functional space for cooking and entertaining. Updated Bathrooms: Both full bathrooms have been recently remodeled and feature rainfall shower heads, adding a touch of luxury to your daily routine. Spacious Living Areas: The two-story layout includes a comfortable living room with fireplace and dining area, perfect for gatherings and relaxation. Private Backyard: Enjoy a fantastic backyard backing to permanent greenbelt with a large deck space, ideal for entertaining guests or grilling out in privacy. Additional Amenities: The home includes a washer, dryer, and refrigerator for your convenience. A two-car garage provides ample parking and storage space. Western Oaks is a beautiful little neighborhood with great schools, hike and bike trails, nearby grocery stores and restaurants.
Property Information
Property Type
Residential
Sub-Type
Single Family Residence
Style
1st Floor Entry
Year Built
1991
Living Area
1,558 sq ft
Lot Size
0.13 acres
Garage Spaces
2
Parking Spaces
2
Ownership
Fee-Simple
Days on Market
260
MLS® Listing#
1560065
Property Features
Interior
Exterior
Appliances
Cooling
Heating
Flooring
Fireplace
Pool
Parking
Laundry
Patio
Fencing
Lot Features
Construction
Foundation
Roof
Windows
Other Structures
Community
Utilities
Sewer
Water Source
Rooms
- Second
Schools
- Elementary:
- Mills
- Middle:
- Gorzycki
- High:
- Bowie
Financial Details
HOA
$68 / Monthly
Western Oaks POA
Annual Taxes
$10,479
Tax year 2025
Assessed Value
$542,775
Parcel Number
04143801090000
Directions
Go south on Mopac, Get off on Davis Lane Exit. Turn Right on Davis Lane, Turn Right on Escarpment, Turn Right on Abilene , Turn Left on La Naranja. Property on Left on greenbelt.
Affordability Calculator
$95,800
Estimated monthly payment
$2,549/mo
Principal $383,200 · Est. interest $534,598 over 30 yrs
Neighborhood Market Statistics
How this home compares to active listings in Austin, TX
- $550,927
- Median Listing Price
- 75
- Median Days on Market
- 1,740
- Median Sq Ft
- $327
- Median Price / Sq Ft
- 5,353
- Active Listings
- This home’s price is 13% below the area median.
- Its price per sq ft is 6% below the area median.
Market statistics compiled from active EXIT Realty® and MLS listings in Austin, TX.
Location

Points of Interest in Austin, TX
Showing the Austin area map.
Nearby Schools
Mills Elementary School
Elementary · 0.4 mi away
Primrose Schools
Elementary · 1.1 mi away
Gorzycki Middle School
Secondary · 1.1 mi away
The Children's Courtyard
School · 1.2 mi away
Tasbo
School · 1.2 mi away
Kiker Elementary
Elementary · 1.7 mi away
Oak Hill Elementary School
Elementary · 1.8 mi away
Austin Rising School
Elementary · 1.9 mi away
Patton Elementary School
Elementary · 2.1 mi away
Ashford Montessori
Elementary · 2.1 mi away
Bowie High School
Secondary · 2.1 mi away
Austin Montessori School
Elementary · 2.1 mi away
Boone Elementary School
Elementary · 2.2 mi away
Clint Small Middle School
Secondary · 2.3 mi away
Covington Middle School
Secondary · 2.3 mi away
Clayton Elementary School
Elementary · 2.4 mi away
Bethany Lutheran Church
School · 2.4 mi away
Stepping Stone School
School · 2.5 mi away
Children's Discovery Center
School · 2.5 mi away
Headwaters School
School · 2.5 mi away
Commute Calculator
Nearby Homes

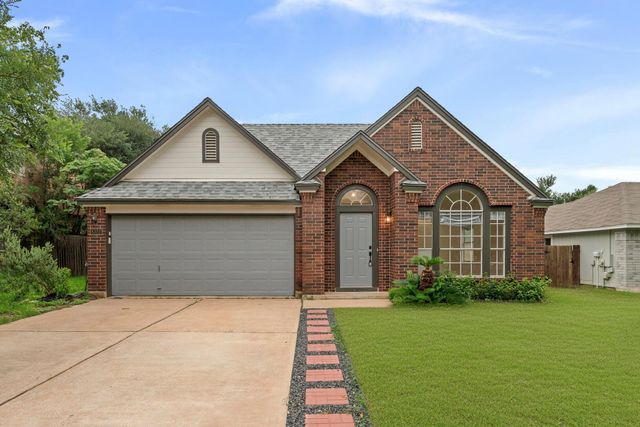

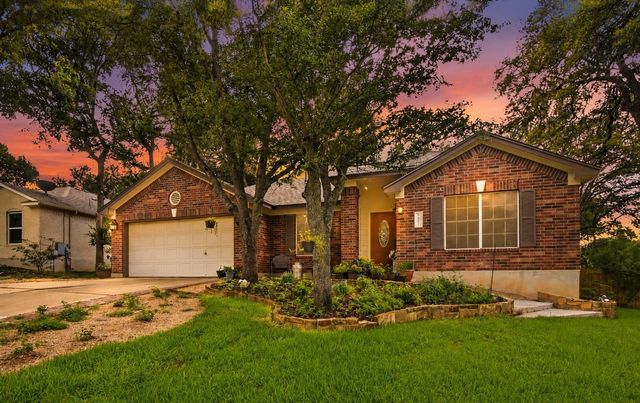

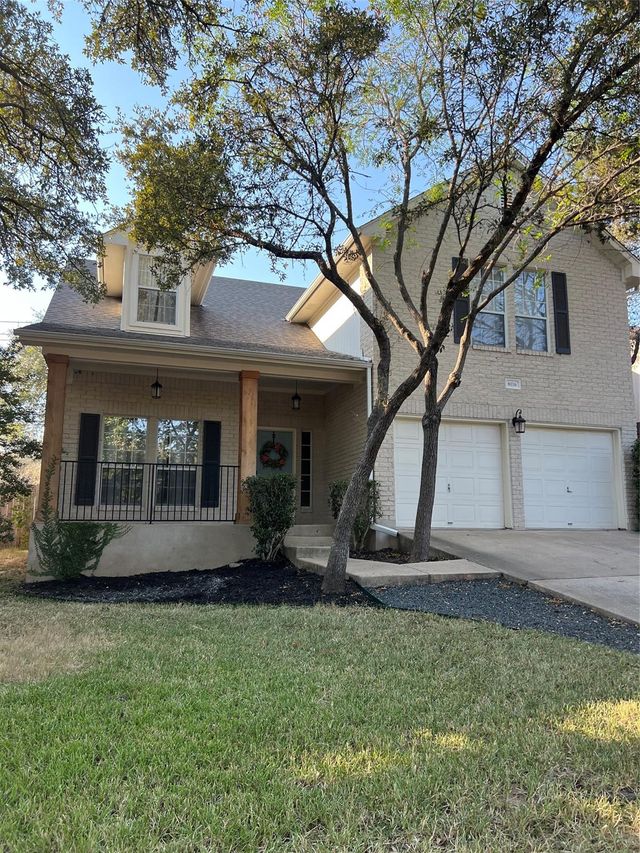
Similar Homes Nearby


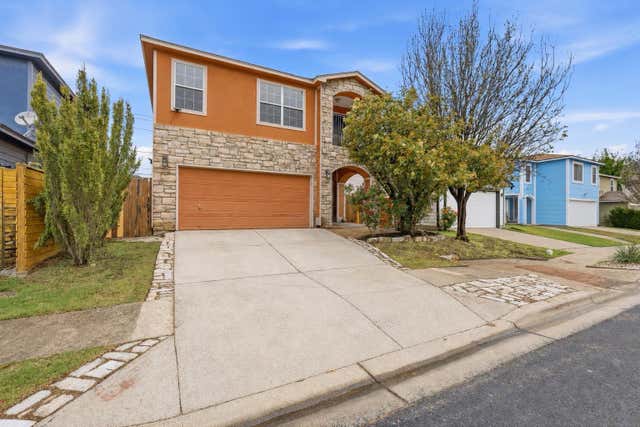

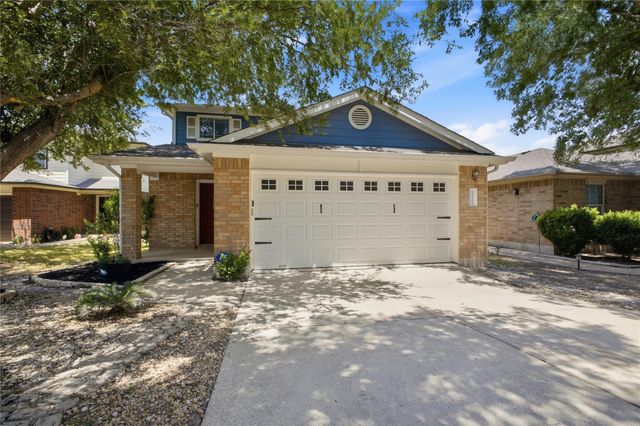
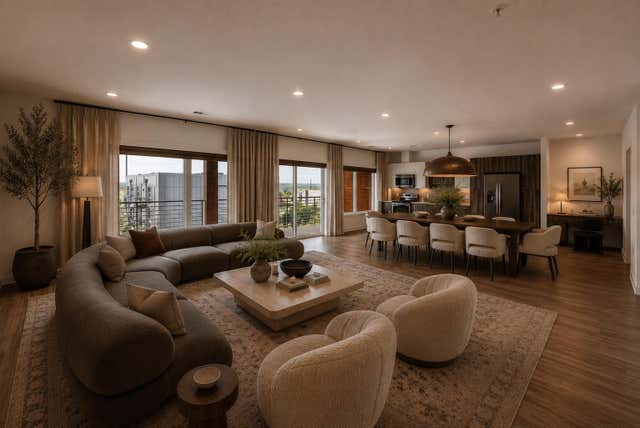
Similar Home Values
Comparable nearby listings and their asking prices.
| Address | Price | Beds | Baths | Sq Ft |
|---|---|---|---|---|
| 2918 N 620 Ranch RD V267, Austin, TX | $337,500 | 2 | 2 | 1,160 |
| 3810 Southway DR 102, Austin, TX | $337,500 | 2 | 2 | 1,028 |
| 2522 Magin Meadow DR, Austin, TX | $337,500 | 3 | 3 | 2,097 |
| 6000 Shepherd Mountain CV 1312, Austin, TX | $338,500 | 2 | 2 | 999 |
| 12312 Granton Cove, Austin, TX | $339,000 | 4 | 3 | 2,160 |
| 4361 S Congress Ave 514, Austin, TX | $339,000 | 2 | 2 | 1,581 |
Moving Cost Estimate
EXIT Agents in Austin


Listing Courtesy: Keller Williams Realty - (512) 970-1970
Last Updated: 2025-10-17