

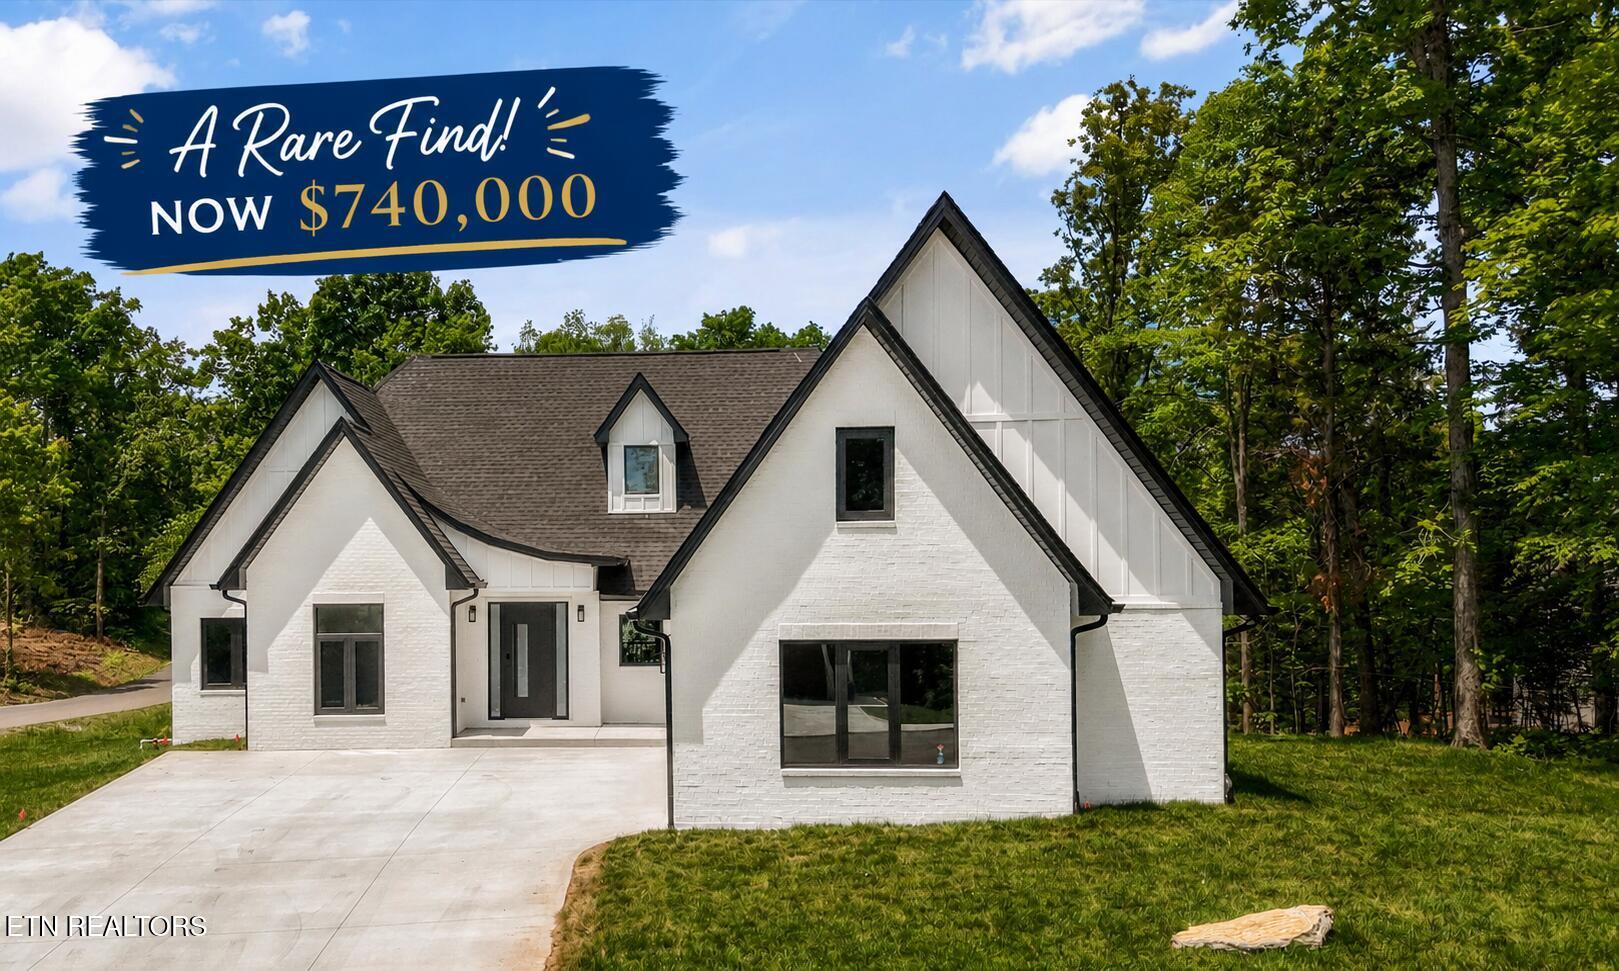
400 Elohi Place, Loudon, TN 37774
Mialaquo Point · Loudon County - 32 County
Key Facts
Description
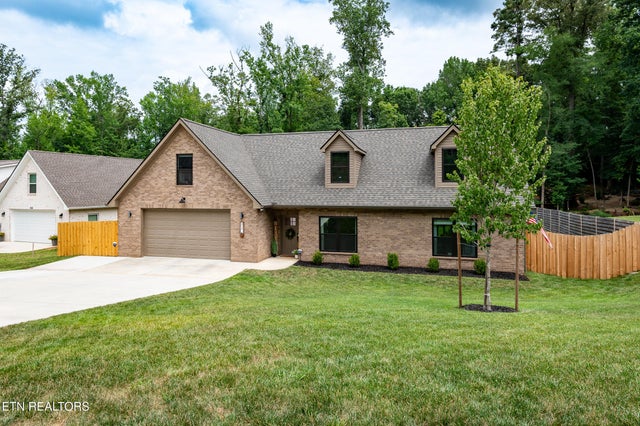
Welcome to 400 Elohi Place, a brand new custom home in the desirable Mialaquo Point subdivision of Tellico Village. Situated on a corner lot, approx 0.40-acre with wooded common ground behind it. With approx. 2,600 sq ft this home was built with quality in mind, featuring 2x6 exterior and load-bearing walls for enhanced durability, efficiency, and sound insulation. Inside, you will find elevated finishes throughout, including 7-inch custom trim, solid wood interior doors, soft-close closet doors, and quartz countertops in all baths and kitchen. Speaking of kitchen this one is a TRUE SHOW STOPPER; two tone modern cabinetry with accent modern gold hardware and quartz, pot filler, high end complete with a butler's pantry with stowaway cabinetry and additional prep space. Main level split floor plan with 2 full bathroom with luxury-style showers, high-efficiency noise-reducing windows by Derchi, and a high-security front door with code, fingerprint, and phone access, plus an interior viewing screen. Additional features include an encapsulated crawlspace, irrigation system, fresh sod, and a spacious 2.5-car garage with ample storage or golf cart. The home is equipped with an electric stove (gas in place). Upstairs you will find a large bonus/4th bdrm, full bathroom and a walk in closet. A rare opportunity to own a thoughtfully built, high-quality new construction home in one of East Tennessee's premier communities.
Property Information
Property Type
Residential
Sub-Type
Single Family Residence
Style
Traditional
Year Built
2026
Stories
2
Living Area
2,665 sq ft
Lot Size
0.40 acres
Lot Dimensions
113x203x87x161
Garage Spaces
2.5
MLS® Listing#
1340140
Property Features
- Interior:
- Walk-In Closet(s), Cathedral Ceiling(s), Kitchen Island, Pantry, Breakfast Bar, Eat-in Kitchen, Master Downstairs
- Appliances:
- Dishwasher, Disposal, Microwave, Range, Refrigerator, Self Cleaning Oven, Other
- Cooling:
- Central Air, Ceiling Fan(s)
- Heating:
- Fireplace Insert, Central, Propane, Electric
- Flooring:
- Tile
- Fireplace:
- Gas, Insert, Gas Log
- Basement:
- Crawl Space, Exterior Entry
- Parking:
- Off Street, Garage Faces Side, Garage Door Opener, Attached, Garage
- Patio:
- Patio, Porch, Covered, Screened
- Lot Features:
- Rolling Slope, Corner Lot, Irregular Lot, Landscaped
- Construction:
- Vinyl Siding, Brick, Block, Frame
- Security:
- Smoke Detector(s)
- Community:
- Fitness Center, Clubhouse, Golf, Pool, Tennis Court(s)
- Sewer:
- Public Sewer
- Water Source:
- Public
Schools
- Elementary:
- Steekee
- Middle:
- Greenback
- High:
- Loudon
HOA & Tax
- HOA:
- $187/Monthly
- Parcel #:
- 077D G 012.00
Directions
1-From 72 turn onto 444, then (R) onto Mialaquo Rd, (L) on Elohi Way, (L) on Elohi Pl. 2-If from 321, then take 444 to the South end of TV, (L) on Mialaquo Rd, (L) on Elohi Way, (L) on Elohi Pl. Home on corner, SOP
Affordability Calculator
$148,000
Estimated monthly payment
$3,939/mo
Principal $592,000 · Est. interest $825,893 over 30 yrs
Neighborhood Market Statistics
How this home compares to active listings in Loudon, TN
- $705,455
- Median Listing Price
- 58
- Median Days on Market
- 2,701
- Median Sq Ft
- $274
- Median Price / Sq Ft
- 208
- Active Listings
- This home’s price is 5% above the area median.
- Its price per sq ft is 1% above the area median.
Market statistics compiled from active EXIT Realty® and MLS listings in Loudon, TN.
Location
- 400 Elohi Place, Loudon, TN 37774
Nearby Schools
Vonore Middle School
Secondary · 4.2 mi away
Vonore Elementary School
Elementary · 4.6 mi away
Steekee Elementary School
Elementary · 4.7 mi away
Greenback School
School · 5.0 mi away
Loudon Elementary School
Elementary · 6.3 mi away
Ft Loudoun Middle School
Elementary · 6.9 mi away
Loudon High School
Secondary · 7.0 mi away
Little Tennessee Valley Educational Cooperative
School · 7.2 mi away
Philadelphia Elementary School
Elementary · 7.9 mi away
Sequoyah High School
Secondary · 8.0 mi away
Fairview Baptist Church
School · 9.2 mi away
Madisonville Intermediate School
Elementary · 9.2 mi away
Madisonville Middle School
Secondary · 9.4 mi away
Monroe
School · 9.4 mi away
Lenoir City Schools
School · 9.7 mi away
Lanier Elementary School
Elementary · 9.8 mi away
Sweetwater Primary School
Elementary · 10.1 mi away
Lenoir City Elementary School
Elementary · 10.3 mi away
Loudon County Technology Center
School · 10.4 mi away
Madisonville Primary School
Elementary · 10.5 mi away
Commute Calculator
Nearby Homes
Similar Homes Nearby


Moving Cost Estimate
EXIT Agents in Loudon


Listing Courtesy: The Knox Fox Real Estate Group - 8652132899