

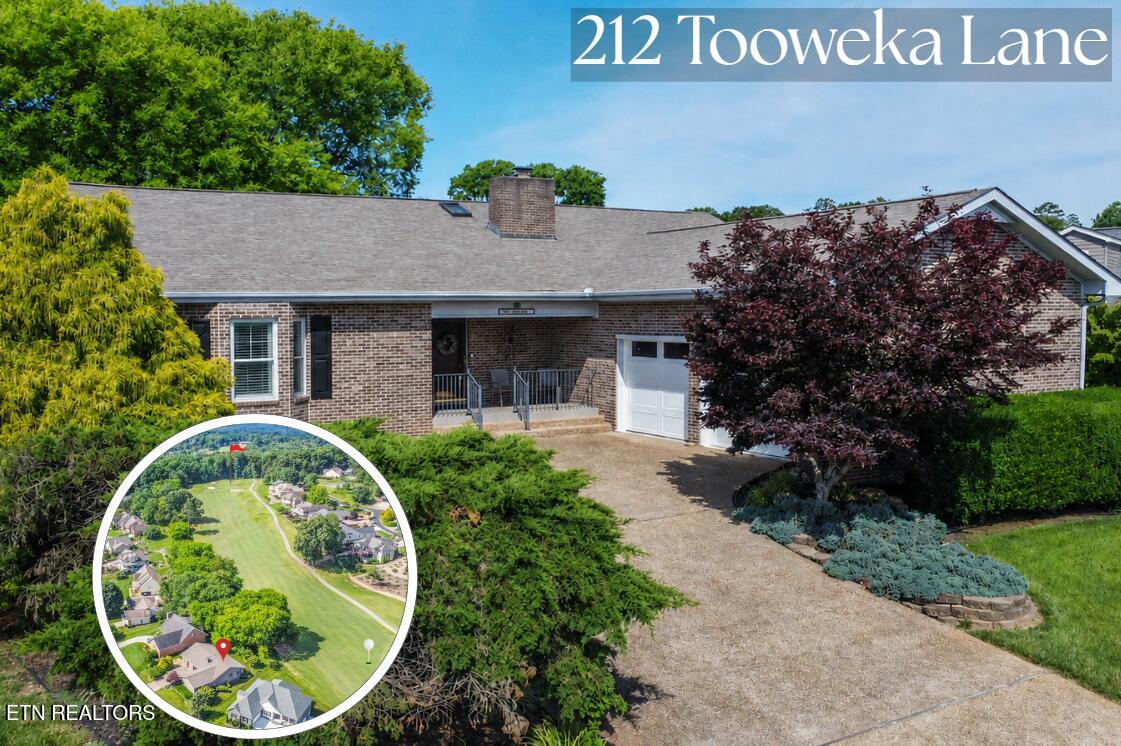
212 Tooweka Lane, Loudon, TN 37774
Toqua Shores · Loudon County - 32 County
Key Facts
Description
Must see golf course front, 4-sided brick ranch with seasonal lake views. New hot water heater, plus more valuable owner upgrades! This traditional 3 bed, 2 bath home is situated on an oversized flat lot with a gently rolling topography in front. From the back yard, you can enjoy amazing views of the 6th fairway on Tellico Village's championship Toqua Golf Course. Perfect for the avid golf lover who enjoys plenty of viewing action. The one story floorplan offers an open concept living area, kitchen, dining, laundry room, 2 guest bedrooms, guest bath, and master suite with spacious bedroom area, walk-in closet, and master bath with walk-in shower. Plus an oversized 2-car garage with extra storage, mud-sink, and work area. Exterior features include front sitting porch, paver driveway, storage shed, and professional landscaping. The current owners have provided upgrades throughout, making this a wonderful investment opportunity for home buyers! In the kitchen you will find all new high-end stainless steel appliances, custom tile backsplash, kitchen sink, and striking Madagascar quartz countertops. Luxury vinyl plank (LVP) flooring by Shaw® has been installed in living areas, dining, kitchen, hallway, and first bedroom, with new carpet in second bedroom and master suite. Licensed electrician has performed work on all electrical and provided corrective wiring at box, replaced lighting switches & dimmers throughout, and installed new modern lighting fixtures in dining, kitchen, and living areas. New vanity lighting, countertops, and sinks installed in guest and master baths. Other upgrades include: new hot water heater, new fireplace door & screen, slider window & door going to back patio, new shutters on front bay window, garage door panels & window inserts, and professional interior paint job throughout. (Note. Furniture is virutally staged, items used in photos are available upon request as well as paint color codes.) Tellico Village is a premier luxury lifestyle community in Southeastern Tennessee, a destination location for golf, retirement, and lakeside living. Located in Loudon, TN and situated on Tellico Lake which spans approximately 33 miles long, with 357 miles of shoreline, and has the reputation for being one of the most beautiful lakes in East Tennessee. Community amenities include private boat slips, boat ramps, yacht club, golf course with club house, driving range, fitness center, sauna, swimming pool, and tennis courts. The community is home to 3 championship golf courses- Toqua, Tanasi, and the Links at Kahite, open for play year round. That's not all, Tellico Village is only a short drive from Knoxville, TN as well as the Great Smoky Mountains where you can enjoy shopping, dining, and family activities. Call today to schedule a showing, and start planning your next move!
Property Information
Property Type
Residential
Sub-Type
Single Family Residence
Style
Traditional
Year Built
1987
Living Area
2,096 sq ft
Lot Size
0.30 acres
Lot Dimensions
73 x 143 x 112 x 146
Garage Spaces
2
MLS® Listing#
1346547
Property Features
- Interior:
- Walk-In Closet(s), Cathedral Ceiling(s), Kitchen Island, Pantry, Eat-in Kitchen, Master Downstairs
- Appliances:
- Dishwasher, Disposal, Dryer, Microwave, Range, Refrigerator, Self Cleaning Oven, Washer
- Cooling:
- Central Air, Ceiling Fan(s)
- Heating:
- Central, Heat Pump, Propane, Electric
- Flooring:
- Laminate, Carpet, Tile
- Fireplace:
- Gas, Masonry, Circulating, Gas Log
- Basement:
- Crawl Space, Unfinished
- Parking:
- Off Street, Garage Faces Side, Garage Door Opener, Attached, Garage
- Patio:
- Patio, Porch, Covered
- Lot Features:
- On Golf Course, Rolling Slope, Irregular Lot, Level, Landscaped
- Construction:
- Brick, Block
- Windows:
- Drapes
- Security:
- Smoke Detector(s)
- Other Structures:
- Storage
- Community:
- Fitness Center, Clubhouse, Golf, Pool, Tennis Court(s)
- Sewer:
- Public Sewer
- Water Source:
- Public
Rooms
- Bathroom
- Bathroom
- Bedroom 2
- Bedroom 3
- Dining Room
- Great Room
- Kitchen
- Master Bedroom
- Utility Room
Schools
- Elementary:
- Loudon
- Middle:
- Fort Loudoun
- High:
- Loudon
HOA & Tax
- HOA:
- $187/Monthly
- Parcel #:
- 058E K 021.00
Directions
From the I-75 Loudon exit #72: follow TN-72 East for 9.5 miles, then turn left onto SR-444 /Tellico Parkway and travel for 3 miles, at the redlight turn right onto Toqua Rd. for 0.6 miles, turn left onto Chuniloti Way for 0.2 miles, turn left on Tooweka Circle and travel 249 feet then take a final left onto Tooweka Lane, the destination will be on your right.
Affordability Calculator
$108,000
Estimated monthly payment
$2,874/mo
Principal $432,000 · Est. interest $602,678 over 30 yrs
Neighborhood Market Statistics
How this home compares to active listings in Loudon, TN
- $705,455
- Median Listing Price
- 58
- Median Days on Market
- 2,701
- Median Sq Ft
- $274
- Median Price / Sq Ft
- 208
- Active Listings
- This home’s price is 23% below the area median.
- Its price per sq ft is 6% below the area median.
Market statistics compiled from active EXIT Realty® and MLS listings in Loudon, TN.
Location
- 212 Tooweka Lane, Loudon, TN 37774
Nearby Schools
Steekee Elementary School
Elementary · 4.0 mi away
Greenback School
School · 4.9 mi away
Loudon Elementary School
Elementary · 5.2 mi away
Little Tennessee Valley Educational Cooperative
School · 5.3 mi away
Ft Loudoun Middle School
Elementary · 5.8 mi away
Loudon High School
Secondary · 5.9 mi away
Vonore Middle School
Secondary · 6.6 mi away
Lenoir City Schools
School · 7.0 mi away
Vonore Elementary School
Elementary · 7.1 mi away
Lenoir City Elementary School
Elementary · 7.7 mi away
Loudon County Technology Center
School · 8.0 mi away
Philadelphia Elementary School
Elementary · 8.3 mi away
Highland Park Elementary
Elementary · 8.3 mi away
Lenoir City High School
Secondary · 8.3 mi away
Jo's Kids
School · 8.4 mi away
Lenoir City Middle School
Secondary · 8.5 mi away
Friendsville Elementary School
Elementary · 8.5 mi away
Lenoir City Christian Academy
School · 9.0 mi away
Lanier Elementary School
Elementary · 10.0 mi away
Eaton Elementary School
Elementary · 10.5 mi away
Commute Calculator
Nearby Homes



Similar Homes Nearby


Moving Cost Estimate
EXIT Agents in Loudon


Listing Courtesy: Crye-Leike Realtors, Tellico Village - 8654583000