

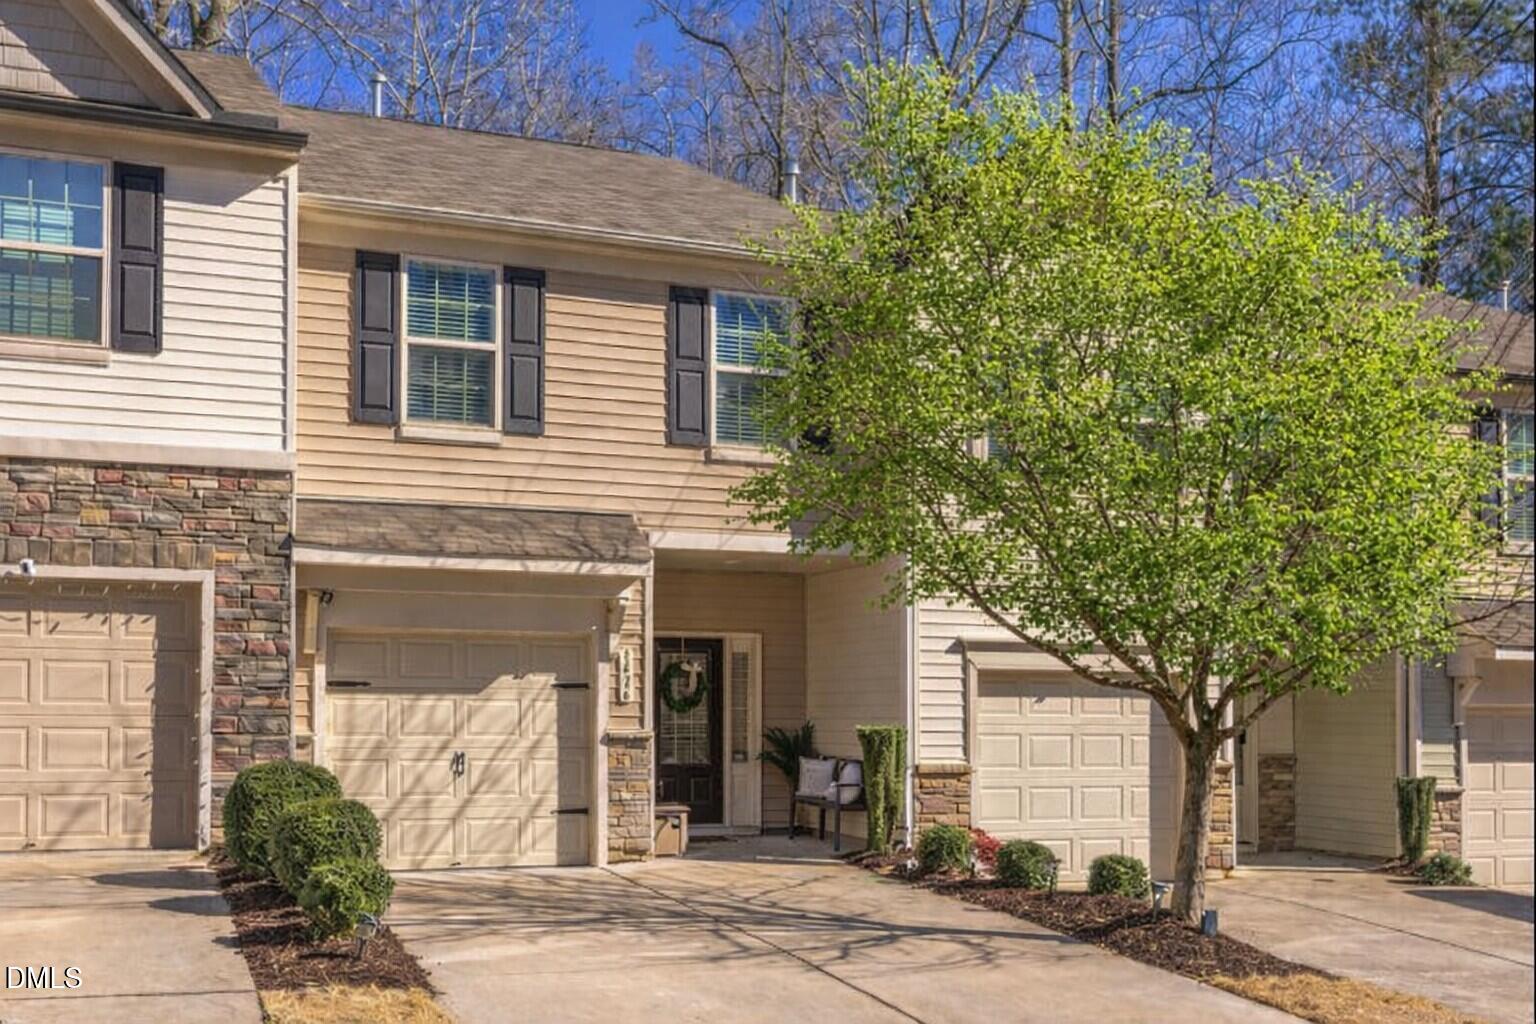
1434 Chatuga Way, Wake Forest, NC 27587
Richland Hills · Franklin County
Key Facts
Description
UP TO A $2000 LENDER CREDIT WITH GEORGE CHARLES AT ADVANTAGE LENDING. Your private oasis awaits. Imagine coming home to a space that feels like a getaway, featuring 1,689 sq. ft. of thoughtfully designed living area and a backyard that opens to nature, not neighbors. The open-concept main floor is perfect for entertaining, anchored by a modern kitchen that shines with granite surfaces and stainless finishes. Upstairs, unwind in the spacious primary suite—a true sanctuary boasting a generous walk-in closet and an en-suite bath designed for ultimate relaxation. Every detail of this home offers peace of mind, including a water heater smartly located in the exterior storage area, completely eliminating any worries about indoor leaks or water damage. With the laundry and kitchen appliances already in place, all that's left to do is unpack. Relax, recharge, and enjoy the convenience of townhome living at its finest.
Property Information
Property Type
Residential
Sub-Type
Townhouse
Structure Type
Townhouse
Year Built
2016
Stories
2
Living Area
1,689 sq ft
Lot Size
0.03 acres
Garage Spaces
1
Parking Spaces
2
Zoning
CU R5Com & Res
Days on Market
158
MLS® Listing#
10145527
Property Features
Interior
Appliances
Cooling
Heating
Flooring
Parking
Laundry
Patio
Lot Features
Construction
Foundation
Roof
Utilities
Sewer
Water Source
Rooms
- 8.1 x 6.2Main
- Bedroom 214.1 x 9.3Second
- Bedroom 316.7 x 9.2Second
- Dining Room12.5 x 9.9Main
- Great Room15.3 x 15.8Main
- Kitchen13.0 x 9.0Main
- Master Bedroom19.0 x 14.6Second
Schools
- Elementary:
- Franklin - Youngsville Elementary
- Middle:
- Franklin - Cedar Creek Middle
- High:
- Franklin - Franklinton High
Financial Details
HOA
$129 / Monthly
Annual Taxes
$3,090
Tax year 2025
Assessed Value
$322,170
Parcel Number
042748
Directions
US1North Right on Wall Road Left on Richland Hills Avenue Left on Montonia Street Right on Coharie Way Righton Chatuga Way
Affordability Calculator
$60,000
Estimated monthly payment
$1,597/mo
Principal $240,000 · Est. interest $334,821 over 30 yrs
Neighborhood Market Statistics
How this home compares to active listings in Wake Forest, NC
- $495,604
- Median Listing Price
- 58
- Median Days on Market
- 2,444
- Median Sq Ft
- $207
- Median Price / Sq Ft
- 692
- Active Listings
- This home’s price is 39% below the area median.
- Its price per sq ft is 14% below the area median.
Market statistics compiled from active EXIT Realty® and MLS listings in Wake Forest, NC.
Location
- 1434 Chatuga Way, Wake Forest, NC 27587
Points of Interest in Wake Forest, NC
Showing the Wake Forest area map.
Nearby Schools
Richland Creek Elementary
Elementary · 0.6 mi away
Youngsville Elementary School
Elementary · 1.7 mi away
Montessori Children's House
Elementary · 1.7 mi away
Richland Creek Elementary School
Elementary · 1.9 mi away
Wake Forest-Rolesville High School
Secondary · 2.1 mi away
Sebts Women Around SE
School · 2.2 mi away
Wake Forest Istem Magnet Elementary School
Elementary · 2.6 mi away
St. Catherine of Siena Parish
School · 2.8 mi away
Franklin Academy
School · 3.0 mi away
North Wake College and Career Academy
School · 3.1 mi away
Wakefield 9th Grade Center
School · 3.1 mi away
Long Mill Elementary
Elementary · 3.2 mi away
Youngsville Academy
School · 3.5 mi away
Cedar Creek Middle School
Secondary · 3.8 mi away
Franklin Academy
School · 4.1 mi away
Thales Academy
School · 4.2 mi away
Wake Forest Middle School
Secondary · 4.2 mi away
Heritage Children's Academy
School · 4.3 mi away
Wake County Public Schools
School · 4.4 mi away
Primrose Schools
Elementary · 4.5 mi away
Commute Calculator
Nearby Homes
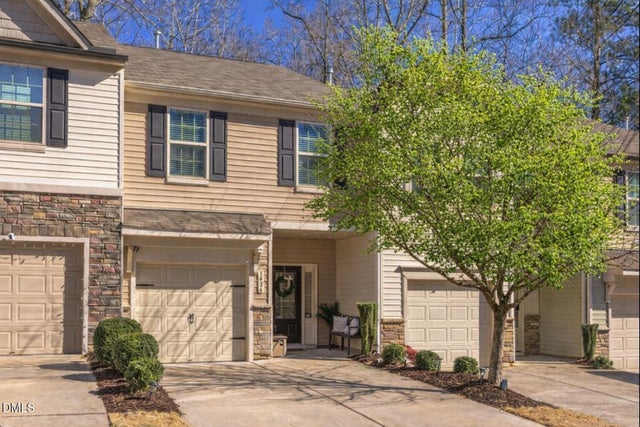
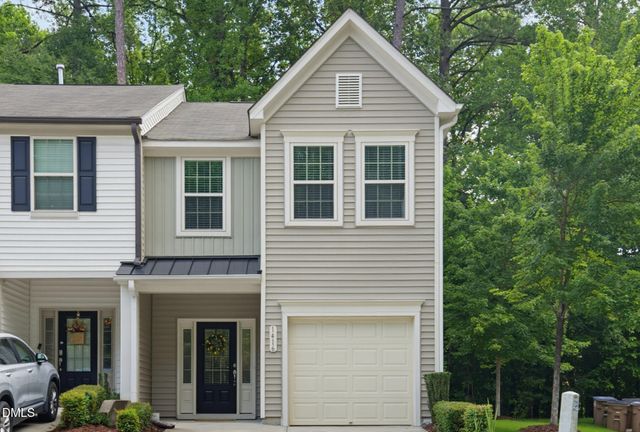

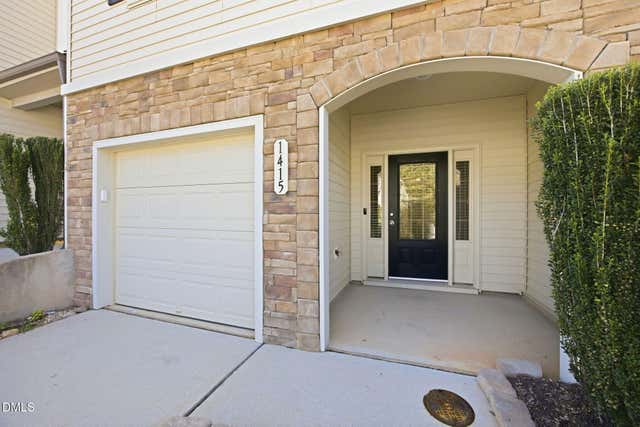
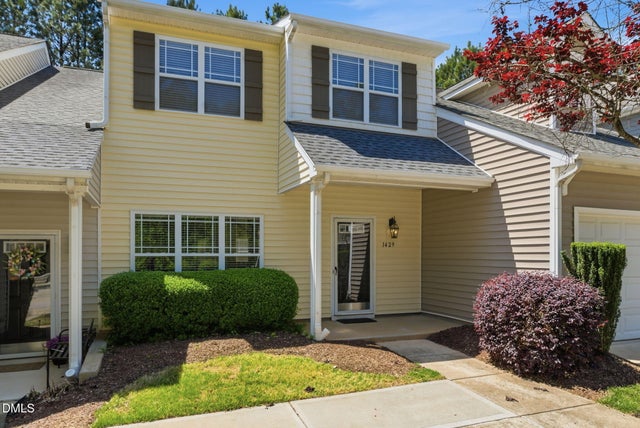
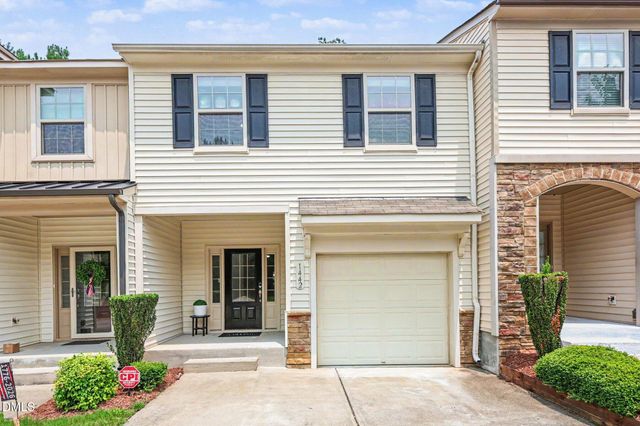
Similar Homes Nearby
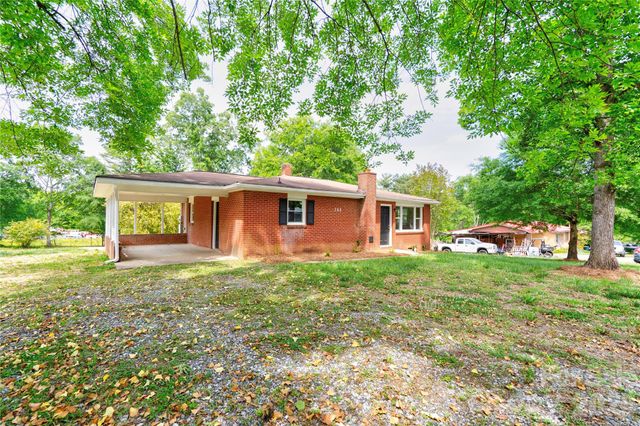
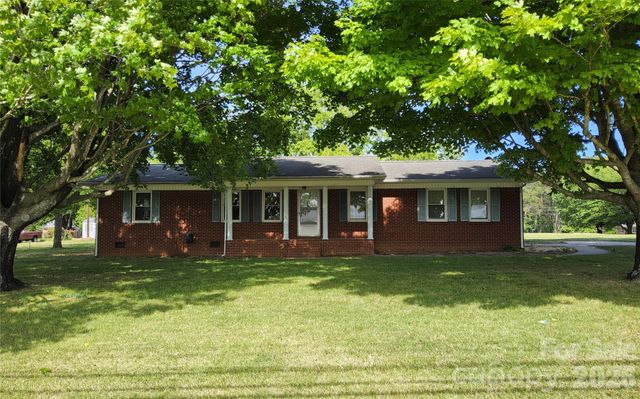

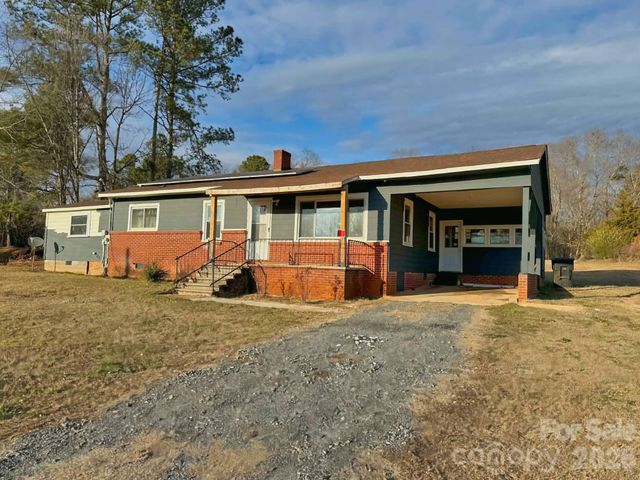

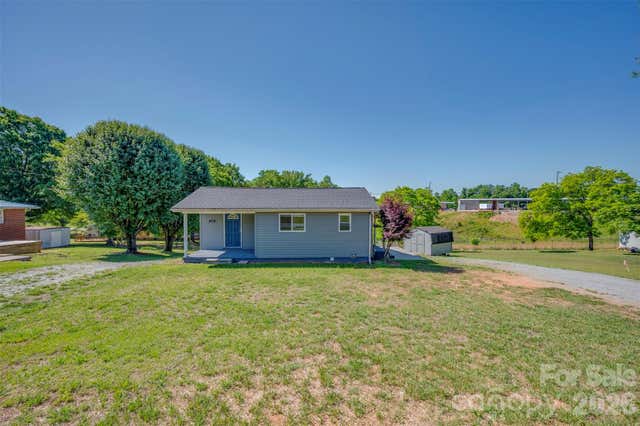
Similar Home Values
Comparable nearby listings and their asking prices.
| Address | Price | Beds | Baths | Sq Ft |
|---|---|---|---|---|
| 153 Greene Road, Forest City, NC | $219,000 | 3 | 1 | 1,119 |
| 113 Kings Drive 3 & 4, Forest City, NC | $219,900 | 3 | 2 | 1,500 |
| 327 Arlington Street, Forest City, NC | $219,900 | 2 | 2 | 1,375 |
| 1677 US 221A Highway, Forest City, NC | $220,000 | 3 | 1 | 1,312 |
| 276 Mulberry Street, Forest City, NC | $224,000 | 3 | 2 | 1,440 |
| 220 Roberson Road, Forest City, NC | $225,000 | 2 | 2 | 1,251 |
Moving Cost Estimate
EXIT Agents in Wake Forest



Listing Courtesy: Coldwell Banker Advantage - 9195622200
Last Updated: 2026-02-09