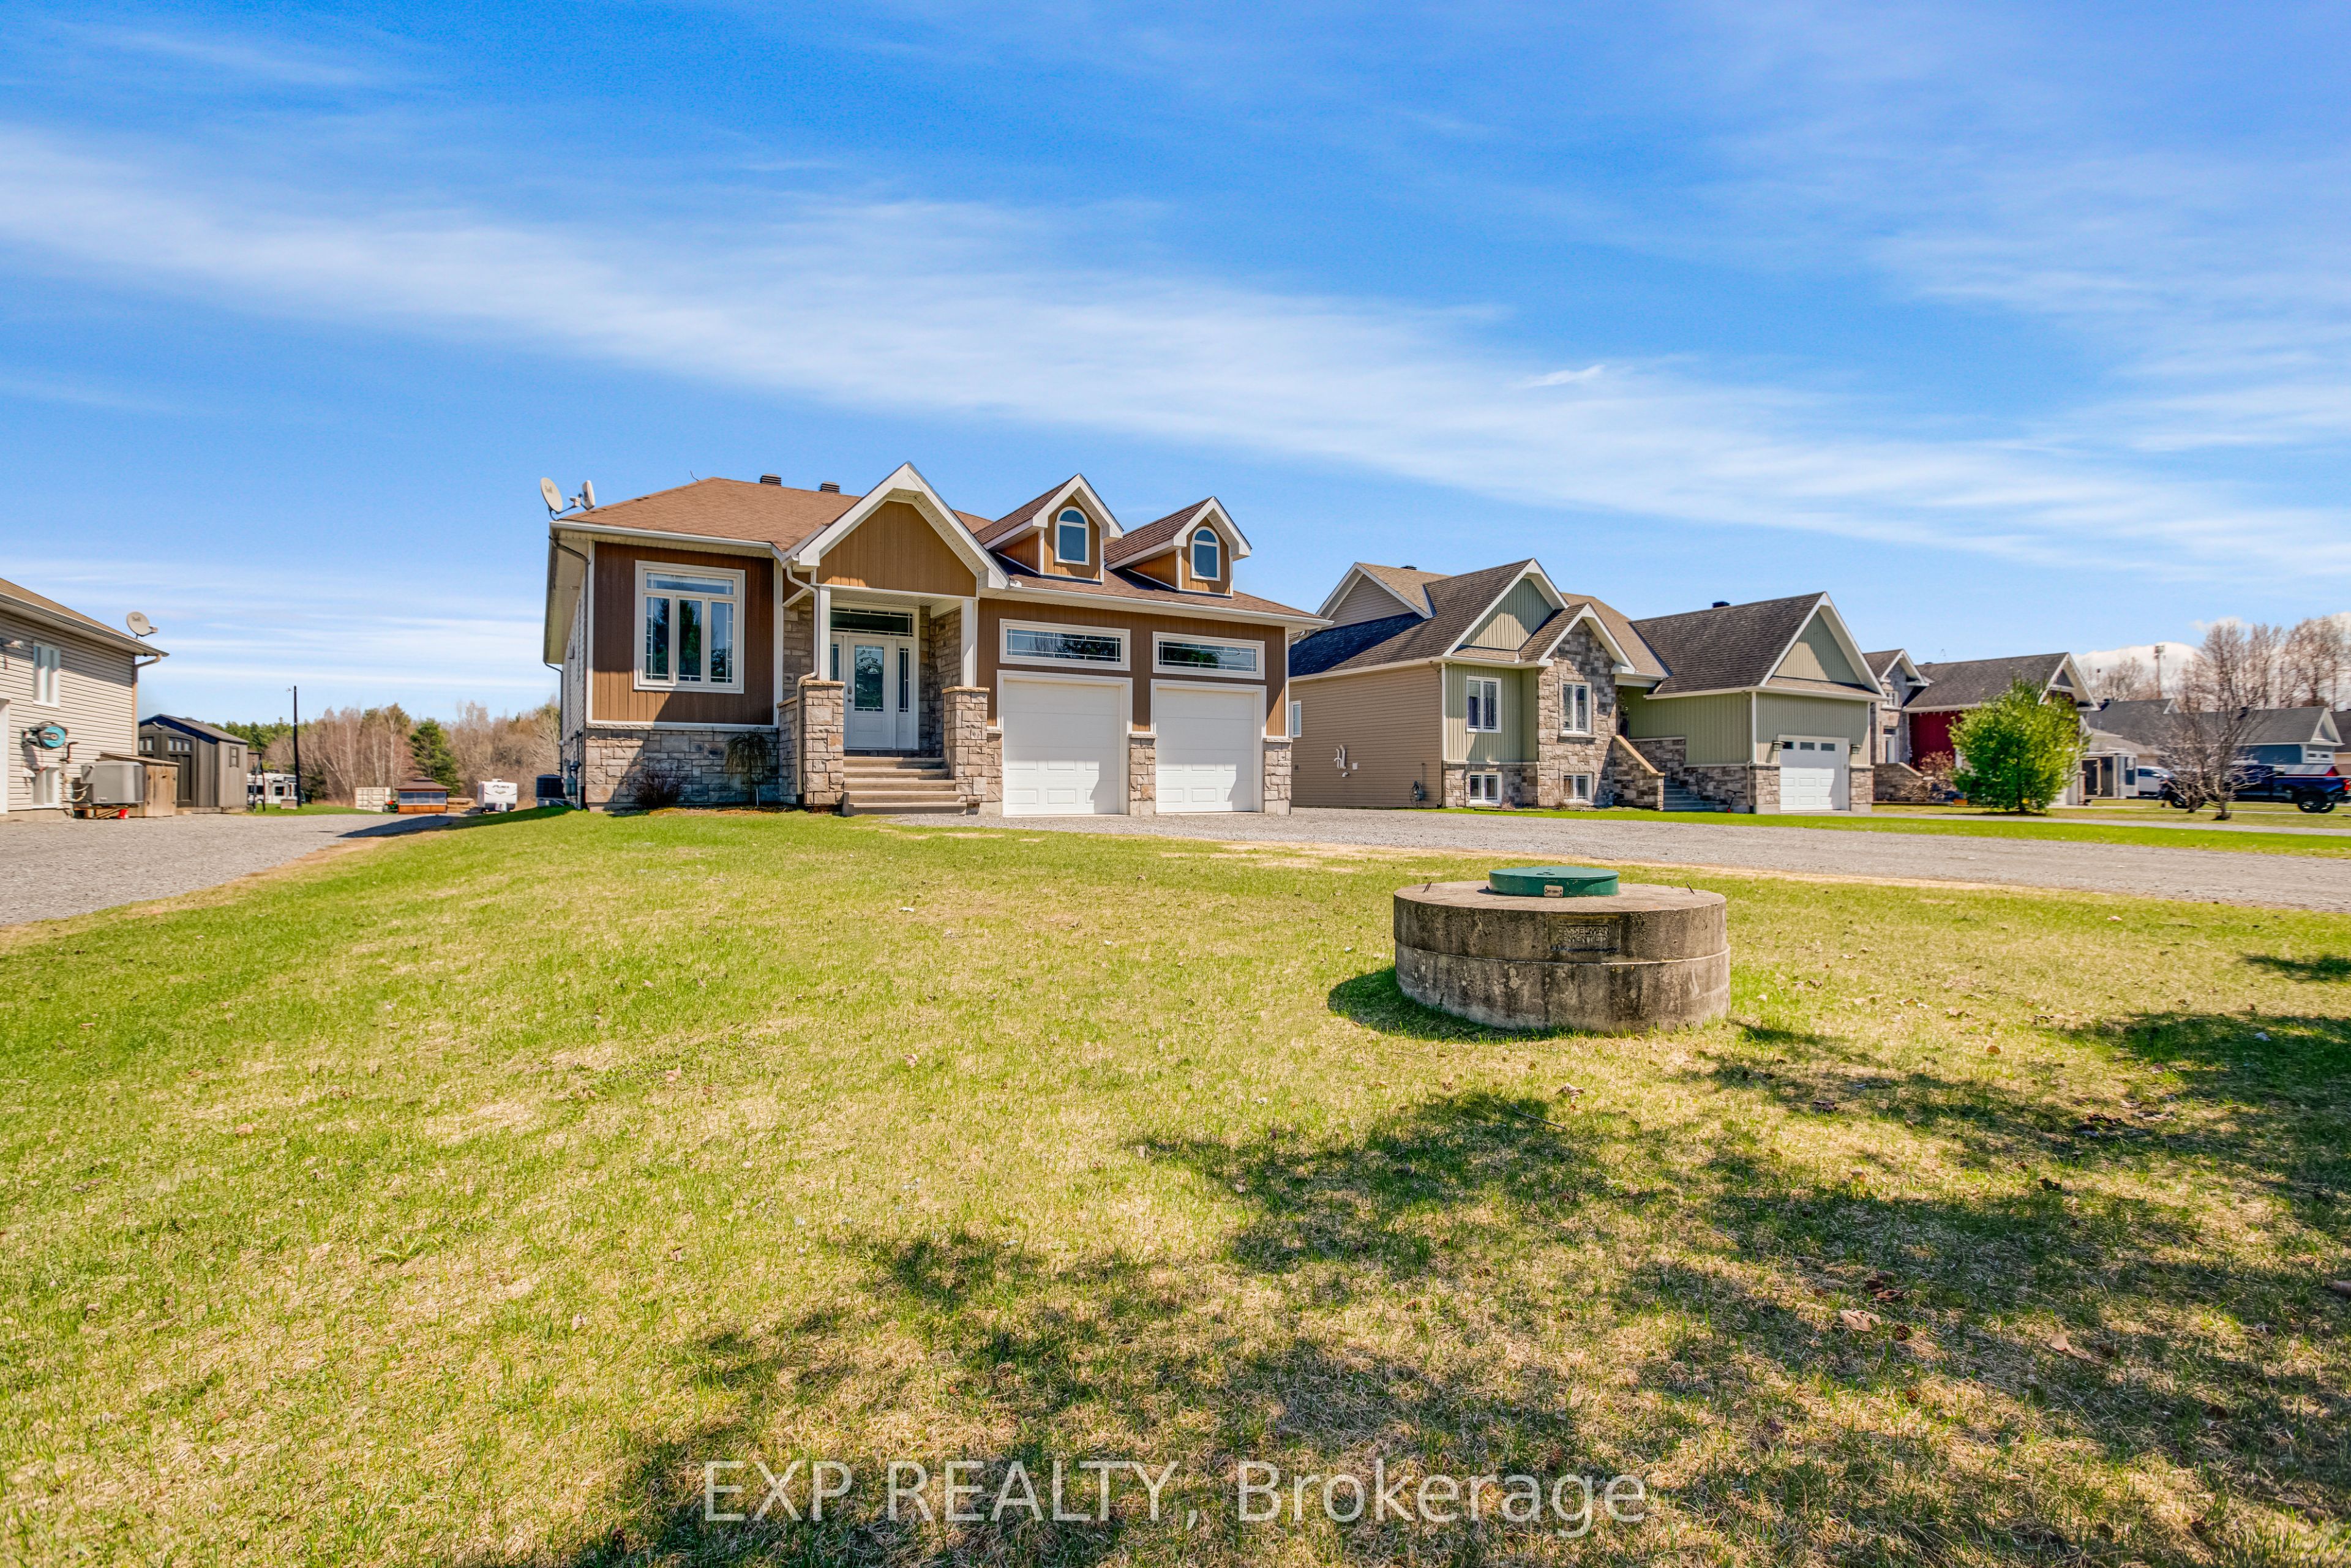
47 Beaver Lane, The Nation, ON K0A 2M0
Prescott and Russell County
Key Facts
Description
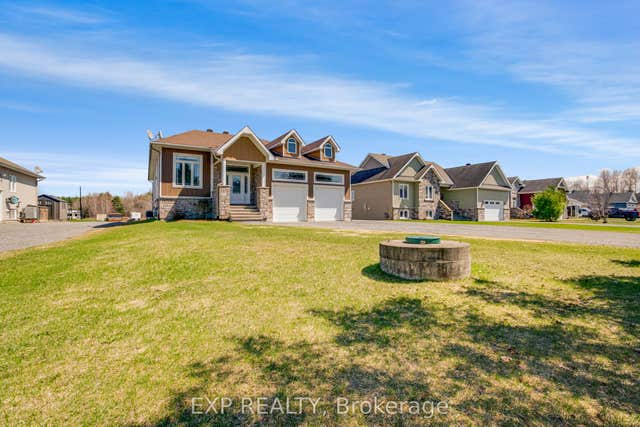
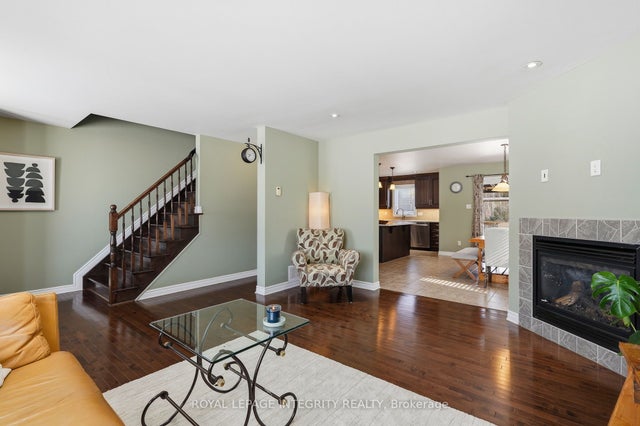
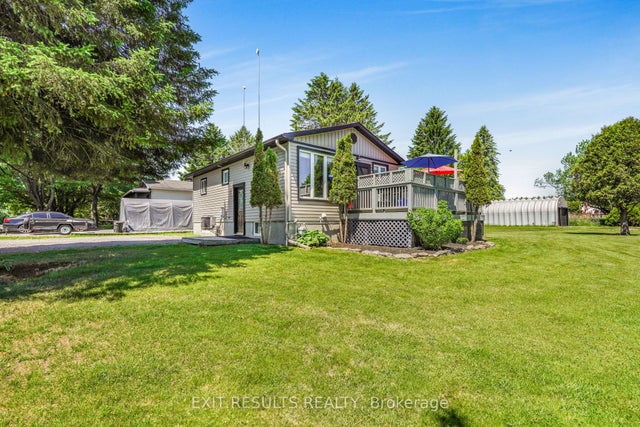
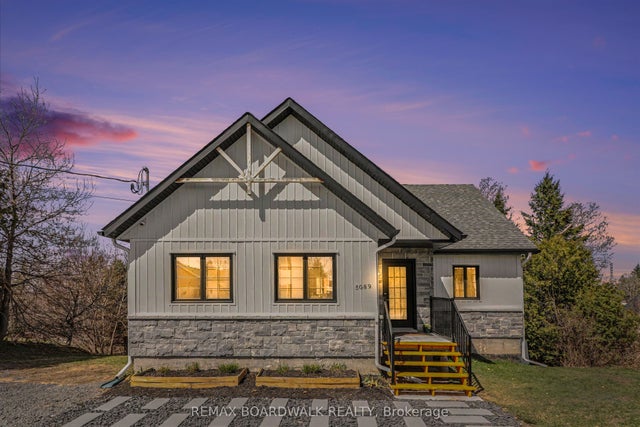
Welcome to a property that offers more than just a home-it offers space, privacy, and a lifestyle that's hard to find. Set on a uniquely deep lot just outside Limoges, this 2+2 bedroom bungalow blends the comfort of a quiet neighbourhood with the feeling of your own private retreat. Step into the backyard and the setting transforms-expansive, wooded, and filled with possibility. Private trails wind through the trees and lead to a peaceful creek, creating a rare opportunity to enjoy nature, explore, and unwind without ever leaving your property. Inside, cathedral ceilings and large rear-facing windows flood the main living area with natural light, creating a warm and inviting space that feels connected to the outdoors. The modern kitchen is both stylish and functional, featuring stainless steel appliances, a coffee bar, and a walk-in pantry-ideal for everyday living and entertaining. The primary suite is designed for comfort and relaxation, offering a walk-in closet and a spa-inspired ensuite with double sinks, a soaker tub, and a glass shower with rain head and multiple jets. Patio doors lead directly into a fully enclosed 4-season sunroom with its own heat pump-perfect for morning coffee, reading, or simply enjoying the view year-round. The radiant heated finished basement adds versatility with a large family room, bar area, gas fireplace, two additional bedrooms, a full bathroom, and a dedicated workshop space. Outside, the lifestyle continues with a large deck, interlock patio, and beautifully designed firepit area, along with a hot tub and landscaped lighting-ideal for entertaining or quiet evenings under the stars. Additional features include a double car garage with radiant heating, main floor laundry, custom blinds, reverse osmosis system, and generator hookup. Only steps away from the Larose Forest, this is a rare combination of space, comfort, and connection to nature-this is the kind of property that changes how you live day to day.
Property Information
Property Type
Residential
Sub-Type
Single Family Residence
Style
Bungalow
Lot Dimensions
75.13x1107.0
Parking Spaces
8
MLS® Listing#
X13535276
Property Features
- Cooling:
- Central Air
- Heating:
- Natural Gas, Forced Air
- Fireplace:
- Gas
- Basement:
- Full, Finished
- Pool:
- None
- Parking:
- Garage Door Opener, Attached
- Construction:
- Stone, Vinyl Siding
- Roof:
- Asphalt
- Sewer:
- Septic Tank
HOA & Tax
- Annual Tax:
- CA$6,271 (2025)
- Parcel #:
- 690330155
Directions
From Hwy 417 got North on Limoges road, right on Beaver Lane
Affordability Calculator
$164,980
Estimated monthly payment
$4,390/mo
Principal $659,920 · Est. interest $920,647 over 30 yrs
Neighborhood Market Statistics
How this home compares to active listings in The Nation, ON
- CA$832,927
- Median Listing Price
- 44
- Median Days on Market
- 1,500
- Median Sq Ft
- CA$544
- Median Price / Sq Ft
- 1,059
- Active Listings
- This home’s price is 1% below the area median.
Market statistics compiled from active EXIT Realty® and MLS listings in The Nation, ON.
Location
- 47 Beaver Lane, The Nation, ON K0A 2M0
Nearby Schools
Conseil Scolaire de District Catholique de L'Est Ontarien
School · 1.2 km away
Ecole Elementaire Catholique Saint-Viateur
Elementary · 1.4 km away
Cambridge Public School
Elementary · 7.5 km away
St Francis Xavier Catholic High School
Secondary · 7.7 km away
Pope John Paul II Regional
School · 8.0 km away
La Garderie des Amis
School · 9.3 km away
Saint-Mathieu
School · 9.3 km away
Conseil Scolaire de District Catholique de L'Est Ontarien
School · 9.3 km away
Ecole Elementaire Publique de la Riviere Castor
School · 9.5 km away
Ecole Secondaire Catholique Embrun
Secondary · 9.6 km away
Russell High School
Secondary · 13.4 km away
Garderie Quatre Saisons
School · 13.4 km away
Ecole St-Joseph
School · 13.4 km away
Mother Teresa Catholic School
Elementary · 13.5 km away
Ecole Secondaire Catholique
Secondary · 13.6 km away
Casselman Catholic School
Elementary · 13.8 km away
L'Academie de la Seigneurie
School · 13.8 km away
Centre Educatif Quatre Saisons
School · 13.8 km away
Bhakta Prahlad Montessori School
Elementary · 13.9 km away
Early Learning Kindercare
School · 14.1 km away