53 Beaver Lane, The Nation, ON K0A 2M0
Prescott and Russell County
Key Facts
Description
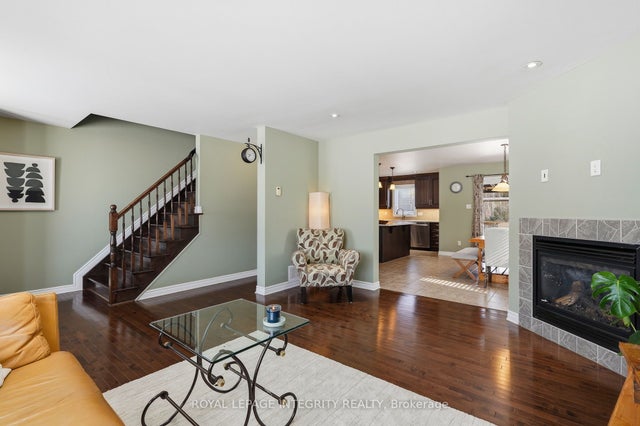
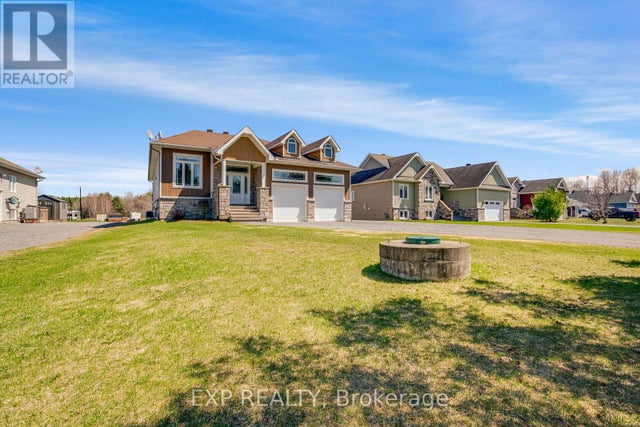
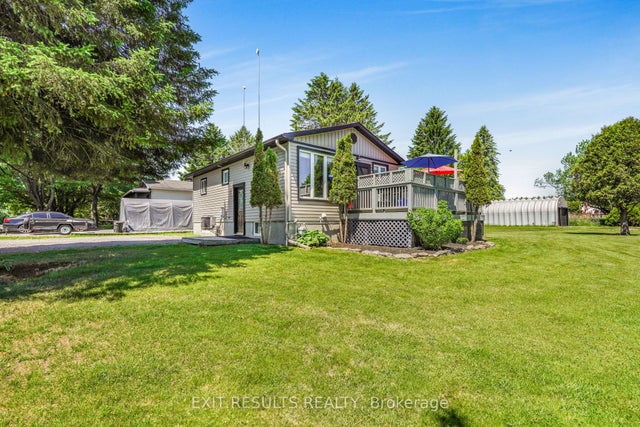
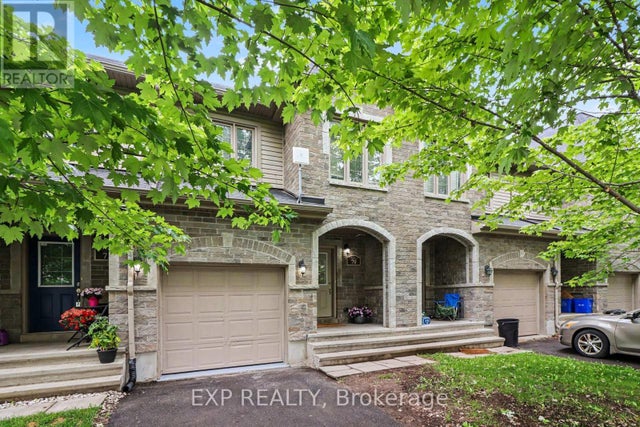
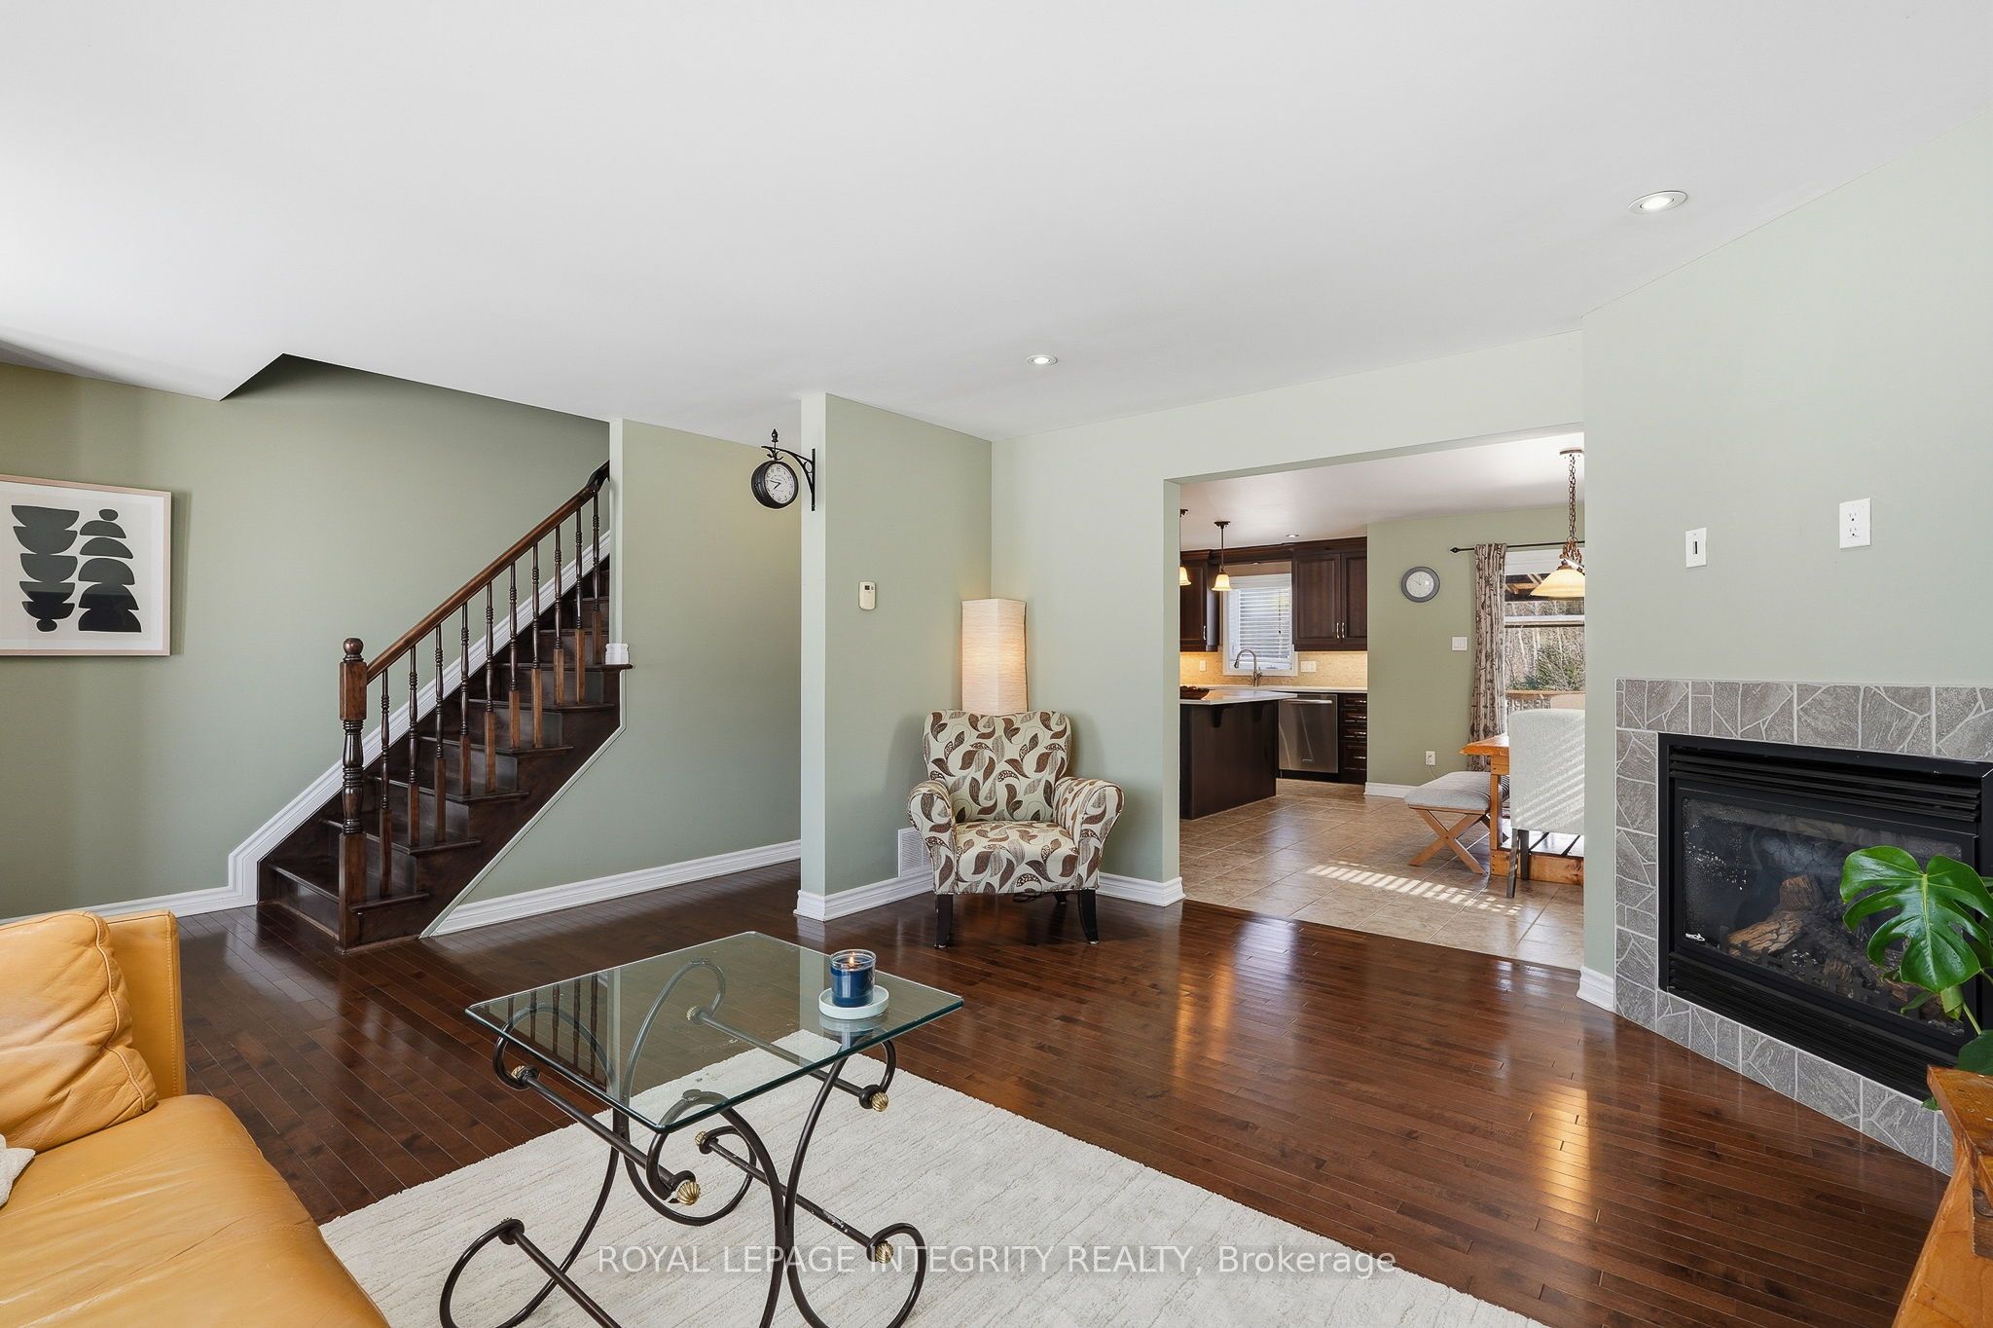
Motivated Sellers! Welcome to your private country retreat just outside Limoges, backing directly onto the Larose Forest. Set on just under 2 acres (!!), this custom-built 2-storey brick-front home offers the perfect blend of privacy, space, and year-round natural beauty. With serene forest views in every season, this property truly feels like a piece of paradise. Outdoor enthusiasts will love the access to mountain biking, snowshoeing, walking trails, and country skiing. The expansive yard is even large enough to practice your golf pitching and putting. Inside, the bright open-concept layout is filled with abundant natural light. The home features 3+1 spacious bedrooms with hardwood floors on the 2nd level and thoughtfully designed living spaces. The kitchen showcases high-end finishes along with quartz countertop, ample cabinetry, and quality appliances - ideal for both everyday living and entertaining. Main level laundry is a bonus. The fully finished lower level expands the home's living space with a spacious recreation area, an additional bedroom and a den. Perfect for country living dreamers, growing families, or contractors needing space for trucks and trailers, this property offers the freedom and lifestyle that rural living is meant to provide. Experience privacy, nature, and comfort - all in one EXCEPTIONAL home. 7 minute drive to Nation Health Centre, 4 minutes to school and the Sports Complex, 12 minutes to Calypso Water Park.
Property Information
Property Type
Residential
Sub-Type
Single Family Residence
Style
2-Storey
Stories
2
Lot Dimensions
75.07x1107.84
Parking Spaces
14
MLS® Listing#
X13122714
Property Features
Cooling
Heating
Fireplace
Basement
Pool
Parking
Construction
Roof
Sewer
Rooms
- 6.42 x 6.33Basement
- Bathroom2.16 x 1.48
- Bathroom3.11 x 2.36Second
- Bathroom3.11 x 2.82Second
- Bedroom 23.52 x 3.36Second
- Bedroom 33.72 x 2.82Second
- Bedroom 43.99 x 2.65Basement
- Den3.57 x 2.85Basement
- Dining Room4.13 x 3.2
- Kitchen5.37 x 3.13
- Laundry2.17 x 1.8
- Living Room6.32 x 5.47
- Master Bedroom4.3 x 3.41Second
Financial Details
Annual Taxes
CA$6,672
Tax year 2025
Parcel Number
690330152
Directions
Exit 88 from Hwy 417 onto Russland, continue on Saumure and Clarence Cambridge Way, turn right on Beaver Lane.
Affordability Calculator
$147,800
Estimated monthly payment
$3,933/mo
Principal $591,200 · Est. interest $824,777 over 30 yrs
Neighborhood Market Statistics
How this home compares to active listings in The Nation, ON
- CA$832,927
- Median Listing Price
- 44
- Median Days on Market
- 1,500
- Median Sq Ft
- CA$544
- Median Price / Sq Ft
- 1,059
- Active Listings
- This home’s price is 11% below the area median.
Market statistics compiled from active EXIT Realty® and MLS listings in The Nation, ON.
Location
- 53 Beaver Lane, The Nation, ON K0A 2M0
Points of Interest in The Nation, ON
Showing the The Nation area map.
Nearby Schools
Conseil Scolaire de District Catholique de L'Est Ontarien
School · 1.2 km away
Ecole Elementaire Catholique Saint-Viateur
Elementary · 1.4 km away
Cambridge Public School
Elementary · 7.4 km away
St Francis Xavier Catholic High School
Secondary · 7.8 km away
Pope John Paul II Regional
School · 8.0 km away
La Garderie des Amis
School · 9.2 km away
Conseil Scolaire de District Catholique de L'Est Ontarien
School · 9.3 km away
Saint-Mathieu
School · 9.4 km away
Ecole Elementaire Publique de la Riviere Castor
School · 9.4 km away
Ecole Secondaire Catholique Embrun
Secondary · 9.5 km away
Russell High School
Secondary · 13.3 km away
Garderie Quatre Saisons
School · 13.4 km away
Ecole St-Joseph
School · 13.4 km away
Mother Teresa Catholic School
Elementary · 13.5 km away
Ecole Secondaire Catholique
Secondary · 13.5 km away
Casselman Catholic School
Elementary · 13.7 km away
L'Academie de la Seigneurie
School · 13.8 km away
Centre Educatif Quatre Saisons
School · 13.8 km away
Bhakta Prahlad Montessori School
Elementary · 13.9 km away
Early Learning Kindercare
School · 14.1 km away