

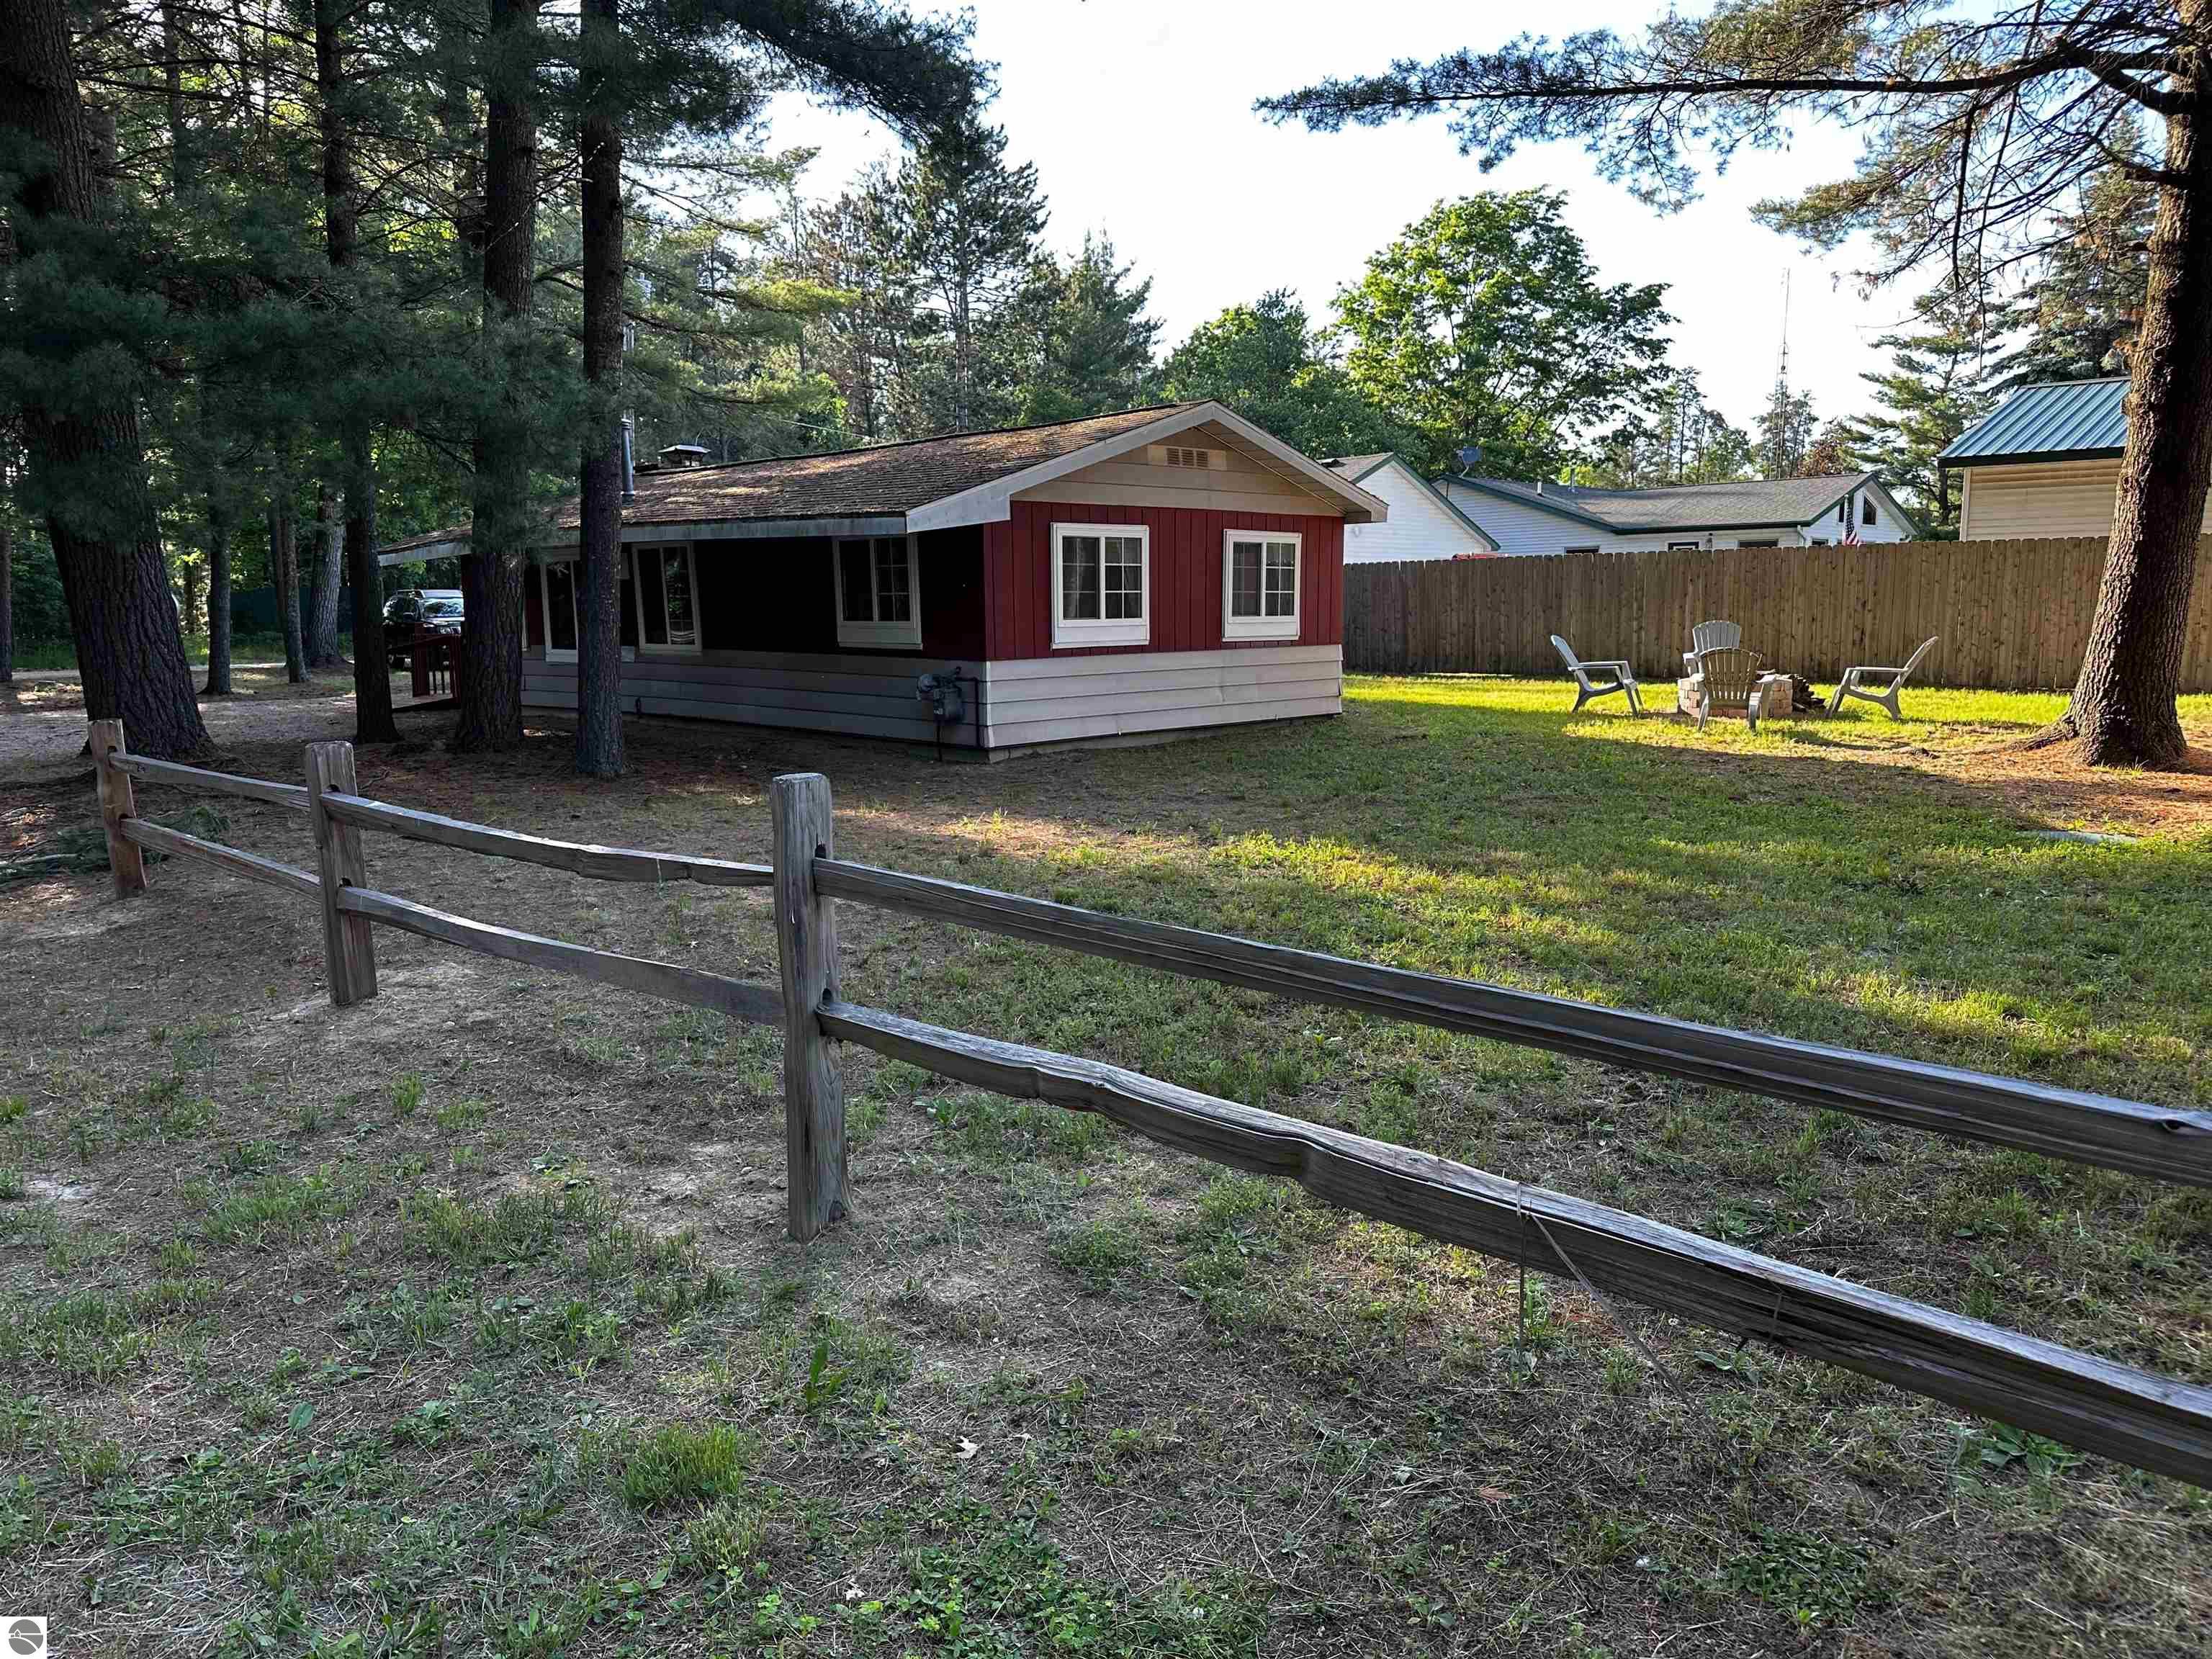
10149 Beverly Drive, St Helen, MI 48656
St Helen · Roscommon County
Key Facts
Description
Charming Turn-Key Cottage Near ORV Trails in St. Helen! Discover your perfect up-north getaway with this cozy 2-bedroom, 1-bath cottage situated on a desirable corner lot in a quiet St. Helen neighborhood. Just blocks from the ORV trailhead, this property offers easy access to year-round recreation while providing a peaceful retreat to unwind. Inside, you’ll find a warm and inviting open-concept living, kitchen, and dining area accented with classic knotty pine paneling that captures that true “Up North” cabin feel. The home has been thoughtfully updated with a newer septic system, carpeting, paint, electrical service panel, driveway, shed, on-demand hot water, underground electric service, digital entry, exterior cameras and a split rail fence—allowing you to enjoy comfort and peace of mind from day one. Add your own touches to make it perfect! Offered fully furnished and turn-key, this cottage is ready for immediate enjoyment as a weekend retreat, year-round home, or short-term vacation rental. Come experience small-town charm, outdoor adventure, and relaxation—all from your own place in beautiful St. Helen! Property is agent owned.
Property Information
Property Type
Residential
Sub-Type
Single Family Residence
Style
Cottage
Year Built
1965
Stories
1
Living Area
760 sq ft
Lot Size
0.18 acres
Lot Dimensions
60x130
Days on Market
3
MLS® Listing#
1946661
Property Features
Interior
Appliances
Heating
Flooring
Basement
Parking
Laundry
Patio
Lot Features
Construction
Foundation
Roof
Other Structures
Community
Utilities
Sewer
Water Source
Financial Details
HOA
Yes
Annual Taxes
$1,217
Tax year 2025
Assessed Value
$30,600
Parcel Number
010-526-022-0000
Directions
Corner of Beverly Dr and Carla Dr
Affordability Calculator
$19,980
Estimated monthly payment
$532/mo
Principal $79,920 · Est. interest $111,496 over 30 yrs
Neighborhood Market Statistics
How this home compares to active listings in St Helen, MI
- $319,545
- Median Listing Price
- 34
- Median Days on Market
- 1,743
- Median Sq Ft
- $174
- Median Price / Sq Ft
- 483
- Active Listings
- This home’s price is 69% below the area median.
- Its price per sq ft is 24% below the area median.
Market statistics compiled from active EXIT Realty® and MLS listings in St Helen, MI.
Location

Points of Interest in St Helen, MI
Showing the St Helen area map.
Nearby Schools
Charlton Heston Academy
School · 0.9 mi away
St Joseph Elementary School
Elementary · 9.9 mi away
Peter Pan Preschool Center
School · 10.1 mi away
Surline Middle School
Secondary · 10.4 mi away
Surline Elementary School
Elementary · 10.4 mi away
Roscommon Elementary School
Elementary · 13.5 mi away
Roscommon Area Public Schools
Secondary · 13.7 mi away
Roscommon Middle School
Secondary · 13.7 mi away
Rose City School
Elementary · 14.4 mi away
West Branch-Rose City Area Schools
School · 14.5 mi away
Ogemaw Heights High School
Secondary · 14.5 mi away
Miss Sue's Kid Zone Children's Center
School · 15.3 mi away
Immanuel Christian School
School · 15.4 mi away
Coor Educational Center
School · 15.7 mi away
Coor Intermediate School District
School · 15.7 mi away
Houghton Lake High School
Secondary · 16.5 mi away
Champions at Collins Elementary
Elementary · 16.6 mi away
Skeels Christian School
School · 21.0 mi away
Mioausable High School
Secondary · 23.7 mi away
Seventh-Day Adventist Church
School · 24.3 mi away
Commute Calculator
Nearby Homes


Similar Homes Nearby
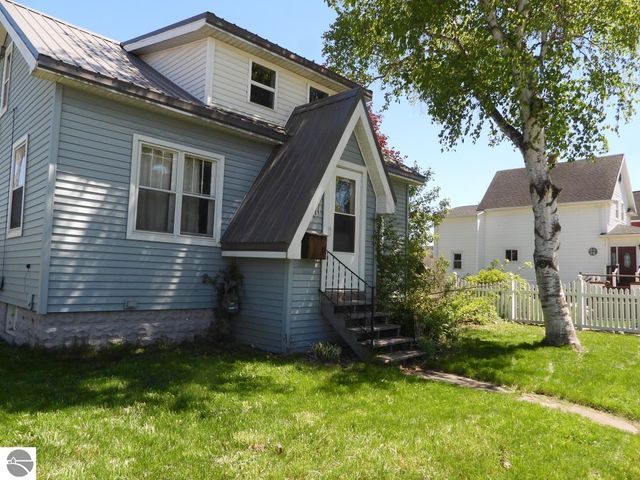
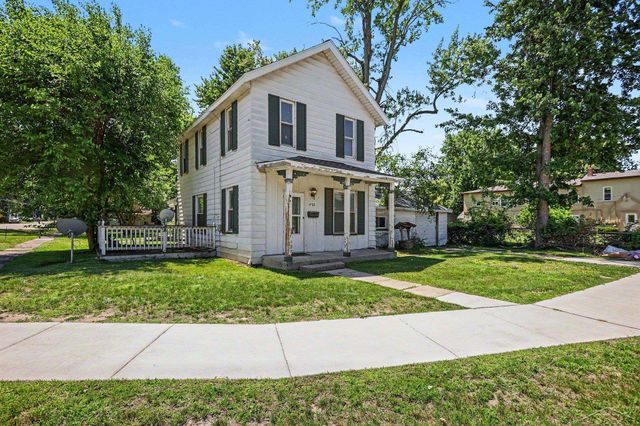

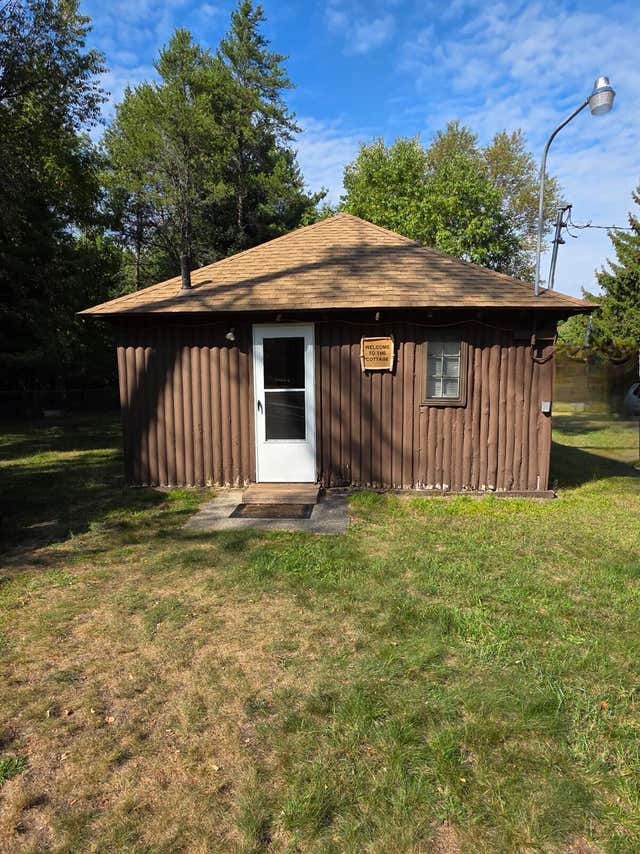


Similar Home Values
Comparable nearby listings and their asking prices.
| Address | Price | Beds | Baths | Sq Ft |
|---|---|---|---|---|
| 1001 Augusta Street, Sault St Marie, MI | $74,900 | 3 | 1 | 891 |
| 422 S Saginaw Street, St Charles Village, MI | $74,900 | 3 | 2 | 2,015 |
| 10260 E Coe Road, St Louis, MI | $79,900 | 4 | 1 | 1,700 |
| 1975 Brown Rd, St. Helen, MI | $80,000 | 2 | 1 | 558 |
| 10591 Glenn Avenue, St. Helen, MI | $85,900 | 2 | 1 | 631 |
| 22204 E 11 Mile Road, St Clair Shores City, MI | $90,000 | 1 | 2 | 840 |
Moving Cost Estimate
EXIT Agents in St Helen


Listing Courtesy: Webb Property Group - 231-715-1866