

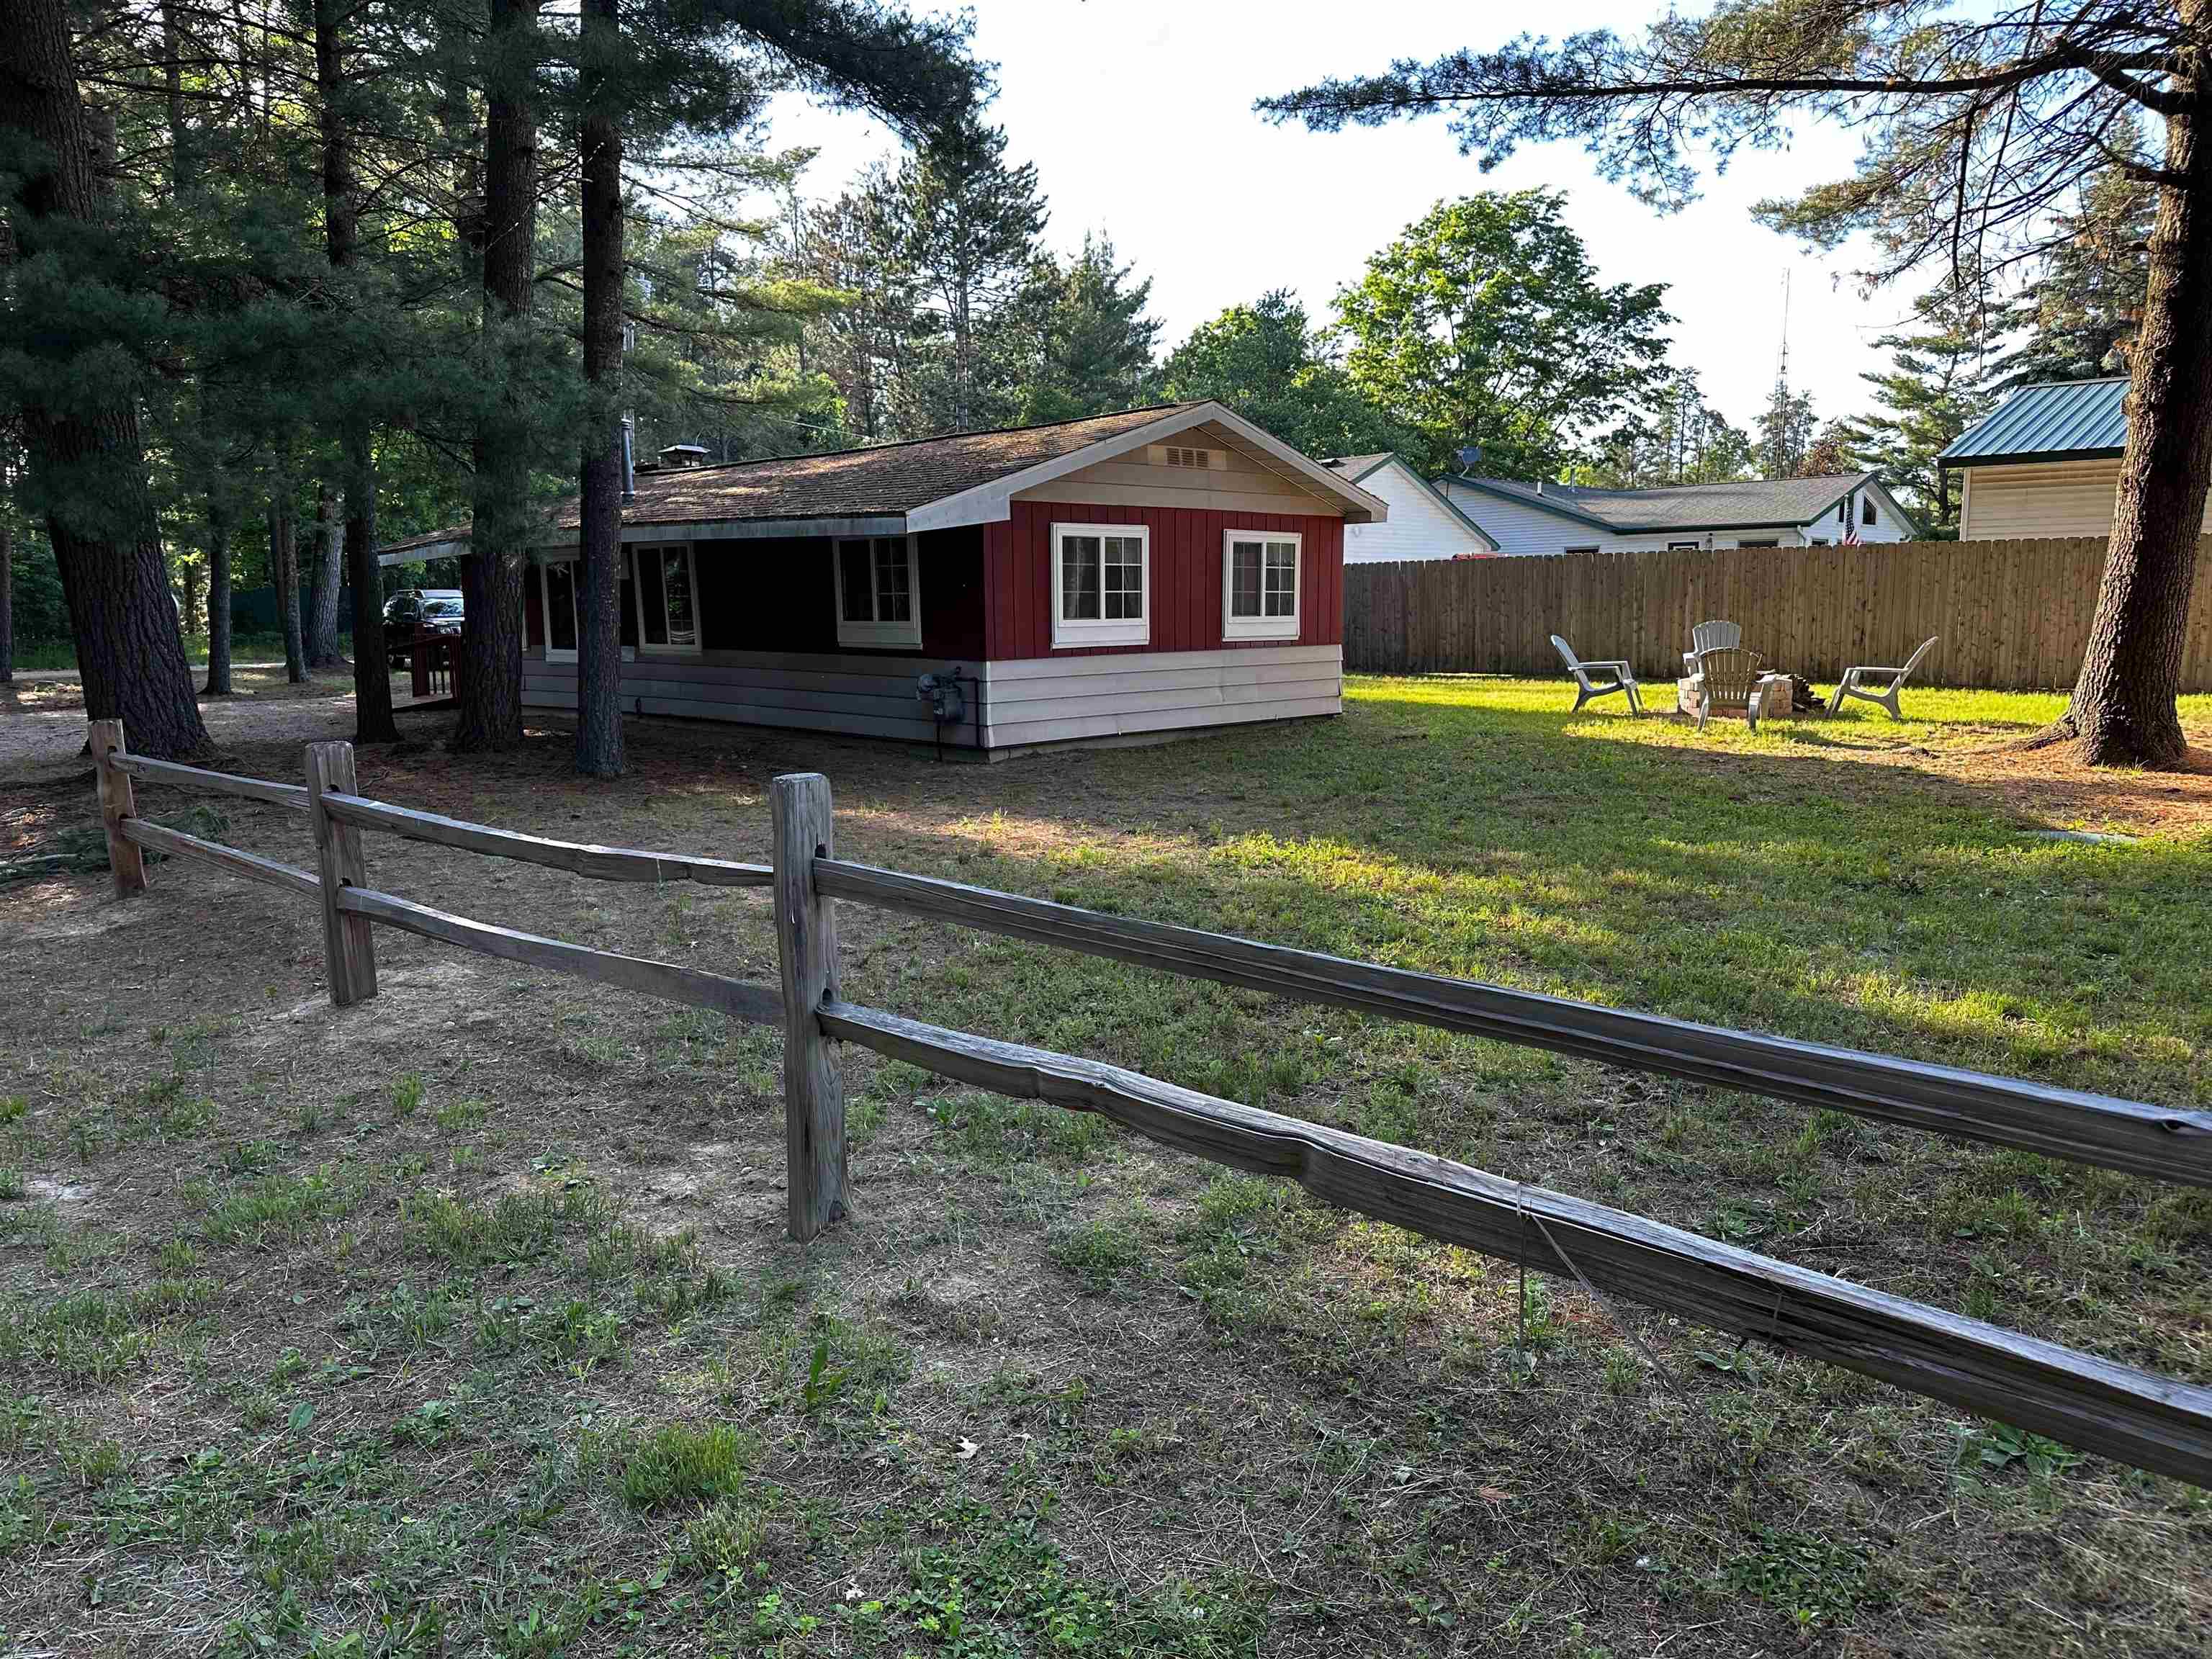
10149 Beverly Drive, Richfield Township, MI 48656
ST HELEN · Roscommon County
Key Facts
Description
Charming Turn-Key Cottage Near ORV Trails in St. Helen! Discover your perfect up-north getaway with this cozy 2-bedroom, 1-bath cottage situated on a desirable corner lot in a quiet St. Helen neighborhood. Just blocks from the ORV trailhead, this property offers easy access to year-round recreation while providing a peaceful retreat to unwind. Inside, youll find a warm and inviting open-concept living, kitchen, and dining area accented with classic knotty pine paneling that captures that true ‚Å“Up North‚ cabin feel. The home has been thoughtfully updated with a newer septic system, carpeting, paint, electrical service panel, driveway, shed, on-demand hot water, underground electric service, digital entry, exterior cameras and a split rail fence-allowing you to enjoy comfort and peace of mind from day one. Add your own touches to make it perfect! Offered fully furnished and turn-key, this cottage is ready for immediate enjoyment as a weekend retreat, year-round home, or short-term vacation rental. Come experience small-town charm, outdoor adventure, and relaxation-all from your own place in beautiful St. Helen! Property is agent owned.
Property Information
Property Type
Residential
Sub-Type
Single Family Residence
Style
Cottage / Ranch
Year Built
1965
Living Area
760 sq ft
Lot Size
0.18 acres
Lot Dimensions
60x130
Days on Market
3
MLS® Listing#
78080069749
Property Features
Appliances
Cooling
Heating
Basement
Patio
Lot Features
Construction
Foundation
Other Structures
Sewer
Water Source
Rooms
- Bedroom 19.0 x 11.0Main
- Bedroom 29.0 x 11.0Main
- Dining Room18.0 x 8.0Main
- Kitchen7.0 x 7.0Main
- Living Room18.0 x 19.0Main
Financial Details
Annual Taxes
$1,217
Assessed Value
$30,600
Parcel Number
0105260220000
Affordability Calculator
$19,980
Estimated monthly payment
$532/mo
Principal $79,920 · Est. interest $111,496 over 30 yrs
Location

Points of Interest in Richfield Township, MI
Showing the Richfield Township area map.
Nearby Schools
Charlton Heston Academy
School · 0.9 mi away
St Joseph Elementary School
Elementary · 9.9 mi away
Peter Pan Preschool Center
School · 10.1 mi away
Surline Middle School
Secondary · 10.4 mi away
Surline Elementary School
Elementary · 10.4 mi away
Roscommon Elementary School
Elementary · 13.5 mi away
Roscommon Area Public Schools
Secondary · 13.7 mi away
Roscommon Middle School
Secondary · 13.7 mi away
Rose City School
Elementary · 14.4 mi away
West Branch-Rose City Area Schools
School · 14.5 mi away
Ogemaw Heights High School
Secondary · 14.5 mi away
Miss Sue's Kid Zone Children's Center
School · 15.3 mi away
Immanuel Christian School
School · 15.4 mi away
Coor Educational Center
School · 15.7 mi away
Coor Intermediate School District
School · 15.7 mi away
Houghton Lake High School
Secondary · 16.5 mi away
Champions at Collins Elementary
Elementary · 16.6 mi away
Skeels Christian School
School · 21.0 mi away
Mioausable High School
Secondary · 23.7 mi away
Seventh-Day Adventist Church
School · 24.3 mi away
Commute Calculator
Nearby Homes


Moving Cost Estimate
EXIT Agents in Richfield Township


Listing Courtesy: Webb Property Group - 2317151866
The accuracy of all information, regardless of source, is not guaranteed or warranted. All information should be independently verified. Any use of search facilities of data on the site, other than by a consumer looking to purchase real estate, is prohibited.