

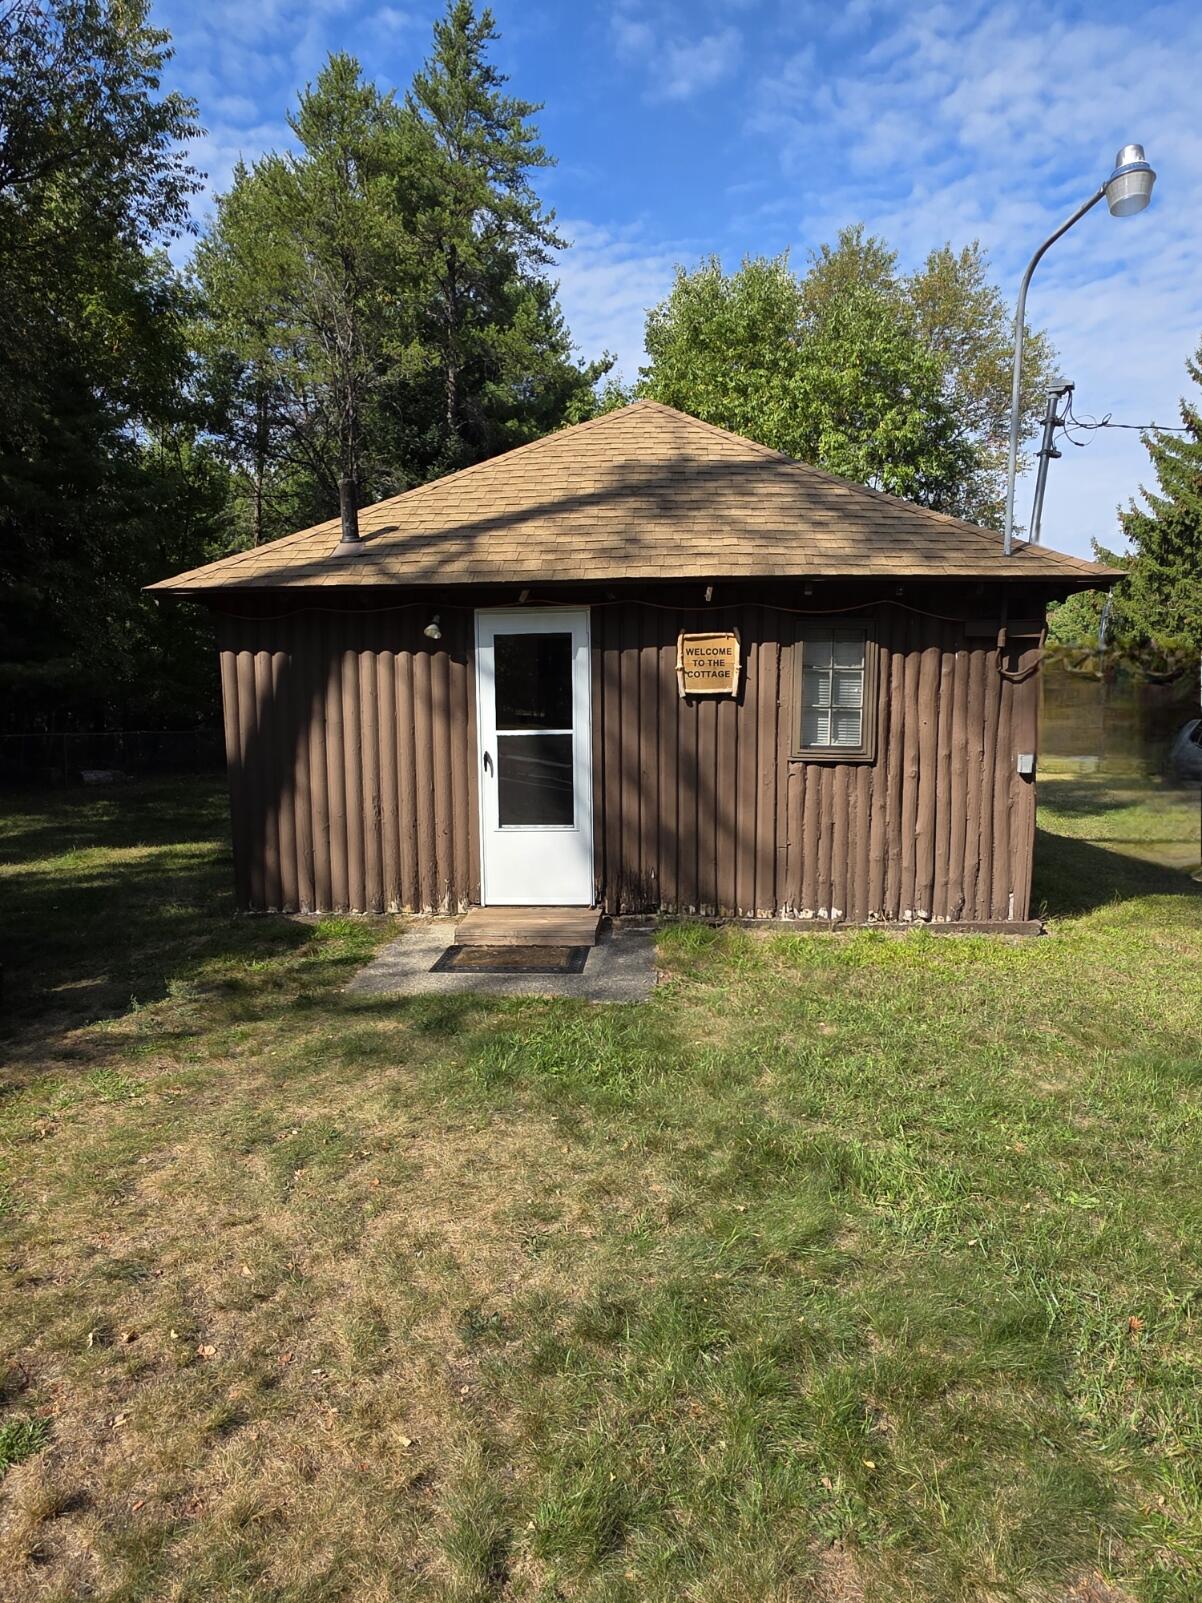
1975 Brown Rd, St. Helen, MI 48656
T23N R1W · Roscommon County
Key Facts
Description
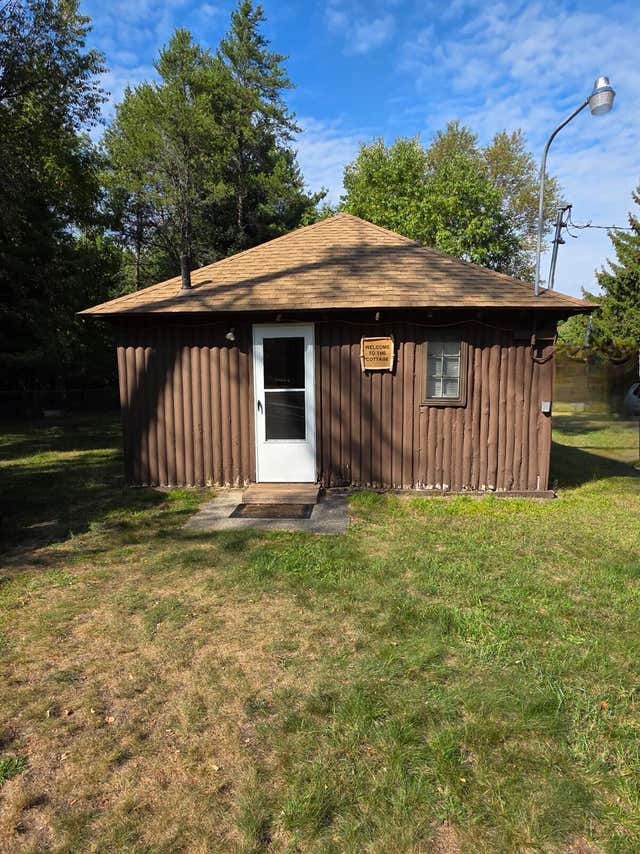
Escape to your dream retreat on this .75-acre property, fully fenced for your privacy with two gates for easy access. The 558 sq. ft. rustic cabin, with new roof (2023), has two bedrooms, a half bath, kitchen, and living room. . With essential amenities like a 40' deep submersible well and a 1000-gallon septic system installed in 2015, you can enjoy comfortable living while you plan your future upgrades. Although the cabin currently lacks a heat source, natural gas is readily available at the road, and electricity is already connected. No H20 tank at property. A small propane tank powers the stove, making this property a blank canvas for your vision. Embrace the tranquility and endless potential of this unique getaway today!
Property Information
Property Type
Residential
Sub-Type
Single Family Residence
Living Area
558 sq ft
Lot Dimensions
219' X 150' X 220' X 149'
MLS® Listing#
201837068
Property Features
Appliances
Heating
Basement
Laundry
Foundation
Other Structures
Utilities
Sewer
Water Source
Rooms
- Bathroom 15.11 X 4.1
- Bedroom 110.9 X 8.8
- Bedroom 28.9 X7.11
- Dining RoomCOMBO
- Kitchen9.10 X 8.9
- Laundry
- Living Room13.4 X 17.11
Financial Details
Parcel Number
72-010-327-001-0430
Directions
N. ST. HELEN RD TO....LEFT ON LEE AVE TO....CURVE TO THE RIGHT TO PROPERTY ON THE LEFT
Affordability Calculator
$16,000
Estimated monthly payment
$426/mo
Principal $64,000 · Est. interest $89,286 over 30 yrs
Neighborhood Market Statistics
How this home compares to active listings in St. Helen, MI
- $317,597
- Median Listing Price
- 34
- Median Days on Market
- 1,743
- Median Sq Ft
- $174
- Median Price / Sq Ft
- 506
- Active Listings
- This home’s price is 75% below the area median.
- Its price per sq ft is 18% below the area median.
Market statistics compiled from active EXIT Realty® and MLS listings in St. Helen, MI.
Location
- 1975 Brown Rd, St. Helen, MI 48656
Points of Interest in St. Helen, MI
Showing the St. Helen area map.
Nearby Schools
Charlton Heston Academy
School · 0.8 mi away
St Joseph Elementary School
Elementary · 10.0 mi away
Peter Pan Preschool Center
School · 10.3 mi away
Surline Middle School
Secondary · 10.6 mi away
Surline Elementary School
Elementary · 10.6 mi away
Roscommon Elementary School
Elementary · 13.4 mi away
Roscommon Area Public Schools
Secondary · 13.6 mi away
Roscommon Middle School
Secondary · 13.6 mi away
West Branch-Rose City Area Schools
School · 14.7 mi away
Ogemaw Heights High School
Secondary · 14.7 mi away
Rose City School
Elementary · 14.8 mi away
Immanuel Christian School
School · 15.3 mi away
Coor Educational Center
School · 15.6 mi away
Coor Intermediate School District
School · 15.6 mi away
Miss Sue's Kid Zone Children's Center
School · 15.6 mi away
Houghton Lake High School
Secondary · 16.1 mi away
Champions at Collins Elementary
Elementary · 16.3 mi away
Skeels Christian School
School · 20.7 mi away
Mioausable High School
Secondary · 24.0 mi away
Seventh-Day Adventist Church
School · 24.3 mi away
Commute Calculator
Nearby Homes
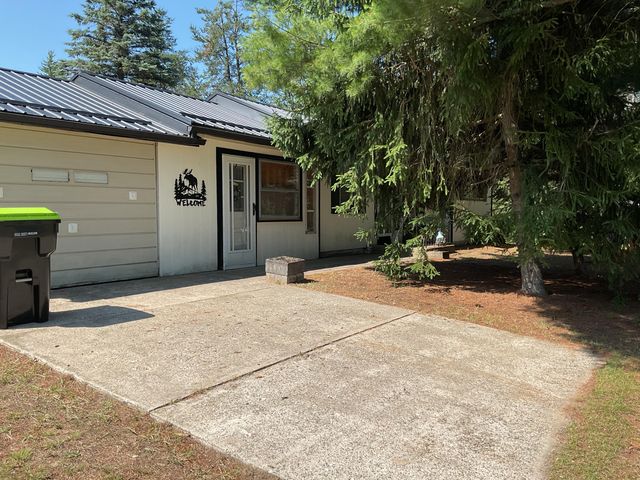

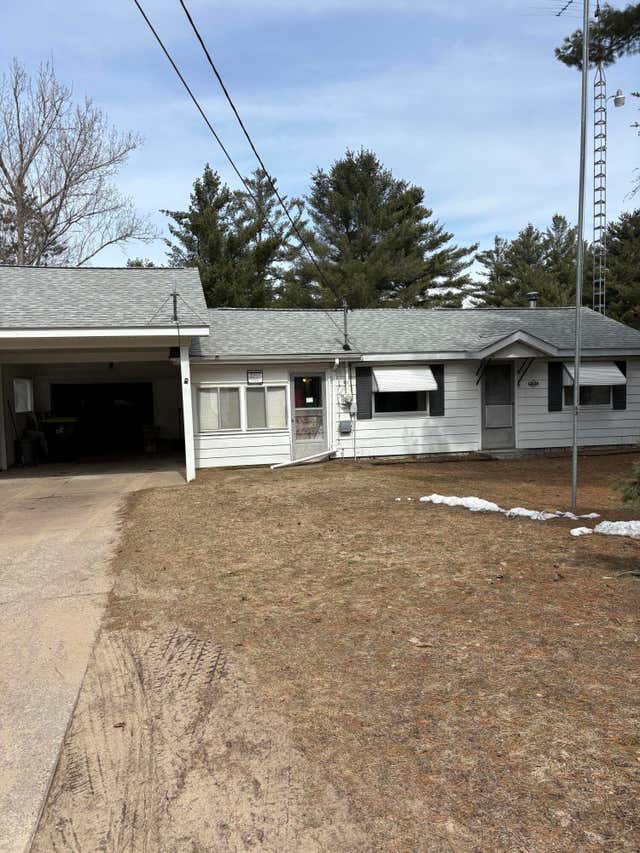
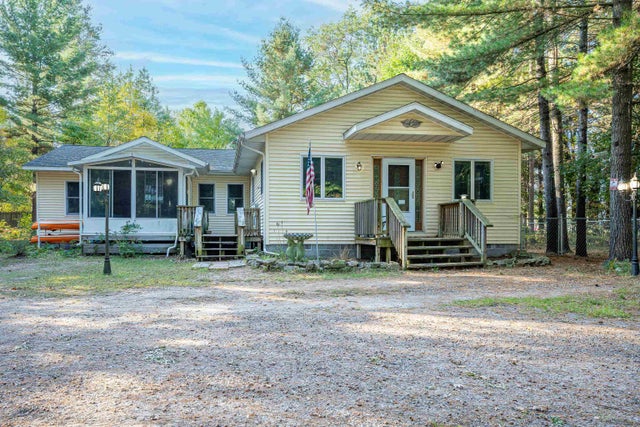

Similar Homes Nearby
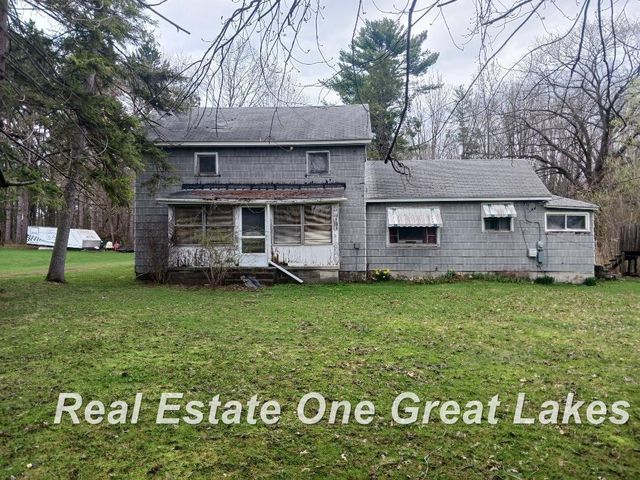
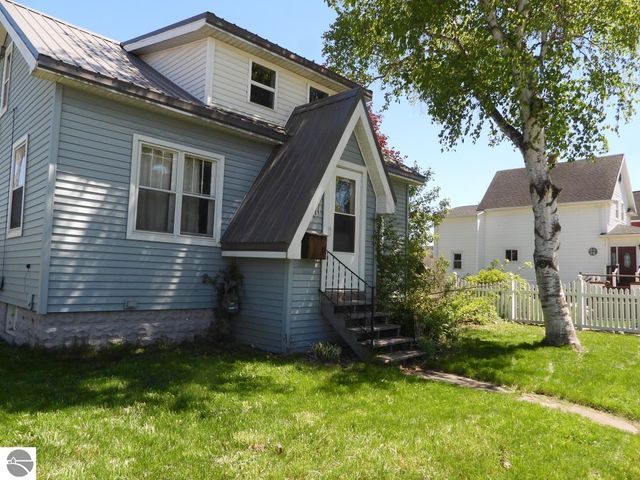
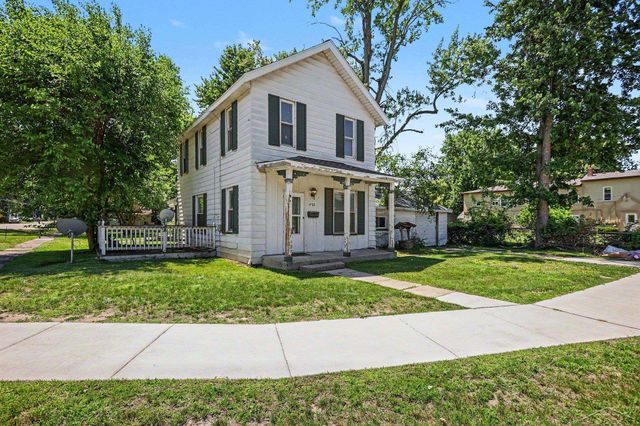


Similar Home Values
Comparable nearby listings and their asking prices.
| Address | Price | Beds | Baths | Sq Ft |
|---|---|---|---|---|
| 309 E North Street, St Charles Village, MI | $62,900 | 3 | 1 | 1,773 |
| 1001 Augusta Street, Sault St Marie, MI | $74,900 | 3 | 1 | 891 |
| 422 S Saginaw Street, St Charles Village, MI | $74,900 | 3 | 2 | 2,015 |
| 10260 E Coe Road, St Louis, MI | $79,900 | 4 | 1 | 1,700 |
| 10591 Glenn Avenue, St. Helen, MI | $85,900 | 2 | 1 | 631 |
| 22204 E 11 Mile Road, St Clair Shores City, MI | $90,000 | 1 | 2 | 840 |
Moving Cost Estimate
EXIT Agents in St. Helen


Listing Courtesy: St. Helen Realty
Last Updated: 2025-09-15