

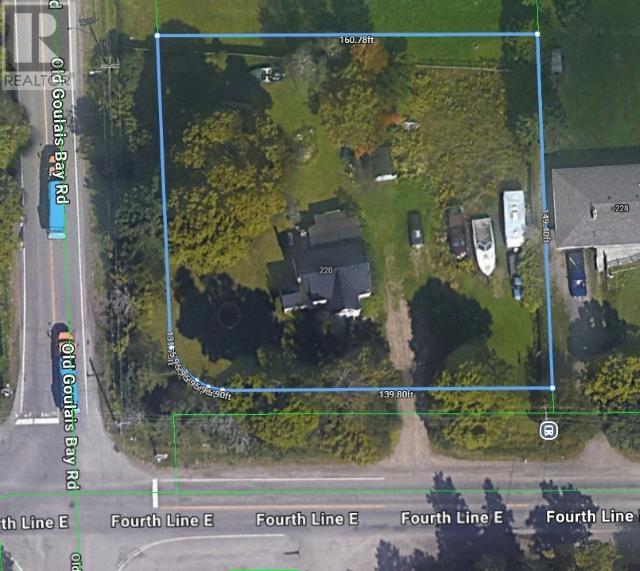
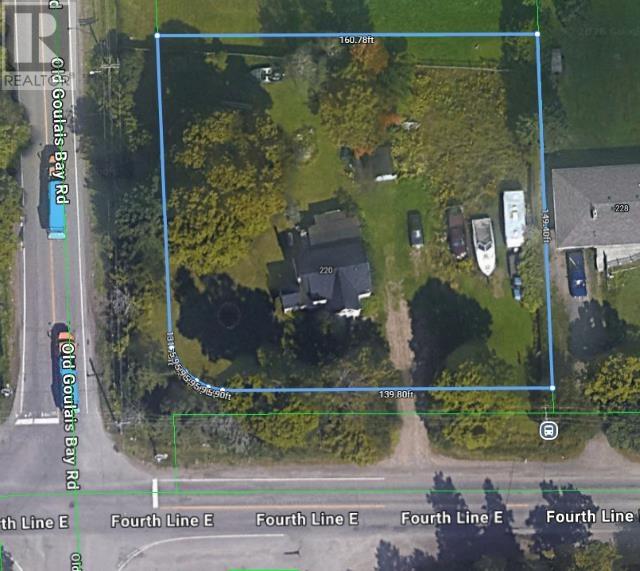
220 Fourth LIN E, Sault Ste. Marie, ON P6A0C3
Sault Ste. Marie
Key Facts
Description
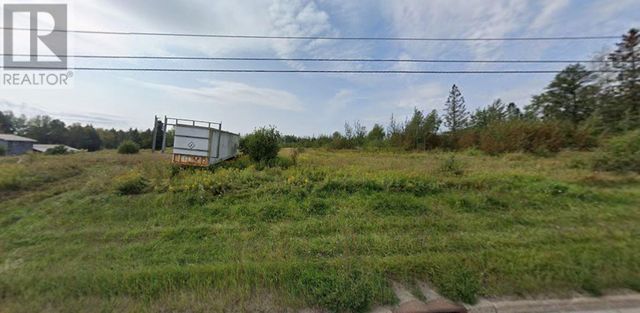
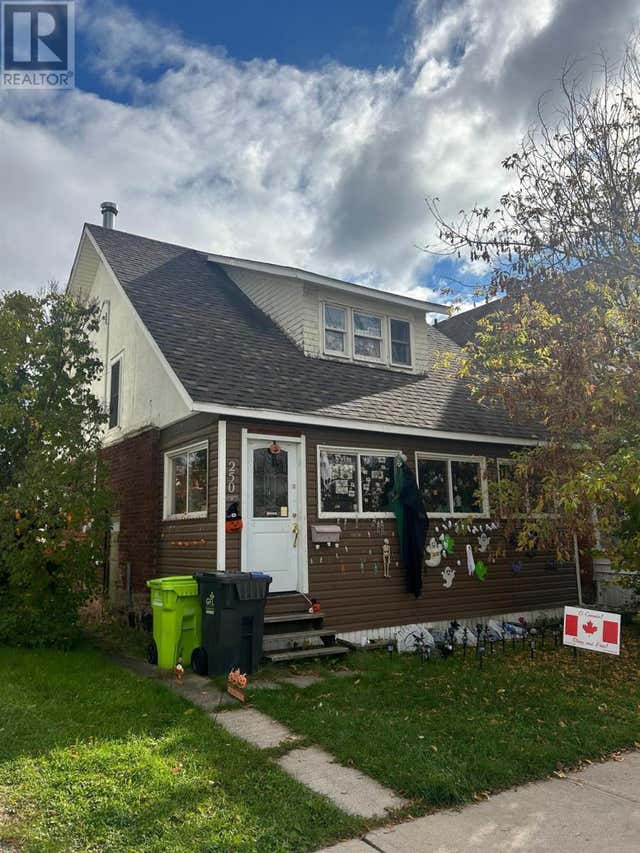
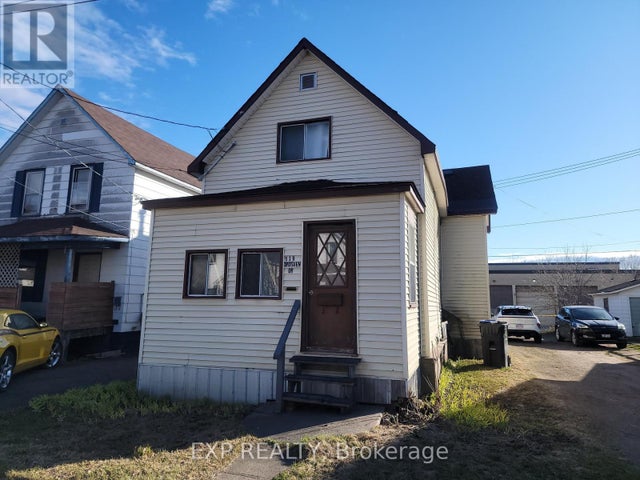
Attention investors, flippers, and DIY enthusiasts: this diamond in the rough is your next rewarding project. Situated on a generous 0.549-acre corner lot, this 1-3/4 story handyman special offers 1,265 square feet. Featuring 2 bedrooms and 1 bathroom on upper level, and an open concept main floor. Currently serviced with a drilled well (filter & UV filter system), municipal sewer, natural gas Rinnai space heater, Don't miss out on this opportunity!!! Call to view today!!! (id:31684)
Property Information
Property Type
Residential
Sub-Type
Single Family Residence
Year Built
1910
Living Area
1,265 sq ft
Listing #
SM261796
Property Features
- Heating:
- Space Heater, Natural Gas
Rooms
- 11.6X19Main
- 6.3X11.6Main
- Bathroom 17.10X7.9Second
- Bedroom 110.3X18.3Second
- Bedroom 214X19.6Second
- Bonus Room19X27Basement
- Dining Room10.7X9Main
- Kitchen13.9X10.2Main
- Living Room13.8X19Main
Affordability Calculator
$37,800
Estimated monthly payment
$1,006/mo
Principal $151,200 · Est. interest $210,937 over 30 yrs
Neighborhood Market Statistics
How this home compares to active listings in Sault Ste. Marie, ON
- CA$335,246
- Median Listing Price
- 37
- Median Days on Market
- 1,374
- Median Sq Ft
- CA$230
- Median Price / Sq Ft
- 301
- Active Listings
- This home’s price is 44% below the area median.
- Its price per sq ft is 35% below the area median.
Market statistics compiled from active EXIT Realty® and MLS listings in Sault Ste. Marie, ON.
Location
- 220 Fourth LIN E, Sault Ste. Marie, ON P6A0C3
Nearby Schools
Greenwood Public School
Secondary · 0.9 km away
Kiwedin Public School
Secondary · 2.8 km away
Superior Heights Collegiate & Vocational School
Secondary · 3.0 km away
Cts Canadian Career College-Sault Ste Marie.
Secondary School · 3.2 km away
St John Catholic School
School · 3.2 km away
Hand in Hand Daycare
School · 3.3 km away
Isabel Fletcher P.S.
Secondary · 3.5 km away
Tarentorus Public School
Secondary · 3.5 km away
Northridge Montessori School
Elementary · 3.6 km away
Boreal
Secondary · 3.8 km away
Notre-Dane-Def-Ecolef
School · 3.9 km away
St. Marys College
School · 4.1 km away
Korah Collegiate
Secondary · 4.1 km away
St Pius X Catholic School
School · 4.1 km away
Northern Heights Public School
Secondary · 4.2 km away
Algoma Education Connection Secondary School
Secondary · 4.3 km away
Prince Charles Secondary School
Secondary · 4.3 km away
School College
School · 4.4 km away
Northland Adult Learning Centre
School · 4.4 km away
Holy Family School
School · 4.5 km away
Commute Calculator
Nearby Homes


Similar Homes Nearby




Moving Cost Estimate
EXIT Agents in Sault Ste. Marie



Listing Courtesy: Century 21 Choice Realty Inc.
Data Terms of Use
This website is operated by Century 21 Choice Realty Inc., a brokerage who is a member of The Canadian Real Estate Association (CREA). The content on this website is owned or controlled by CREA. By accessing this website, the user agrees to be bound by these terms of use as amended from time to time, and agrees that these terms of use constitute a binding contract between the user, Century 21 Choice Realty Inc., and CREA.
Copyright
The content on this website is protected by copyright and other laws, and is intended solely for the private, non-commercial use by individuals. Any other reproduction, distribution or use of the content, in whole or in part, is specifically prohibited. Prohibited uses include commercial use, “screen scraping”, “database scraping”, and any other activity intended to collect, store, reorganize or manipulate the content of this website.
Trademarks
REALTOR®, REALTORS®, and the REALTOR® logo are certification marks that are owned by REALTOR® Canada Inc. and licensed exclusively to The Canadian Real Estate Association (CREA). These certification marks identify real estate professionals who are members of CREA and who must abide by CREA’s By-Laws, Rules, and the REALTOR® Code. The MLS® trademark and the MLS® logo are owned by CREA and identify the professional real estate services provided by members of CREA.
Liability and Warranty Disclaimer
The information contained on this website is based in whole or in part on information that is provided by members of CREA, who are responsible for its accuracy. CREA reproduces and distributes this information as a service for its members, and assumes no responsibility for its completeness or accuracy.
Amendments
Century 21 Choice Realty Inc. may at any time amend these Terms of Use by updating this posting. All users of this site are bound by these amendments should they wish to continue accessing the website, and should therefore periodically visit this page to review any and all such amendments.