

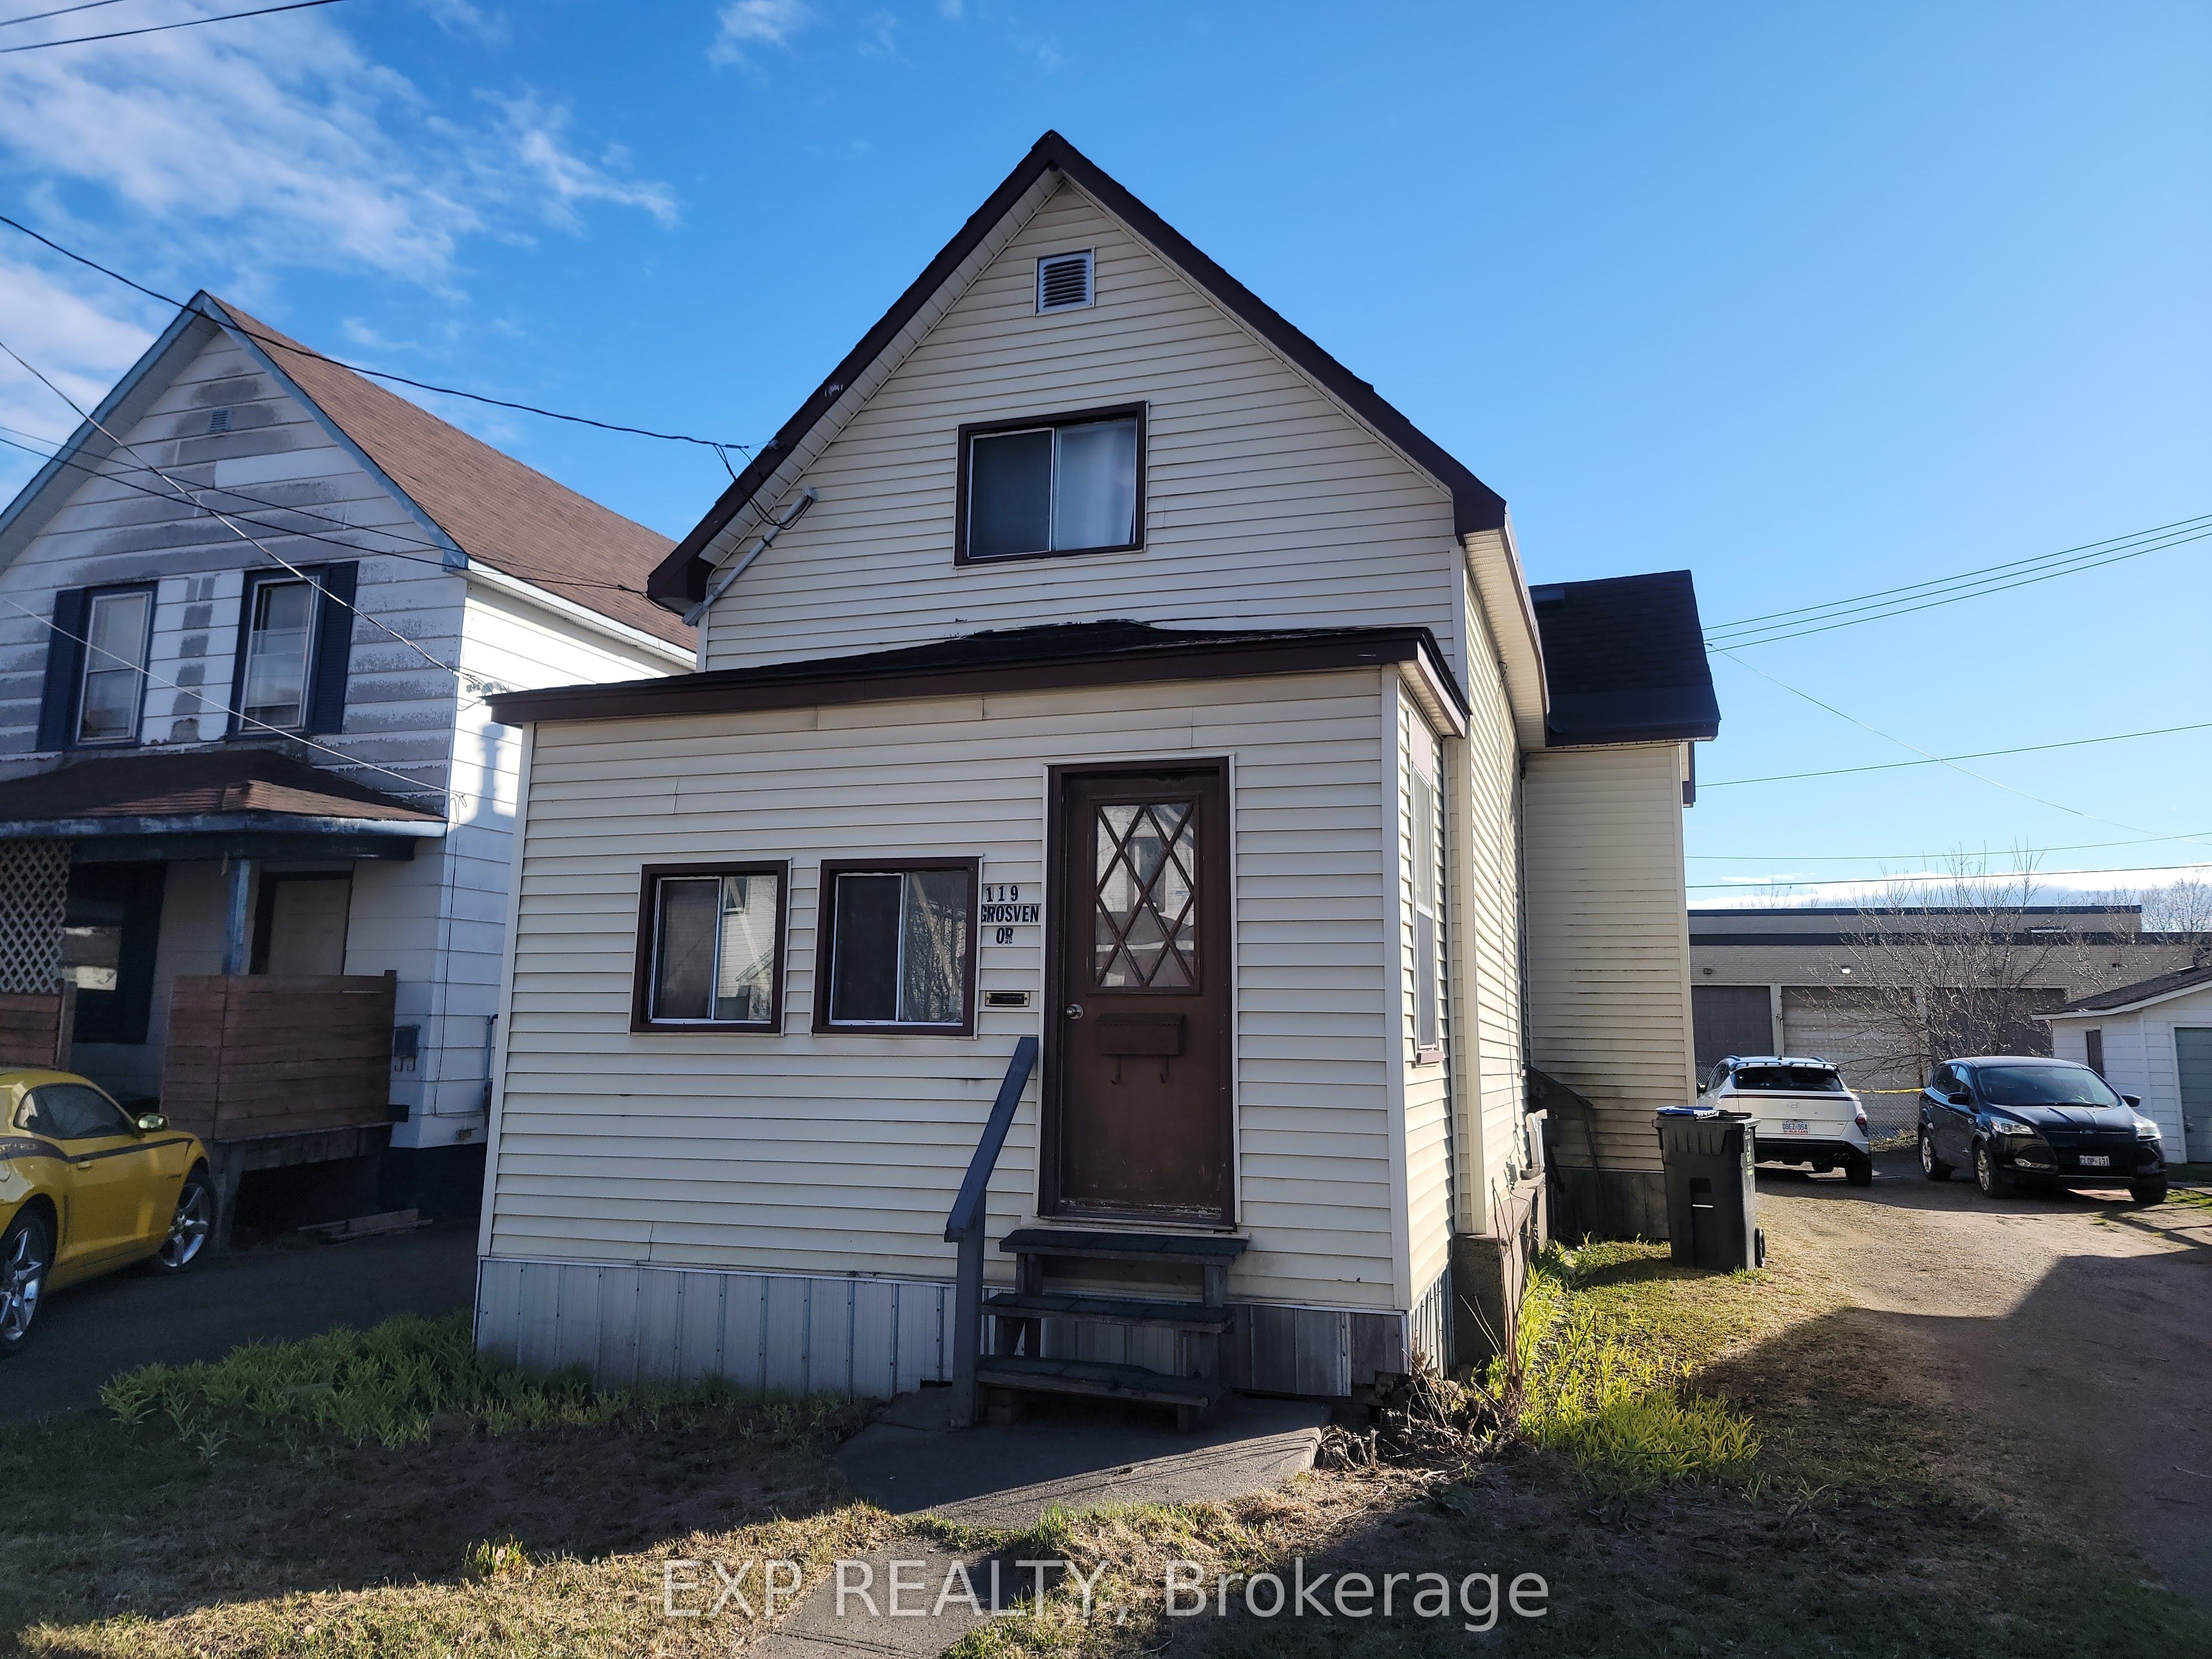
119 Grosvenor Avenue, Sault Ste Marie, ON P6B 2M2
Algoma County
Key Facts
Description
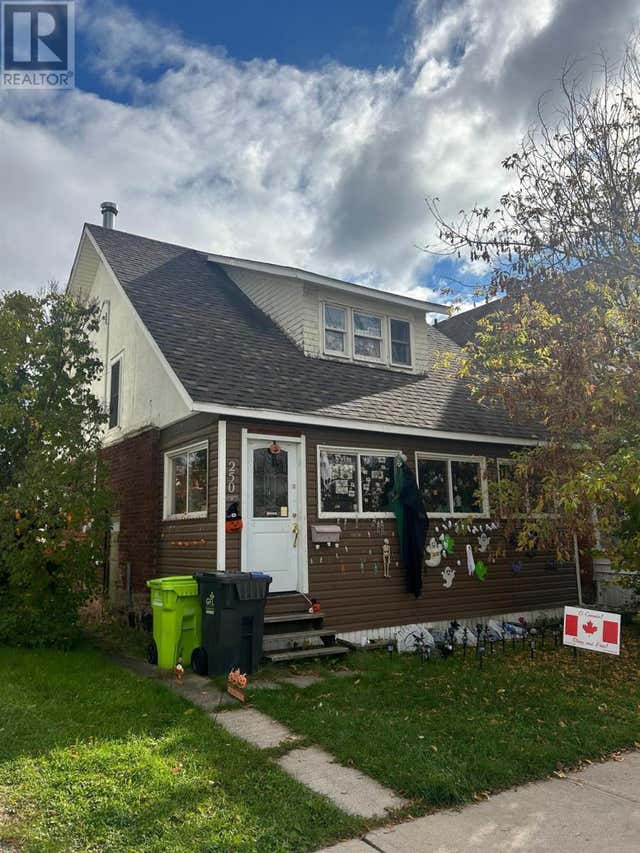
Investor Alert & First-Time Home Buyer Opportunity! Welcome to 119 Grosvenor Ave, a 3-bedroom, 1.5-bathroom home conveniently located near shopping, schools, restaurants, and public transit. Recent updates include a new main-floor 2-piece bathroom. Offering excellent value, strong rental potential, and room to build equity, this property is ideal for first-time home buyers, downsizers, and investors. Book your showing now!
Property Information
Property Type
Residential
Sub-Type
Single Family Residence
Style
1 1/2 Storey
Stories
1
Lot Dimensions
33.0x100.0
Parking Spaces
1
MLS® Listing#
X13227392
Property Features
- Cooling:
- None
- Heating:
- Natural Gas, Forced Air
- Basement:
- Partial, Unfinished
- Pool:
- None
- Construction:
- Vinyl Siding
- Foundation:
- Stone
- Roof:
- Asphalt
- Security:
- Smoke Detector(s), Carbon Monoxide Detector(s)
- Utilities:
- Cable Available
Rooms
- 14.2 x 5.2Main
- 6.7 x 9.2Second
- Bathroom5.6 x 3.1Main
- Bathroom7.11 x 7.6Second
- Bedroom11.1 x 9.6Second
- Bedroom 28.3 x 9.3Second
- Bedroom 311.0 x 9.7Second
- Dining Room14.9 x 9.1Main
- Kitchen9.5 x 14.1Main
- Laundry14.7 x 11.4Main
- Living Room9.7 x 8.5Main
HOA & Tax
- Annual Tax:
- CA$2,154 (2025)
- Parcel #:
- 315450191
Directions
East Side of Bruce Street and North side of Grosvenor Avenue
Affordability Calculator
$33,000
Estimated monthly payment
$878/mo
Principal $132,000 · Est. interest $184,152 over 30 yrs
Neighborhood Market Statistics
How this home compares to active listings in Sault Ste Marie, ON
- CA$336,066
- Median Listing Price
- 37
- Median Days on Market
- 1,374
- Median Sq Ft
- CA$230
- Median Price / Sq Ft
- 302
- Active Listings
- This home’s price is 51% below the area median.
Market statistics compiled from active EXIT Realty® and MLS listings in Sault Ste Marie, ON.
Location
- 119 Grosvenor Avenue, Sault Ste Marie, ON P6B 2M2
Nearby Schools
Holy Angels Learning Centre
School · 0.6 km away
Gates College of Business- Culinary & Healthcare
Secondary School · 0.7 km away
St. Basil Secondary School Alumni
Secondary · 0.7 km away
Waterfront Child Development Centre
School · 0.9 km away
Kina Awiiya Secondary Prog
Secondary · 1.3 km away
FH Clergue Public School
Elementary · 1.5 km away
Northern Heights Public School
Secondary · 1.5 km away
St Pius X Catholic School
School · 1.7 km away
Northland Adult Learning Centre
School · 1.8 km away
Notre-Dane-Def-Ecolef
School · 1.8 km away
Northridge Montessori School
Elementary · 2.0 km away
Boreal
Secondary · 2.0 km away
Meadow Park Montessori School Inc
Elementary · 2.1 km away
St Paul Elementary School
Elementary · 2.2 km away
School College
School · 2.2 km away
River View Public School
Secondary · 2.3 km away
St Mary's School
School · 2.4 km away
Hand in Hand Daycare
School · 2.4 km away
Eastern Upper Peninsula Intermediate School District
School · 2.4 km away
Algoma Education Connection Secondary School
Secondary · 2.5 km away
Commute Calculator
Nearby Homes



Similar Homes Nearby


Moving Cost Estimate
EXIT Agents in Sault Ste Marie


Listing Courtesy: EXP REALTY - 8665307737