

35 Fourth Avenue, Wellington North, ON N0G 2K0
Wellington County
Key Facts
Description
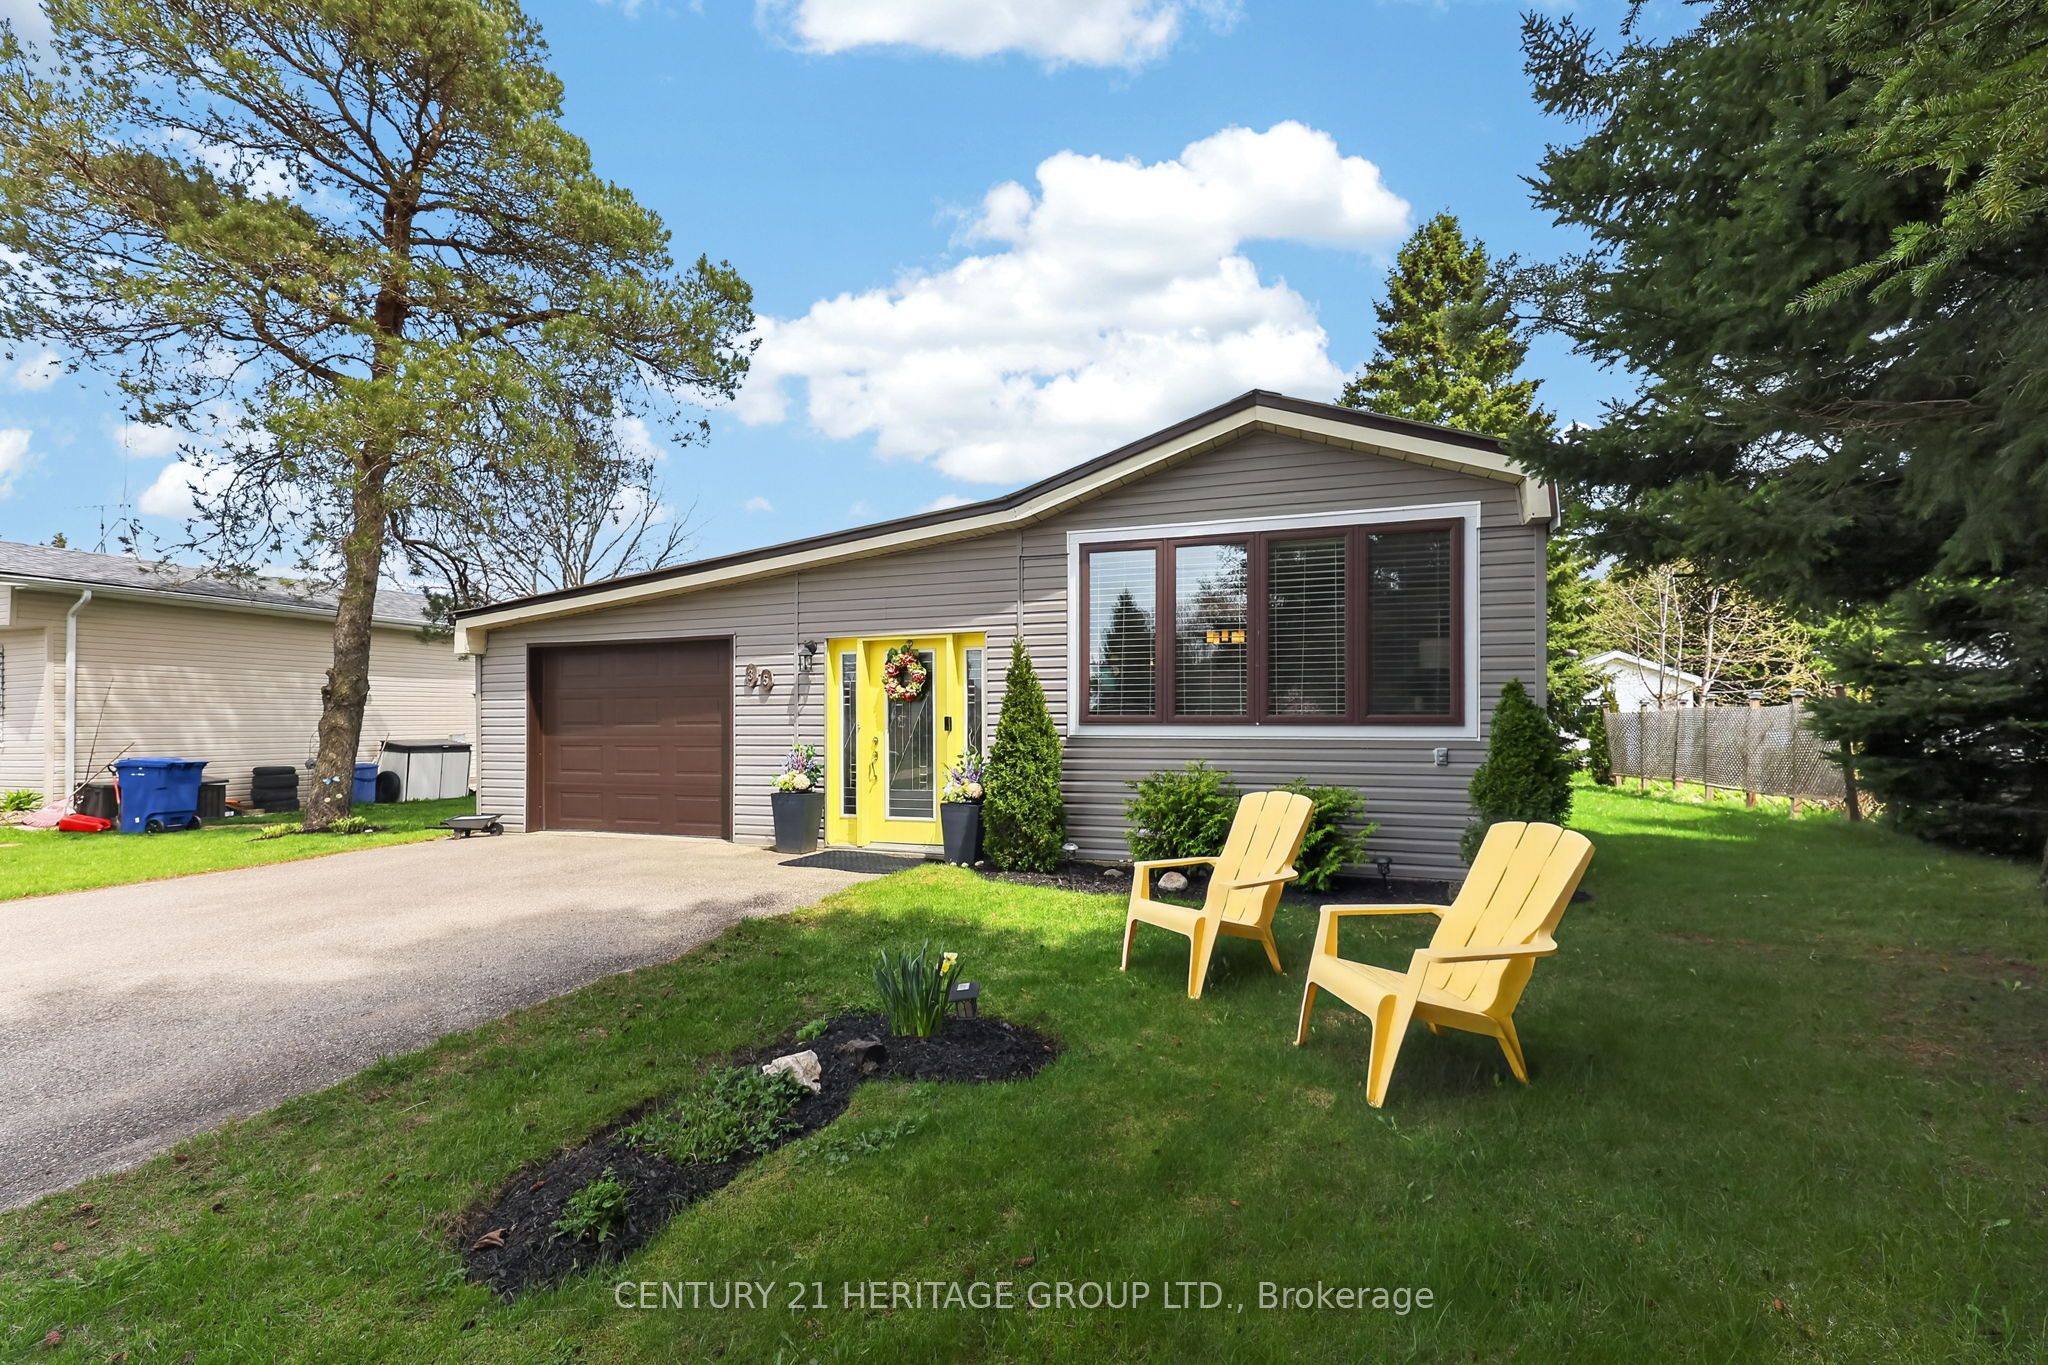
Rarely offered and loaded with value, this beautifully updated home stands out from the rest with its attached single-car garage - a sought-after feature not commonly found in the community. Bright, spacious, and impeccably maintained, this inviting 2-bedroom home offers an open-concept feel, abundant natural light, upgraded flooring throughout, lots of storage and warm move-in ready comfort from the moment you step inside. Convenient inside access from the garage leads directly into the welcoming foyer. Major updates include a new furnace (March 2026), newer laundry machines, and metal roof with heated wiring designed to help prevent snow and ice buildup. The smart layout also offers potential space to add a second bathroom if desired. Outside, enjoy one of the most impressive lots around featuring a large two-tier deck with gazebo, firepit area, and an expansive backyard perfect for entertaining, gardening, or simply relaxing. Select furnishings may be included for added convenience. Perfect for downsizers, couples, or first-time buyers looking for a home that offers more than the competition - style, function, upgrades, and exceptional outdoor space all in one package. The monthly fee of $650.00 lease land, $76.02 property taxes / mth plus $45.00 monthly water testing, Total per month $771.02. Move in Ready.
Property Information
Property Type
Residential
Sub-Type
Single Family Residence
Style
Bungalow
Lot Dimensions
60.0x160.0
Parking Spaces
5
MLS® Listing#
X13101612
Property Features
- Appliances:
- Water Heater
- Cooling:
- Central Air
- Heating:
- Natural Gas, Forced Air
- Basement:
- None
- Pool:
- None
- Parking:
- Garage Door Opener, Attached
- Patio:
- Deck
- Construction:
- Vinyl Siding
- Foundation:
- Slab
- Roof:
- Metal
- Other Structures:
- Shed(s), Gazebo
- Sewer:
- Septic Tank
Rooms
- 2.21 x 2.34Main
- 4.19 x 2.34Main
- Bathroom2.03 x 2.82Main
- Bedroom 23.96 x 3.05Main
- Dining Room4.12 x 2.34Main
- Kitchen4.88 x 3.35Main
- Laundry2.95 x 2.21Main
- Living Room4.22 x 4.14Main
- Master Bedroom3.1 x 3.15Main
HOA & Tax
- Annual Tax:
- CA$912 (2026)
Directions
Hwy 109 & Conc Rd 9, to Conestoga Estates Main St, Right onto Fourth Ave #35
Affordability Calculator
$70,000
Estimated monthly payment
$1,863/mo
Principal $279,999 · Est. interest $390,624 over 30 yrs
Neighborhood Market Statistics
How this home compares to active listings in Wellington North, ON
- CA$708,271
- Median Listing Price
- 49
- Median Days on Market
- 1,750
- Median Sq Ft
- CA$467
- Median Price / Sq Ft
- 4,736
- Active Listings
- This home’s price is 51% below the area median.
Market statistics compiled from active EXIT Realty® and MLS listings in Wellington North, ON.
Location
- 35 Fourth Avenue, Wellington North, ON N0G 2K0
Nearby Schools
Kenilworth Public School
School · 5.0 km away
Arthur Public School
School · 10.9 km away
Maryborough Public School
Elementary · 12.1 km away
Community Christian School
School · 12.1 km away
St Mary Catholic School
School · 13.9 km away
Norwell District Secondary School
Secondary · 14.1 km away
Victoria Cross Public School
School · 14.6 km away
Wellington Heights Secondary School
Secondary · 15.4 km away
Harriston Preschool
School · 16.6 km away
Free Bird Nature School
School · 25.9 km away
Salem Public School
Elementary · 26.1 km away
Floradale Public School
School · 26.2 km away
Listowel Christian School
School · 26.4 km away
Listowel District Secondary School
Secondary · 26.5 km away
Listowel Eastdale Public School
Elementary · 26.8 km away
North Perth Westfield Elementary School
Elementary · 26.9 km away
Clifford Cooperative Nursery School
School · 27.3 km away
Little Angels Development
School · 27.3 km away
St Mary's Catholic School
School · 27.6 km away
Montessori School of Elora
Elementary · 27.9 km away
Commute Calculator
Nearby Homes

Similar Homes Nearby



Moving Cost Estimate
EXIT Agents in Wellington North


Listing Courtesy: CENTURY 21 HERITAGE GROUP LTD. - 9059362121