

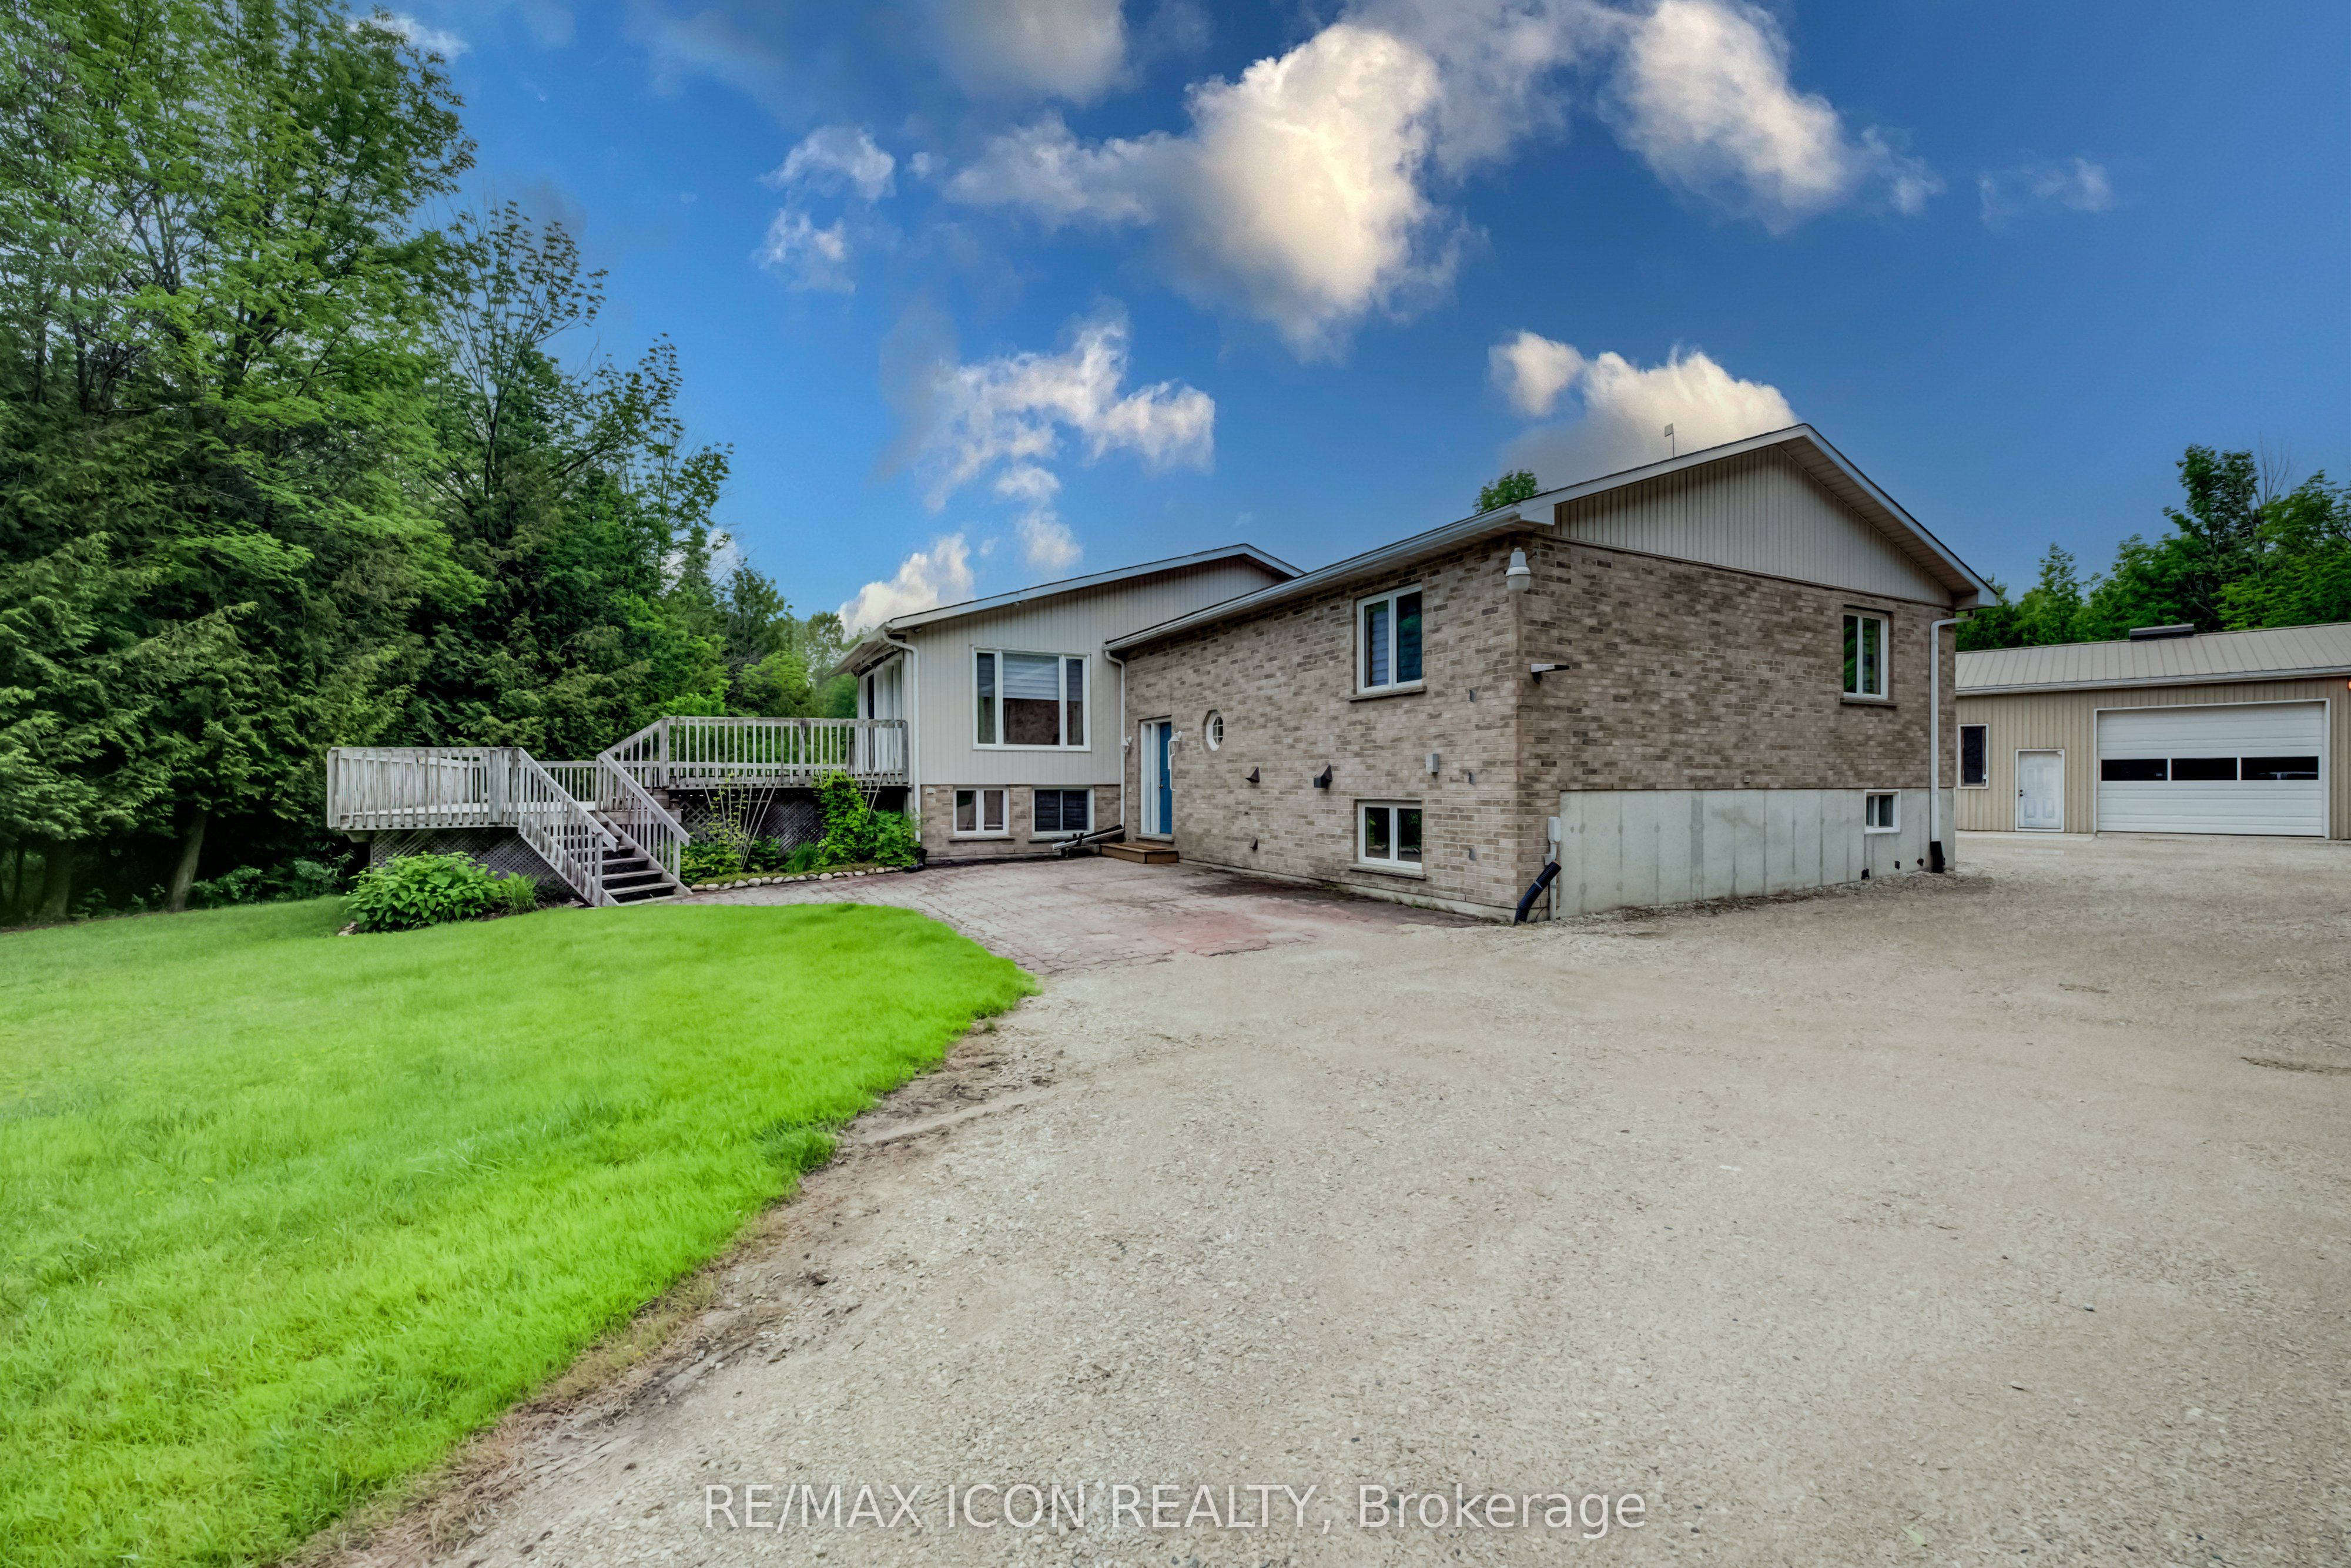
7298 8 Side Road W, Wellington North, ON N0G 1A0
Wellington County
Key Facts
Description
Discover the perfect blend of privacy and nature on this beautiful 13+ acre property, featuring mature bush, a picturesque small pond, and expansive garden areas ready for your landscaping or hobby farming dreams. Conveniently located between the great communities of Mount Forest and Arthur where you will find all the amenities you need. The well-maintained raised bungalow offers a durable brick and vinyl exterior, 3 spacious bedrooms, and 2 full bathrooms. Enjoy year-round comfort and energy efficiency with a ground source geothermal heating and cooling system. Whether you're looking for a tranquil family home, a recreational property, or a place to enjoy gardening and the outdoors, this unique acreage offers endless possibilities. Surrounded by nature yet offering the comfort of modern amenities, this is country living at its finest.
Property Information
Property Type
Residential
Sub-Type
Single Family Residence
Style
Bungalow
Lot Dimensions
600.57x0.0
Parking Spaces
15
MLS® Listing#
X13497874
Property Features
Interior
Cooling
Heating
Basement
Pool
Parking
Construction
Roof
Sewer
Water Source
Rooms
- 4.01 x 1.96Basement
- 2.01 x 4.1Lower
- 4.02 x 4.88Main
- 8.08 x 8.13Basement
- 8.02 x 4.62Basement
- 3.91 x 3.02Basement
- Bathroom1.69 x 1.48Lower
- Bathroom2.16 x 2.57Main
- Bedroom 24.15 x 3.09Main
- Bedroom 32.97 x 4.43Main
- Dining Room3.98 x 1.96Main
- Kitchen3.98 x 3.23Main
- Living Room3.99 x 5.3Main
- Master Bedroom4.04 x 4.21Main
- Office3.89 x 2.64Basement
- Utility Room3.99 x 1.94Basement
Financial Details
Annual Taxes
CA$5,573
Tax year 2025
Assessed Value
CA$387,000
Parcel Number
710820010
Directions
Hwy 6 to Sideroad 8 W
Affordability Calculator
$259,500
Estimated monthly payment
$6,906/mo
Principal $1,038,000 · Est. interest $1,448,102 over 30 yrs
Neighborhood Market Statistics
How this home compares to active listings in Wellington North, ON
- CA$708,096
- Median Listing Price
- 44
- Median Days on Market
- 1,750
- Median Sq Ft
- CA$461
- Median Price / Sq Ft
- 4,771
- Active Listings
- This home’s price is 83% above the area median.
Market statistics compiled from active EXIT Realty® and MLS listings in Wellington North, ON.
Location
- 7298 8 Side Road W, Wellington North, ON N0G 1A0
Points of Interest in Wellington North, ON
Showing the Wellington North area map.
Nearby Schools
Kenilworth Public School
School · 2.8 km away
Arthur Public School
School · 9.2 km away
Community Christian School
School · 13.5 km away
St Mary Catholic School
School · 13.7 km away
Maryborough Public School
Elementary · 14.4 km away
Victoria Cross Public School
School · 14.7 km away
Wellington Heights Secondary School
Secondary · 15.2 km away
Norwell District Secondary School
Secondary · 16.6 km away
Harriston Preschool
School · 18.5 km away
Free Bird Nature School
School · 25.2 km away
Salem Public School
Elementary · 25.4 km away
Little Angels Development
School · 26.3 km away
Grand Valley & District Public School
School · 26.4 km away
Floradale Public School
School · 26.8 km away
St Joseph Catholic School
School · 27.1 km away
Montessori School of Elora
Elementary · 27.2 km away
Little Angels Development
School · 27.2 km away
Victoria Terrace Public School
Elementary · 27.7 km away
Maranatha Christian School
School · 28.0 km away
James MC Queen Public School
Elementary · 28.1 km away
Commute Calculator
Nearby Homes

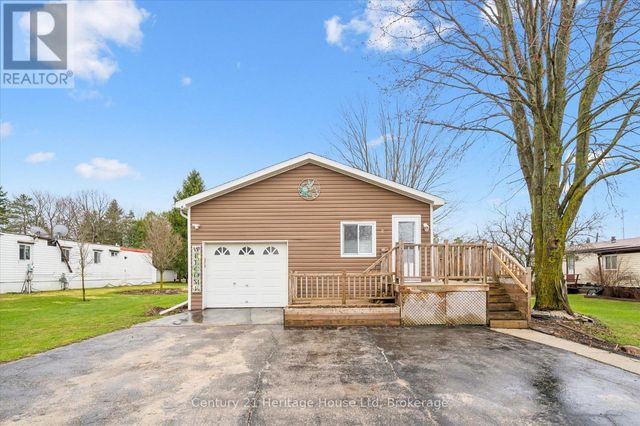
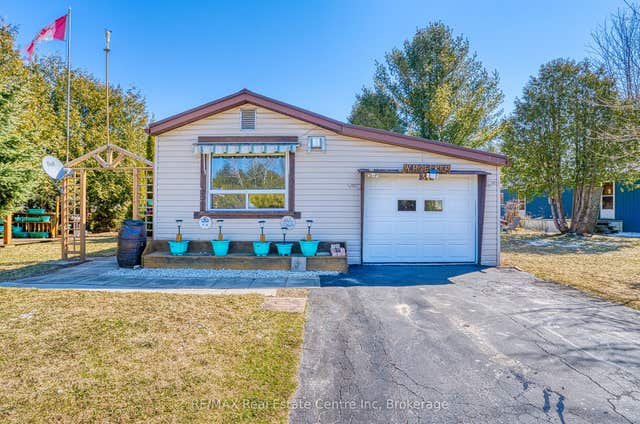
Similar Homes Nearby
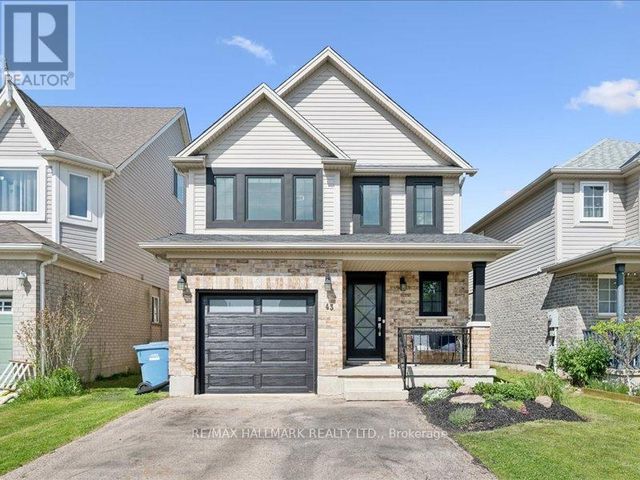
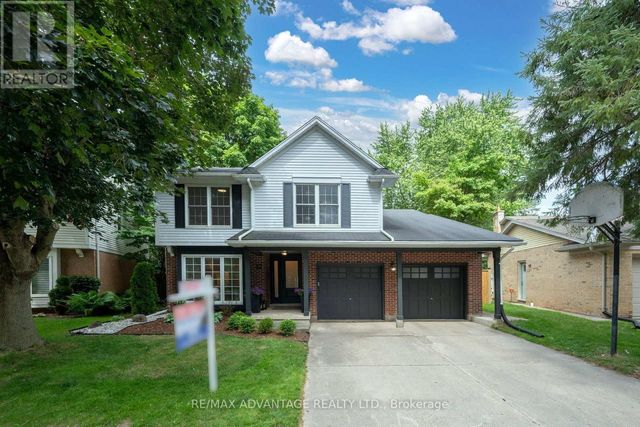
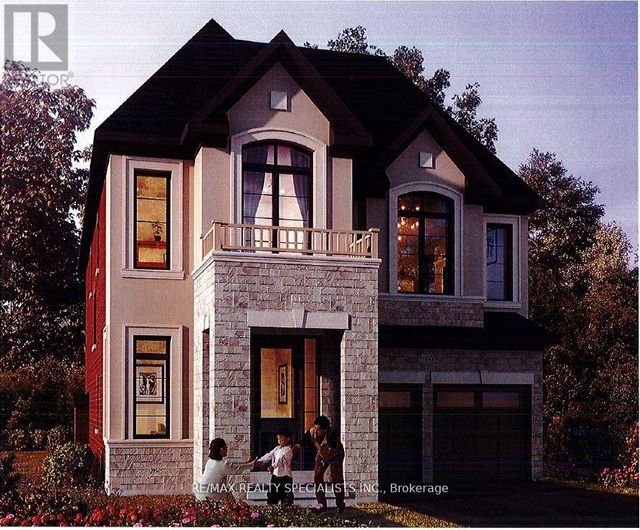
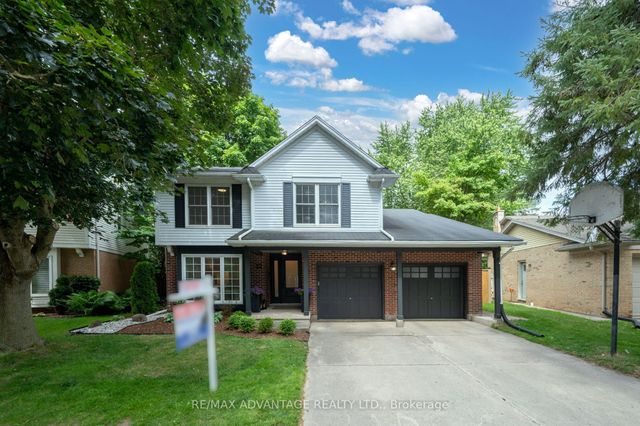

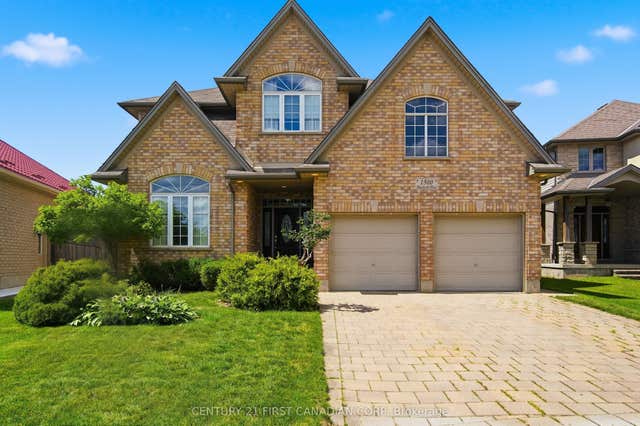
Similar Home Values
Comparable nearby listings and their asking prices.
| Address | Price | Beds | Baths | Sq Ft |
|---|---|---|---|---|
| 43 SCHIEDEL DRIVE, Guelph (Victoria North), ON | CA$909,999 | 3 | 4 | — |
| 12 SPENCER CRESCENT, London North (North G), ON | CA$910,000 | 4 | 4 | — |
| 237 HARWOOD AVENUE, Woodstock (Woodstock - North), ON | CA$910,000 | 4 | 5 | — |
| 12 Spencer Crescent, London North, ON | CA$910,000 | 4 | 4 | — |
| 1500 BLACKWELL BOULEVARD, London North (North D), ON | CA$914,500 | 5 | 3 | — |
| 1500 Blackwell Boulevard, London North, ON | CA$914,500 | 5 | 3 | — |


