

9186 Reinberg Street, Las Vegas, NV 89113
Agate & Tenaya Phase 2 · Clark County
Key Facts
Description
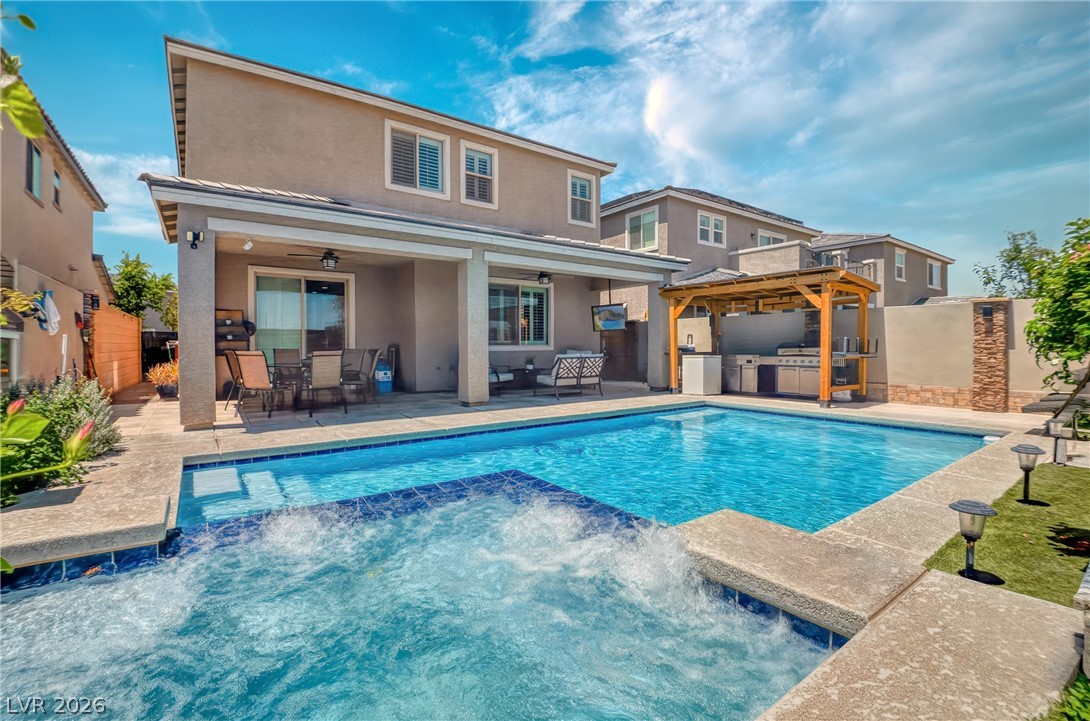
Located in the highly sought-after Southwest Las Vegas area near Summerlin, this stunning home offers the perfect blend of comfort, style, and convenience. Featuring 3 bedrooms, 3 bathrooms, a brand-new pool and spa, and a spacious loft that can easily be converted into a 4th bedroom. With over 2,000 sqft of thoughtfully designed living space, this home features an open-concept floor plan, upgraded kitchen with oversized island, quartz countertops, modern cabinetry, and stainless steel appliances. Spacious primary suite with walk-in closet and spa-like bathroom. Enjoy a private backyard oasis with covered patio and outdoor kitchen area, perfect for entertaining. Conveniently located near top-rated schools, parks, shopping, dining, and easy freeway access.
Property Information
Property Type
Residential
Sub-Type
Single Family Residence
Style
TwoStory
Year Built
2020
Living Area
2,037 sq ft
Lot Size
0.10 acres
Garage Spaces
2
Ownership
Single Family Residential
Days on Market
31
MLS® Listing#
2791427
Property Features
- Appliances:
- Dryer, Dishwasher, Gas Cooktop, Disposal, Microwave, Refrigerator, Water Softener Owned, Washer
- Cooling:
- Central Air, Electric
- Heating:
- Natural Gas, Central
- Flooring:
- Carpet, Tile
- Pool:
- In Ground, Private
- Parking:
- Attached, Garage, Private
- Laundry:
- Electric Dryer Hookup, Gas Dryer Hookup, Upper Level
- Fencing:
- Block, Back Yard
- Lot Features:
- Landscaped
- Roof:
- Tile
- Windows:
- Double Pane Windows
- Utilities:
- Underground Utilities
- Sewer:
- Public Sewer
- Water Source:
- Public
Rooms
- 14x12
- Bedroom 210x11
- Bedroom 310x11
- Dining Room9x7
- Family Room12x10
- Kitchen
Schools
- Elementary:
- Steele, Judith D.,Steele, Judith D.
- Middle:
- Canarelli Lawrence & Heidi
- High:
- Sierra Vista High
HOA & Tax
- HOA:
- Thoroughbred Mgment — $186/Quarterly
- Annual Tax:
- $4,914
- Parcel #:
- 176-22-211-003
Directions
From Blue Diamond Rd and Fort Apache Rd, head north on Fort Apache Rd, turn left on Agate Ave, then right on Tenaya Way. Turn left on Hammer Lane, right on Reinberg St, and the property will be on your left.
Affordability Calculator
$123,960
Estimated monthly payment
$3,299/mo
Principal $495,840 · Est. interest $691,741 over 30 yrs
Neighborhood Market Statistics
How this home compares to active listings in Las Vegas, NV
- $477,316
- Median Listing Price
- 84
- Median Days on Market
- 1,686
- Median Sq Ft
- $260
- Median Price / Sq Ft
- 8,379
- Active Listings
- This home’s price is 30% above the area median.
- Its price per sq ft is 17% above the area median.
Market statistics compiled from active EXIT Realty® and MLS listings in Las Vegas, NV.
Location
- 9186 Reinberg Street, Las Vegas, NV 89113
Nearby Schools
Goddard School
School · 0.7 mi away
Legacy Traditional School - Southwest Las Vegas
Elementary · 0.9 mi away
Mark L. Fine Elementary School
Elementary · 1.1 mi away
Aprende Academy Pre-K at Doral Pebble
School · 1.1 mi away
Southwest Career and Technical Academy
School · 1.2 mi away
Barry and June Gunderson Middle School
Secondary · 1.2 mi away
William V Wright Elementary School
Elementary · 1.4 mi away
Carolyn S. Reedom Elementary School
Elementary · 1.4 mi away
Don and Dee Snyder Elementary School
Elementary · 2.0 mi away
Canarelli Middle School
Secondary · 2.0 mi away
Tarkanian Middle School
Secondary · 2.0 mi away
Judith D Steele Elementary
Elementary · 2.1 mi away
Aldeane Comito Ries Elementary School
Elementary · 2.1 mi away
Mission Possible Montessori
Elementary · 2.1 mi away
Sierra Vista High School
Secondary · 2.1 mi away
Desert Oasis High School
Secondary · 2.2 mi away
Springstone Montessori School
Elementary · 2.3 mi away
Tyrone Thompson Elementary School
Elementary · 2.4 mi away
Jan Jones Blackhurst Elementary School
Elementary · 2.4 mi away
Tony Alamo Elementary School
Elementary · 2.5 mi away
Commute Calculator
Nearby Homes



Similar Homes Nearby

Moving Cost Estimate
EXIT Agents in Las Vegas


Listing Courtesy: United Realty Group - 702-586-0032
Presented by: Juan Carlos Carrera Pena