

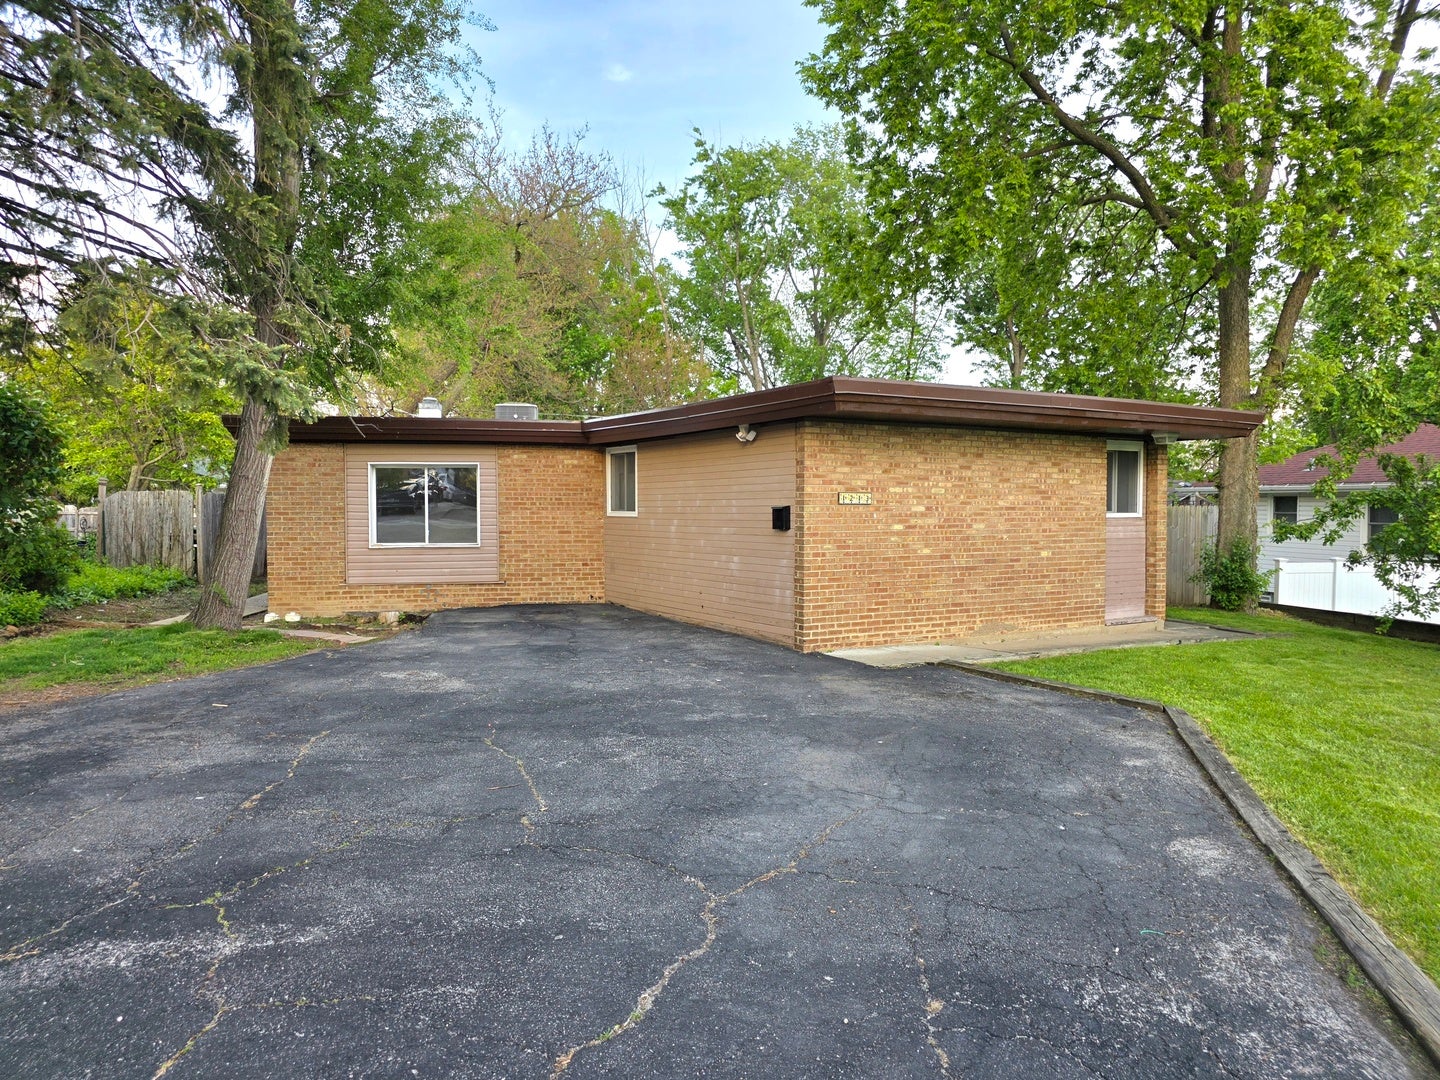
1213 Orchard Avenue, Chicago Heights, IL 60411
Cook County
Key Facts
Description
Welcome to this well maintained all-brick ranch home located at 1213 Orchard Ave in Chicago Heights, offering a perfect blend of comfort, style, and functionality. This inviting residence features three spacious bedrooms, two full bathrooms, and a dedicated office on the main level-perfect for working from home, studying, or creating a quiet flex space tailored to your needs. The heart of the home boasts a bright and open floor plan that seamlessly connects the kitchen and living room, creating an airy and welcoming atmosphere ideal for both everyday living and entertaining. The living room is highlighted by a charming brick wood-burning fireplace, adding warmth and timeless character to the space. The kitchen is both modern and practical, equipped with sleek stainless steel appliances, crisp white cabinetry, and a convenient breakfast bar on the peninsula-perfect for casual meals or gathering with guests. The generously sized master bedroom provides a peaceful retreat and includes a private en-suite bathroom, recently updated with stylish tiled walls and a contemporary vanity. The second full bathroom has also been tastefully renovated, featuring a tiled shower, elegant glass shower door, and updated vanity finishes. Step outside to enjoy the concrete patio, ideal for relaxing or hosting, with a backyard that backs up to an alleyway for added accessibility and privacy. Combining classic all-brick construction with thoughtful updates and a versatile main-level office, this home is truly move-in ready and designed for today's lifestyle.
Property Information
Property Type
Residential
Sub-Type
Single Family Residence
Year Built
1950
Living Area
1,673 sq ft
Lot Size
0.18 acres
Lot Dimensions
60.5 X 124.8 X 60.2 X 124.8
Ownership
Fee Simple
Days on Market
42
MLS® Listing#
12643312
Property Features
- Appliances:
- Range, Microwave, Dishwasher, Refrigerator, Washer, Dryer, Stainless Steel Appliance(s)
- Cooling:
- Ceiling Fan(s), Central Air
- Heating:
- Baseboard
- Flooring:
- Hardwood
- Fireplace:
- Living Room
- Basement:
- None
- Parking:
- Asphalt
- Laundry:
- Main Level
- Patio:
- Patio
- Construction:
- Brick
- Foundation:
- Concrete Perimeter
- Roof:
- Asphalt
- Sewer:
- Public Sewer
- Water Source:
- Public
Rooms
- Bedroom 212X11Main
- Bedroom 315X12Main
- Bedroom 4
- Dining Room
- Family Room
- Kitchen17X13Main
- Laundry
- Living Room29X12Main
- Master Bedroom29X12Main
- Office11X7Main
HOA & Tax
- Annual Tax:
- $5,835 (2023)
- Parcel #:
- 32192080040000
Directions
ASHLAND AVE TO 13TH ST, W TO ORCHARD AVE, N TO ADDRESS
Affordability Calculator
$36,962
Estimated monthly payment
$984/mo
Principal $147,846 · Est. interest $206,259 over 30 yrs
Neighborhood Market Statistics
How this home compares to active listings in Chicago Heights, IL
- $389,053
- Median Listing Price
- 49
- Median Days on Market
- 1,481
- Median Sq Ft
- $267
- Median Price / Sq Ft
- 4,878
- Active Listings
- This home’s price is 52% below the area median.
- Its price per sq ft is 59% below the area median.
Market statistics compiled from active EXIT Realty® and MLS listings in Chicago Heights, IL.
Location
- 1213 Orchard Avenue, Chicago Heights, IL 60411
Nearby Schools
Roosevelt Elementary School
Elementary · 0.3 mi away
St Paul's Lutheran School
School · 0.3 mi away
Speed School District 802
School · 0.4 mi away
Kennedy Elementary School
Elementary · 0.4 mi away
Wilson Elementary School
Elementary · 0.6 mi away
Chicago Heights Middle School
Secondary · 0.6 mi away
Highland School
School · 0.7 mi away
Marian Catholic High School
Secondary · 0.7 mi away
Bloom High School
Secondary · 0.8 mi away
Beacon Hill Elementary School
Elementary · 0.8 mi away
Intermediate Service Center 4
School · 0.8 mi away
Chicago Heights School District 170
School · 0.9 mi away
Homewood Christian Academy
School · 0.9 mi away
Washington-McKinley Elementary School
Elementary · 1.0 mi away
St Agnes Catholic School
Secondary · 1.0 mi away
Algonquin Primary Center
Elementary · 1.2 mi away
Greenbriar Elementary School
Elementary · 1.2 mi away
PKS Christian Learning
School · 1.2 mi away
Illinois Elementary School
Elementary · 1.2 mi away
Cogers Educational Institute
School · 1.3 mi away
Commute Calculator
Nearby Homes




Similar Homes Nearby


Moving Cost Estimate
EXIT Agents in Chicago Heights


Listing Courtesy: 808 Realty - 8157350749
Last Updated: 2026-05-08