

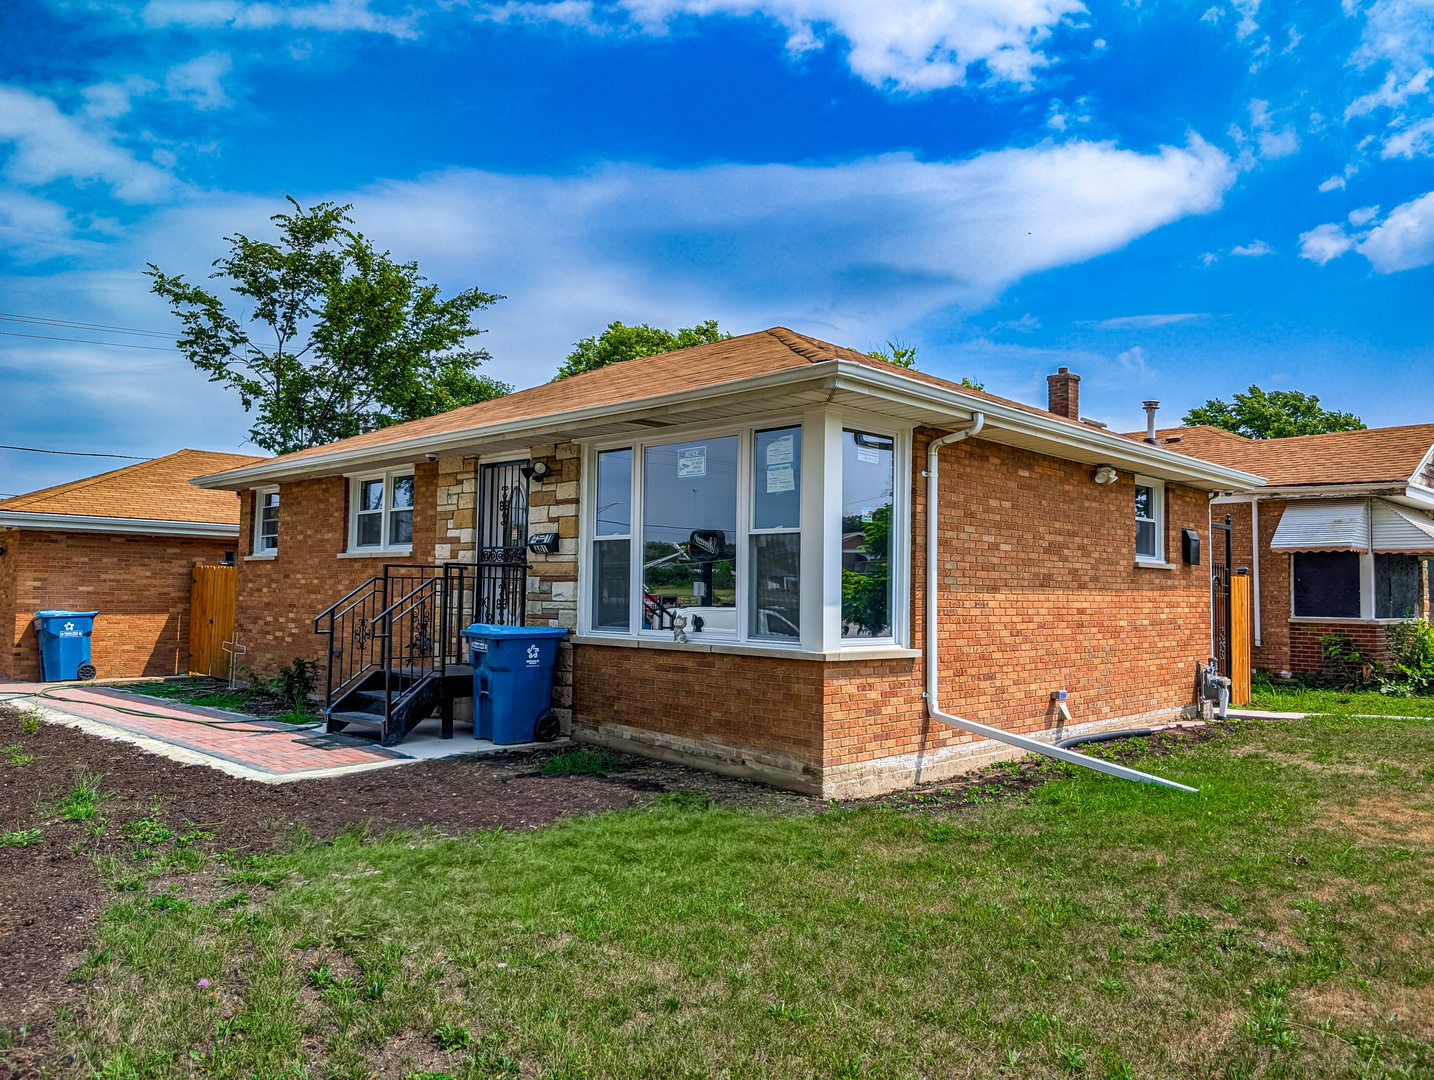
401 W 14th Place, Chicago Heights, IL 60411
Cook County
Key Facts
Description
Completely Renovated in 2025. More Than Just a Cosmetic Update. Welcome to 401 W 14th Place, a thoughtfully renovated ranch featuring quality workmanship, modern finishes, and extensive major updates throughout. Renovations were completed to city code requirements, offering peace of mind and true move-in ready living. Major 2025 improvements include roof, electrical, plumbing, HVAC, insulation, drywall, windows, flooring, kitchen, bathrooms, lighting, and finishes. Carefully updated for long-term value and low-maintenance living. The bright open-concept layout flows seamlessly into a beautifully updated kitchen with modern cabinetry, sleek countertops, and contemporary finishes. The finished basement adds exceptional flexibility with potential for up to 5 bedrooms, ideal for extended living, guest space, a home office, or added functionality. Outside, the property continues to impress with a premium paver driveway and matching walkway completed in 2025 a significant upgrade already in place. The oversized lot offers approximately 9 parking spaces between the driveway and garage, along with potential parcel subdivision opportunities for future expansion or investment possibilities. Move-in ready with appliances to be installed. Ask about available appliance package options. Conveniently located near shopping, parks, schools, dining, and major conveniences, this is a rare turnkey opportunity with extensive updates, flexible living space, and exceptional parking capacity.
Property Information
Property Type
Residential
Sub-Type
Single Family Residence
Style
Ranch
Year Built
1955
Living Area
988 sq ft
Lot Size
0.20 acres
Lot Dimensions
64 X 133
Garage Spaces
2
Parking Spaces
2
Ownership
Fee Simple
Days on Market
21
MLS® Listing#
12645821
Property Features
Cooling
Heating
Flooring
Basement
Parking
Patio
Fencing
Construction
Foundation
Roof
Community
Sewer
Rooms
- Bedroom 213X9Main
- Bedroom 310X8Main
- Bedroom 4
- Dining Room
- Family Room34X24Basement
- Kitchen15X11Main
- Laundry8X8Basement
- Living Room15X13Main
- Master Bedroom12X10Main
Financial Details
Annual Taxes
$2,986
Tax year 2024
Parcel Number
32194020090000
Directions
Route 30 to Ashland S. to 14th st. West to home.
Affordability Calculator
$53,980
Estimated monthly payment
$1,437/mo
Principal $215,920 · Est. interest $301,228 over 30 yrs
Neighborhood Market Statistics
How this home compares to active listings in Chicago Heights, IL
- $388,423
- Median Listing Price
- 46
- Median Days on Market
- 1,474
- Median Sq Ft
- $268
- Median Price / Sq Ft
- 4,925
- Active Listings
- This home’s price is 31% below the area median.
- Its price per sq ft is 2% above the area median.
Market statistics compiled from active EXIT Realty® and MLS listings in Chicago Heights, IL.
Location
- 401 W 14th Place, Chicago Heights, IL 60411
Points of Interest in Chicago Heights, IL
Showing the Chicago Heights area map.
Nearby Schools
Wilson Elementary School
Elementary · 0.3 mi away
Roosevelt Elementary School
Elementary · 0.4 mi away
Speed School District 802
School · 0.5 mi away
Beacon Hill Elementary School
Elementary · 0.5 mi away
Kennedy Elementary School
Elementary · 0.6 mi away
St Paul's Lutheran School
School · 0.6 mi away
Chicago Heights Middle School
Secondary · 0.8 mi away
Algonquin Primary Center
Elementary · 0.9 mi away
Highland School
School · 0.9 mi away
Chicago Heights School District 170
School · 0.9 mi away
Washington-McKinley Elementary School
Elementary · 0.9 mi away
Homewood Christian Academy
School · 0.9 mi away
Marian Catholic High School
Secondary · 1.0 mi away
St Agnes Catholic School
Secondary · 1.0 mi away
Bloom High School
Secondary · 1.0 mi away
PKS Christian Learning
School · 1.0 mi away
Illinois Elementary School
Elementary · 1.1 mi away
Intermediate Service Center 4
School · 1.1 mi away
Cogers Educational Institute
School · 1.2 mi away
Illinois Montessori Children's House
Elementary · 1.3 mi away
Commute Calculator
Nearby Homes



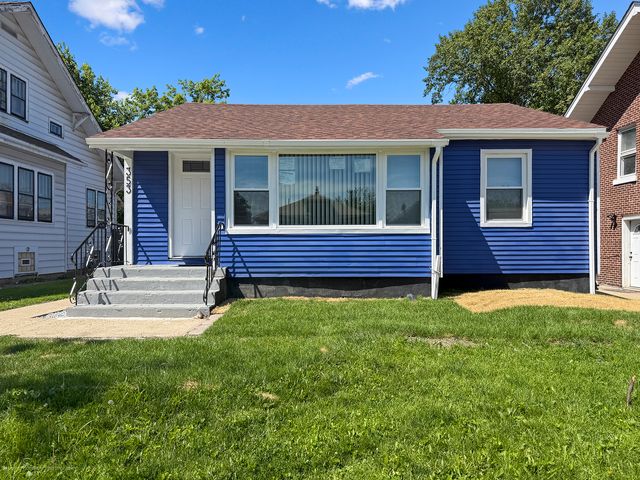
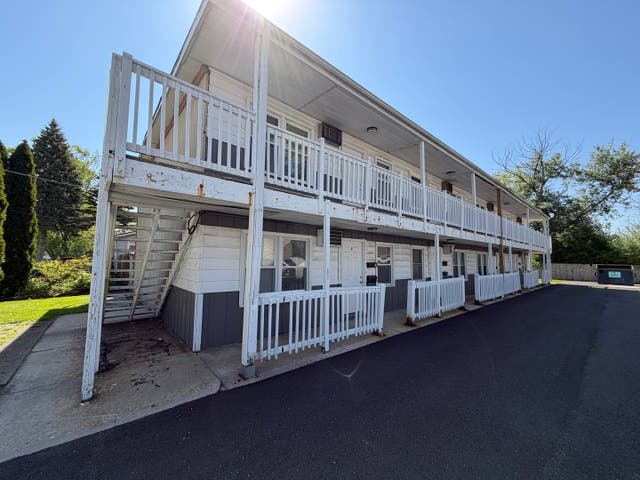

Similar Homes Nearby

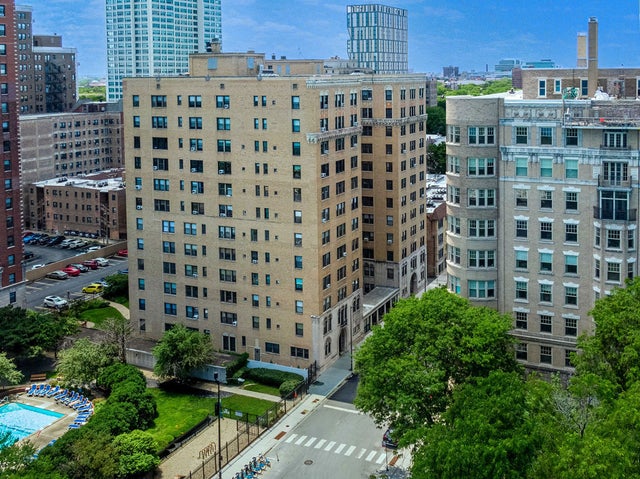
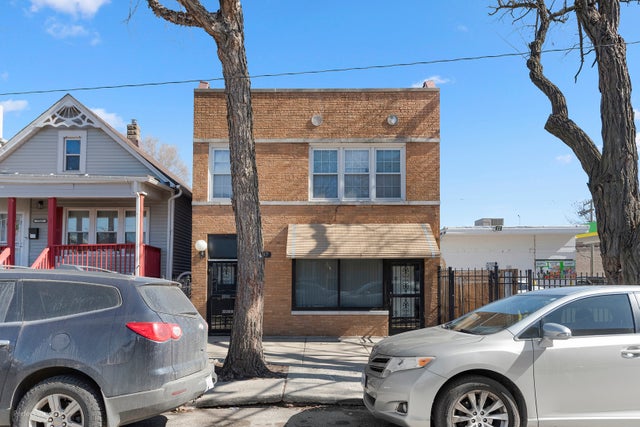

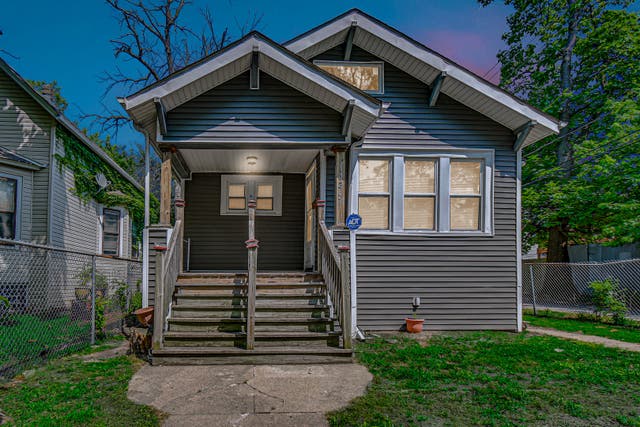
Similar Home Values
Comparable nearby listings and their asking prices.
| Address | Price | Beds | Baths | Sq Ft |
|---|---|---|---|---|
| 12908 S Peoria Street, Chicago, IL | $189,000 | 3 | 1 | 1,102 |
| 1441 W Farwell Avenue 3C, Chicago, IL | $189,000 | 2 | 1 | 900 |
| 1755 E 55th Street 901, Chicago, IL | $189,000 | 3 | 3 | 1,975 |
| 7847 S Maryland Avenue, Chicago, IL | $189,000 | 3 | 2 | — |
| 11849 S Wentworth Avenue, Chicago, IL | $189,000 | 5 | 3 | — |
| 10243 S Parnell Avenue, Chicago, IL | $189,000 | 2 | 1 | 900 |
Moving Cost Estimate
EXIT Agents in Chicago Heights


Listing Courtesy: Keller Williams Experience - (847) 708-5663
Last Updated: 2026-05-12