

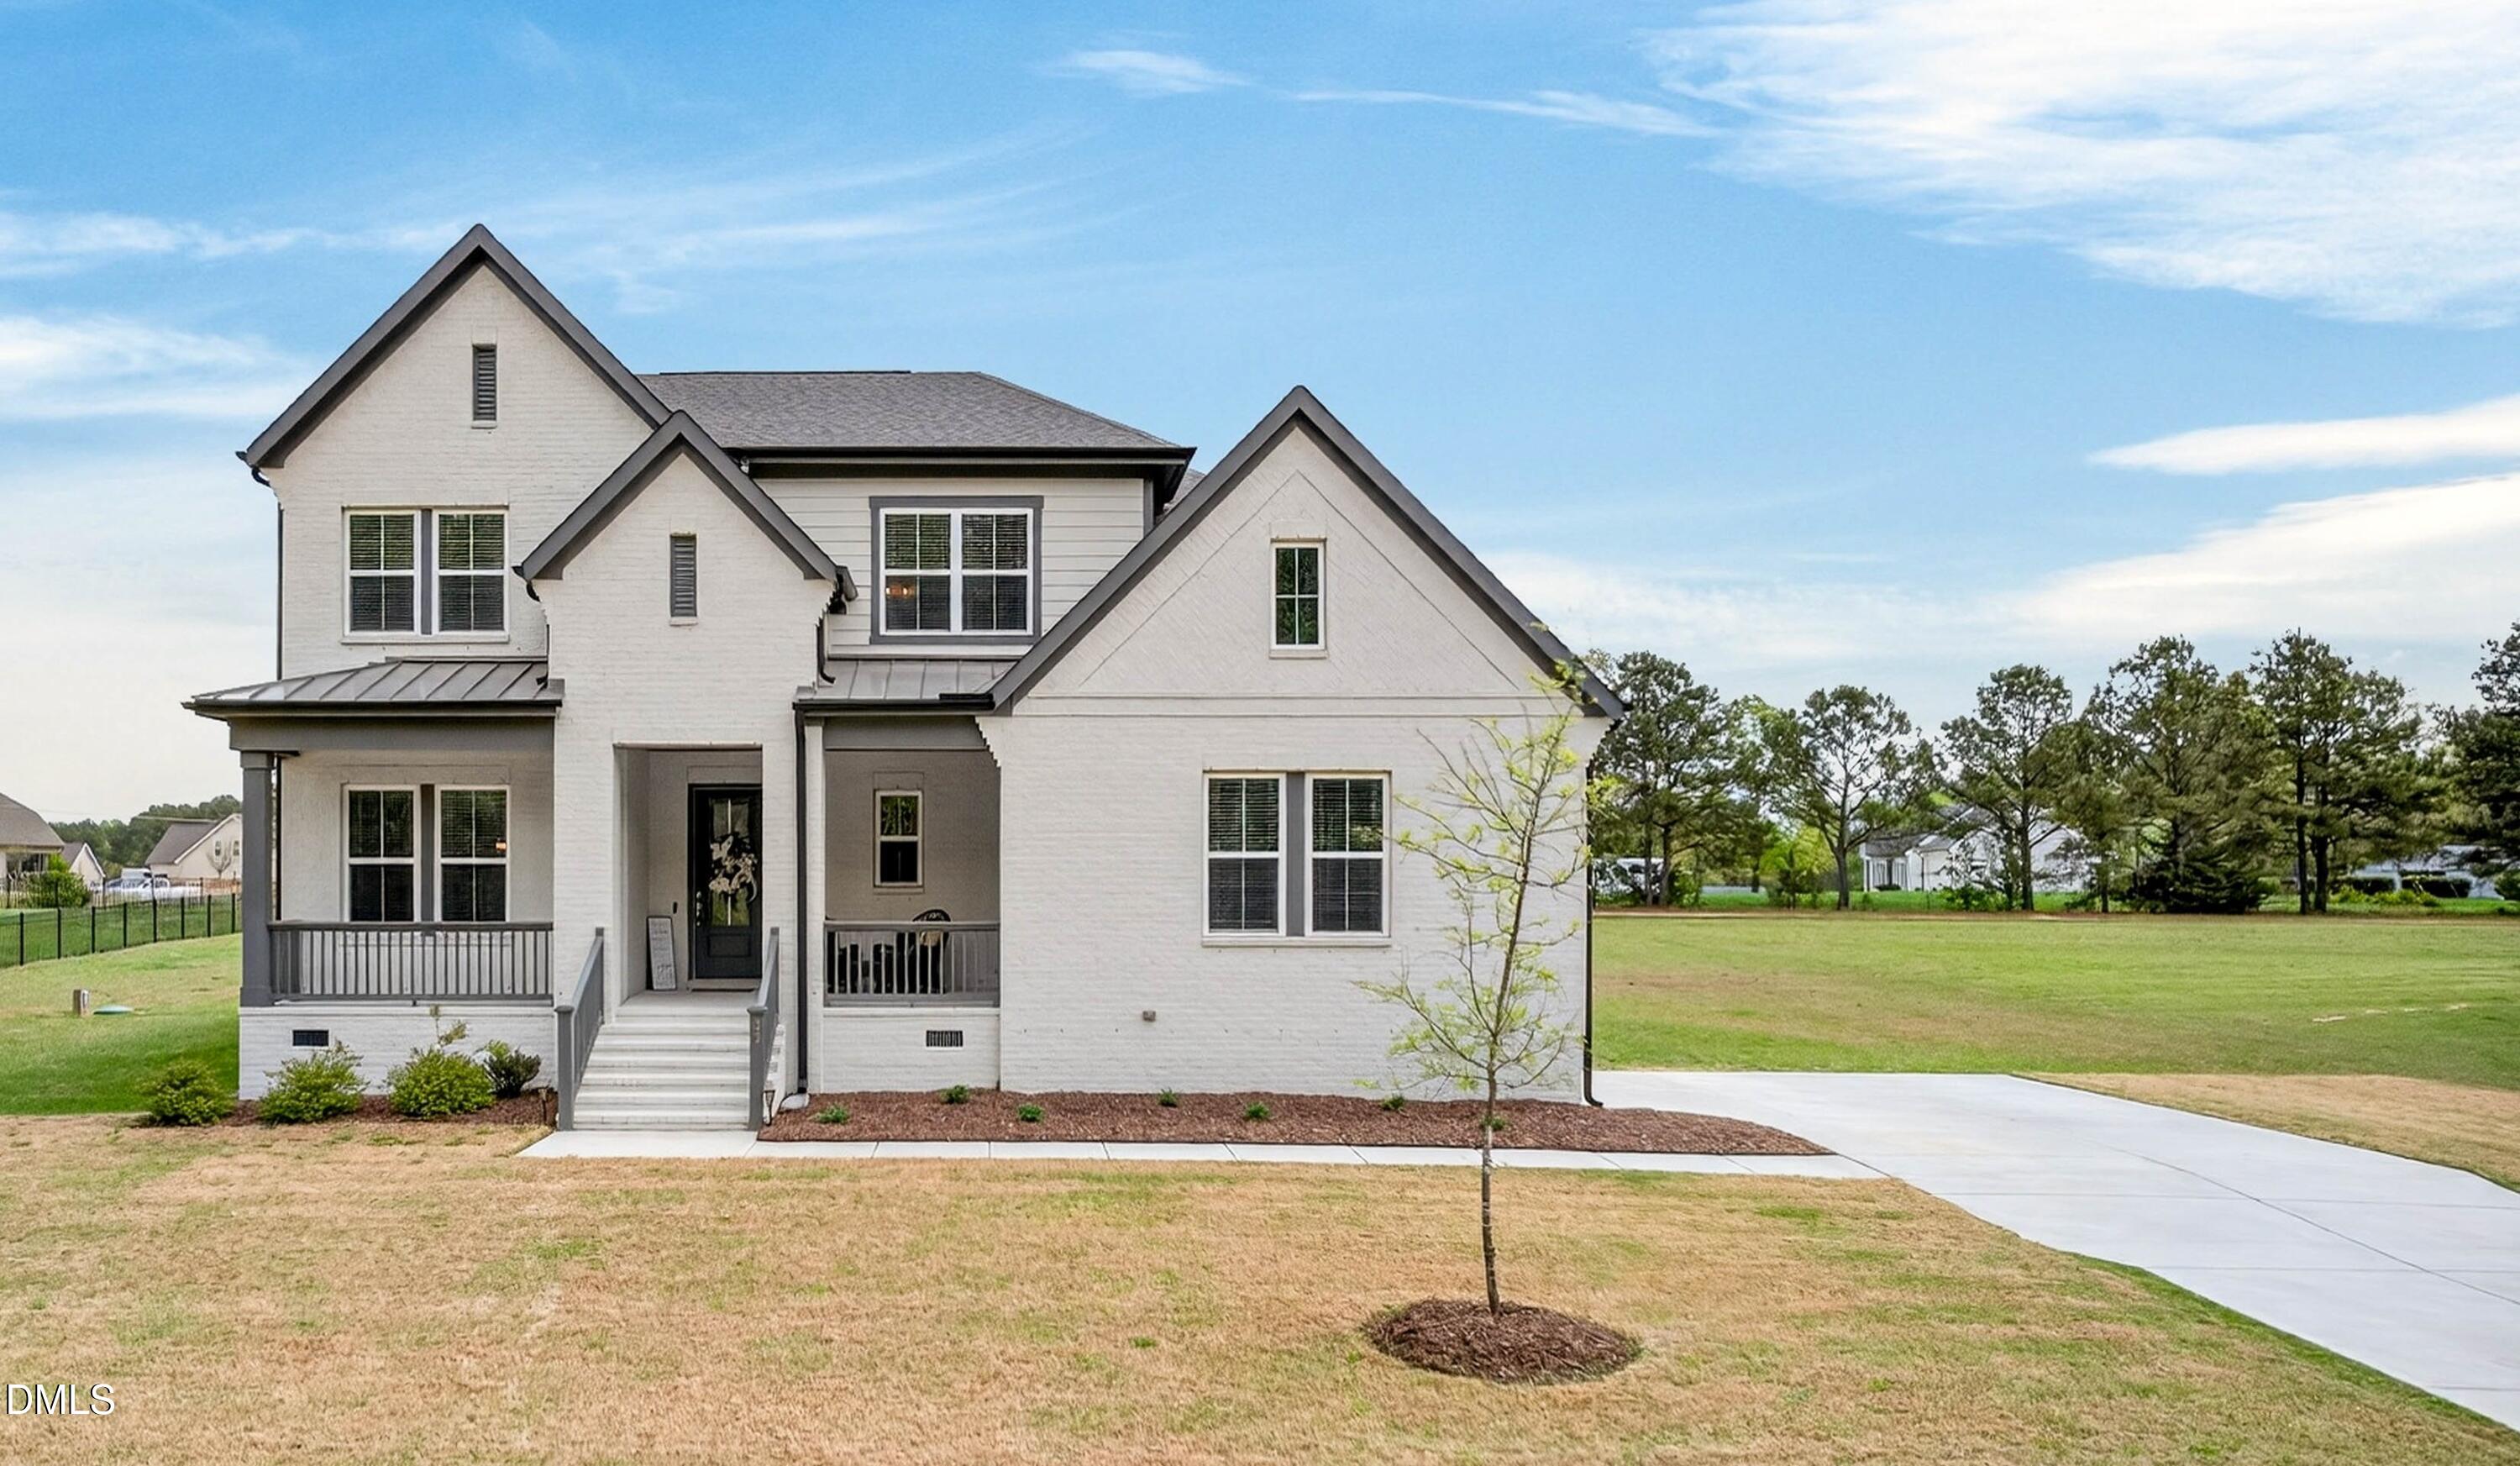
35 Scotland Drive, Youngsville, NC 27596
Carters Place · Franklin County
Key Facts
Description
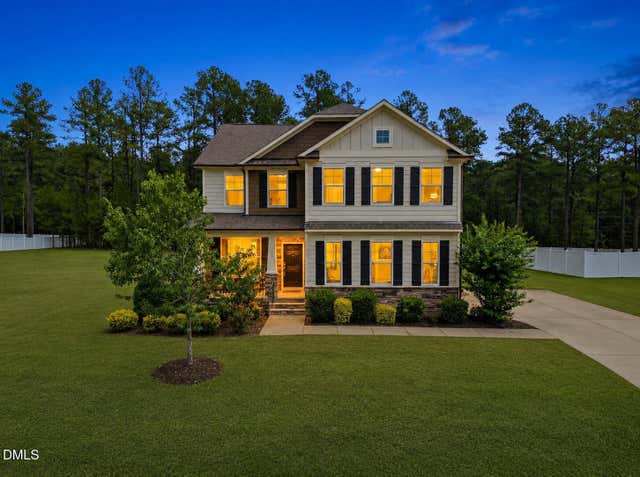
REDUCED PRICE to $734,000 Stunning luxury home on a spacious 0.70-acre homesite in desirable Youngsville! Offering 3,455 square feet of beautifully designed living space. This 4-bedroom, 3.5-bath, 2 car garage home features a highly desirable main-floor owner's suite, flexible living spaces, and exceptional indoor-outdoor appeal. The main-floor owner's suite offers a private retreat with a spacious walk-in closet and a spa-inspired bath designed for comfort and relaxation. A versatile main-level flex space provides the perfect option for a private office, study, or formal dining room. The gourmet kitchen is the heart of the home, featuring a large center island, stainless steel appliances, elegant finishes, a beautifully appointed butler's pantry, and an adjoining breakfast area ideal for casual dining and everyday gathering. The spacious family room with fireplace creates a warm and inviting setting for relaxing or entertaining. Upstairs, you'll find three additional bedrooms, including a private suite, plus an expansive bonus room perfect for a media room, playroom, game room, or second living area. Enjoy the charm of the welcoming front porch and unwind on the screened porch, ideal for morning coffee, evening relaxation, or entertaining guests. The generous backyard offers endless possibilities for your outdoor retreat. With elegant finishes, flexible living spaces, and room to relax or entertain, this exceptional Youngsville home truly has it all. Schedule your private showing today!
Property Information
Property Type
Residential
Sub-Type
Single Family Residence
Style
Contemporary / Craftsman / Transitional
Year Built
2023
Stories
2
Living Area
3,455 sq ft
Lot Size
0.70 acres
Garage Spaces
2
Zoning
FCO R-30
Days on Market
100
MLS® Listing#
10158308
Property Features
Interior
Exterior
Appliances
Cooling
Heating
Flooring
Fireplace
Parking
Laundry
Patio
Construction
Roof
Utilities
Sewer
Water Source
Rooms
- 11 x 12.4First
- 10 x 18.7First
- 11 x 7Main
- 9.4 x 13.8Second
- 24.4 x 20.5Main
- Bedroom 212.2 x 12.4Second
- Bedroom 312.8 x 12.4Second
- Bedroom 412.8 x 15Second
- Bonus Room19 x 19Upper
- Dining Room15.7 x 12.4Main
- Family Room15.8 x 19.3First
- Kitchen14.2 x 12First
- Laundry6 x 6.7Main
- Master Bedroom15.2 x 16.4Main
Schools
- Elementary:
- Franklin - Youngsville Elementary
- Middle:
- Franklin - Cedar Creek Middle
- High:
- Franklin - Franklinton High
Financial Details
HOA
$50 / Monthly
Annual Taxes
$3,673
Tax year 2025
Assessed Value
$589,240
Parcel Number
048700
Directions
Capital Blvd to US401-N Continue 14 miles. turn left onto Sid Evans Rd. Go 2 miles then turn right onto Tarboro Rd. Turn right onto Scotland Dr. Your new home is on the left!
Affordability Calculator
$143,000
Estimated monthly payment
$3,806/mo
Principal $572,000 · Est. interest $797,991 over 30 yrs
Neighborhood Market Statistics
How this home compares to active listings in Youngsville, NC
- $481,944
- Median Listing Price
- 61
- Median Days on Market
- 2,563
- Median Sq Ft
- $207
- Median Price / Sq Ft
- 209
- Active Listings
- This home’s price is 48% above the area median.
- Its price per sq ft is right around the area median.
Market statistics compiled from active EXIT Realty® and MLS listings in Youngsville, NC.
Location

Points of Interest in Youngsville, NC
Showing the Youngsville area map.
Nearby Schools
Royal Elementary School
Elementary · 3.1 mi away
Cedar Creek Middle School
Secondary · 4.4 mi away
Youngsville Academy
School · 4.5 mi away
Jones Dairy Elementary School
Elementary · 4.6 mi away
Youngsville Elementary School
Elementary · 4.9 mi away
Franklin Academy
School · 5.2 mi away
Richland Creek Elementary School
Elementary · 5.3 mi away
Sanford Creek Elementary School
Elementary · 5.3 mi away
Montessori Children's House
Elementary · 5.5 mi away
Rolesville Elementary School
Elementary · 5.9 mi away
Franklin Academy
School · 6.0 mi away
Sebts Women Around SE
School · 6.1 mi away
Primrose Schools
Elementary · 6.1 mi away
Thales Academy Rolesville
School · 6.2 mi away
Wake Forest Istem Magnet Elementary School
Elementary · 6.2 mi away
Wake Forest-Rolesville High School
Secondary · 6.2 mi away
Goddard School
School · 6.3 mi away
Rolesville High School
Secondary · 6.3 mi away
Richland Creek Elementary
Elementary · 6.4 mi away
Heritage Children's Academy
School · 6.5 mi away
Commute Calculator
Nearby Homes
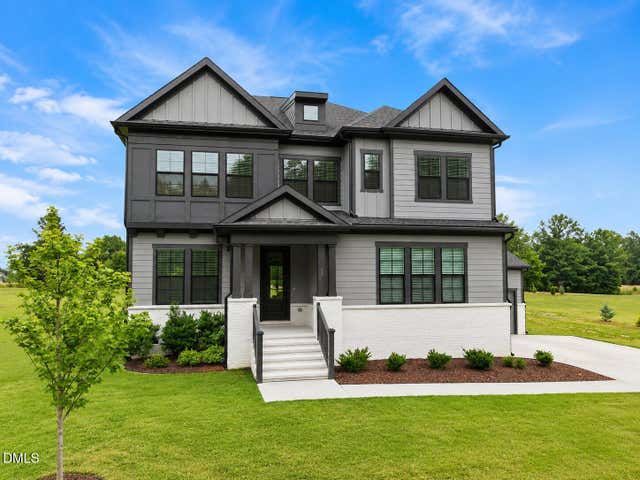

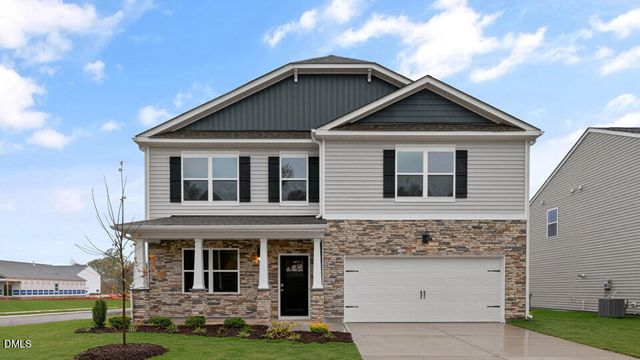
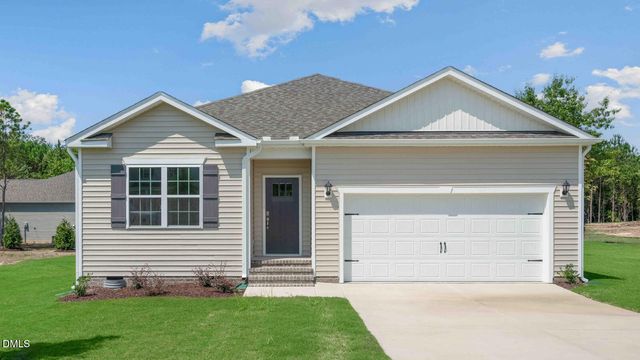
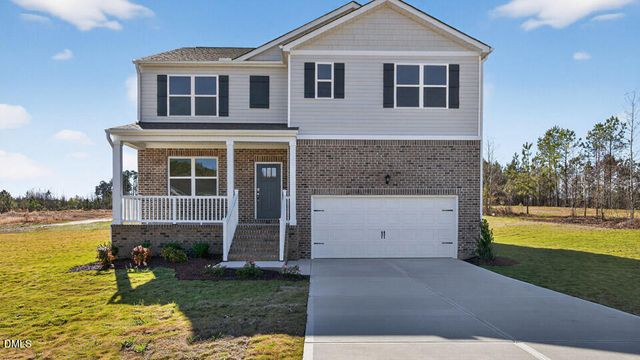
Similar Homes Nearby
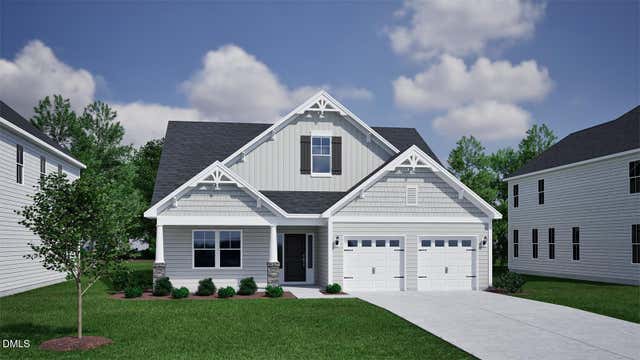


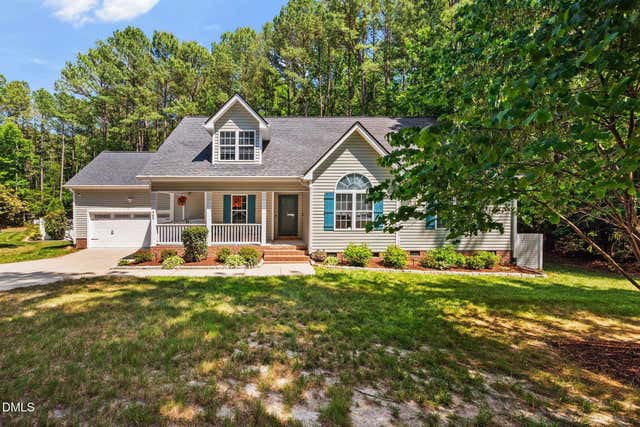
Similar Home Values
Comparable nearby listings and their asking prices.
| Address | Price | Beds | Baths | Sq Ft |
|---|---|---|---|---|
| 93 Moon Flower Walk, Youngsville, NC | $501,303 | 4 | 4 | 2,762 |
| 15 Arbor Drive, Youngsville, NC | $504,000 | 4 | 4 | 2,196 |
| 85 Moon Flower Walk, Youngsville, NC | $506,340 | 4 | 4 | 2,762 |
| 340 Olde Liberty Drive, Youngsville, NC | $509,900 | 4 | 3 | 2,355 |
| 465 Spencers Gate Drive, Youngsville, NC | $514,900 | 3 | 3 | 2,747 |
| 185 Green Haven Boulevard, Youngsville, NC | $515,000 | 4 | 3 | 2,620 |
Moving Cost Estimate
EXIT Agents in Youngsville



Listing Courtesy: Fathom Realty NC, LLC - 8884556040
Last Updated: 2026-04-08