

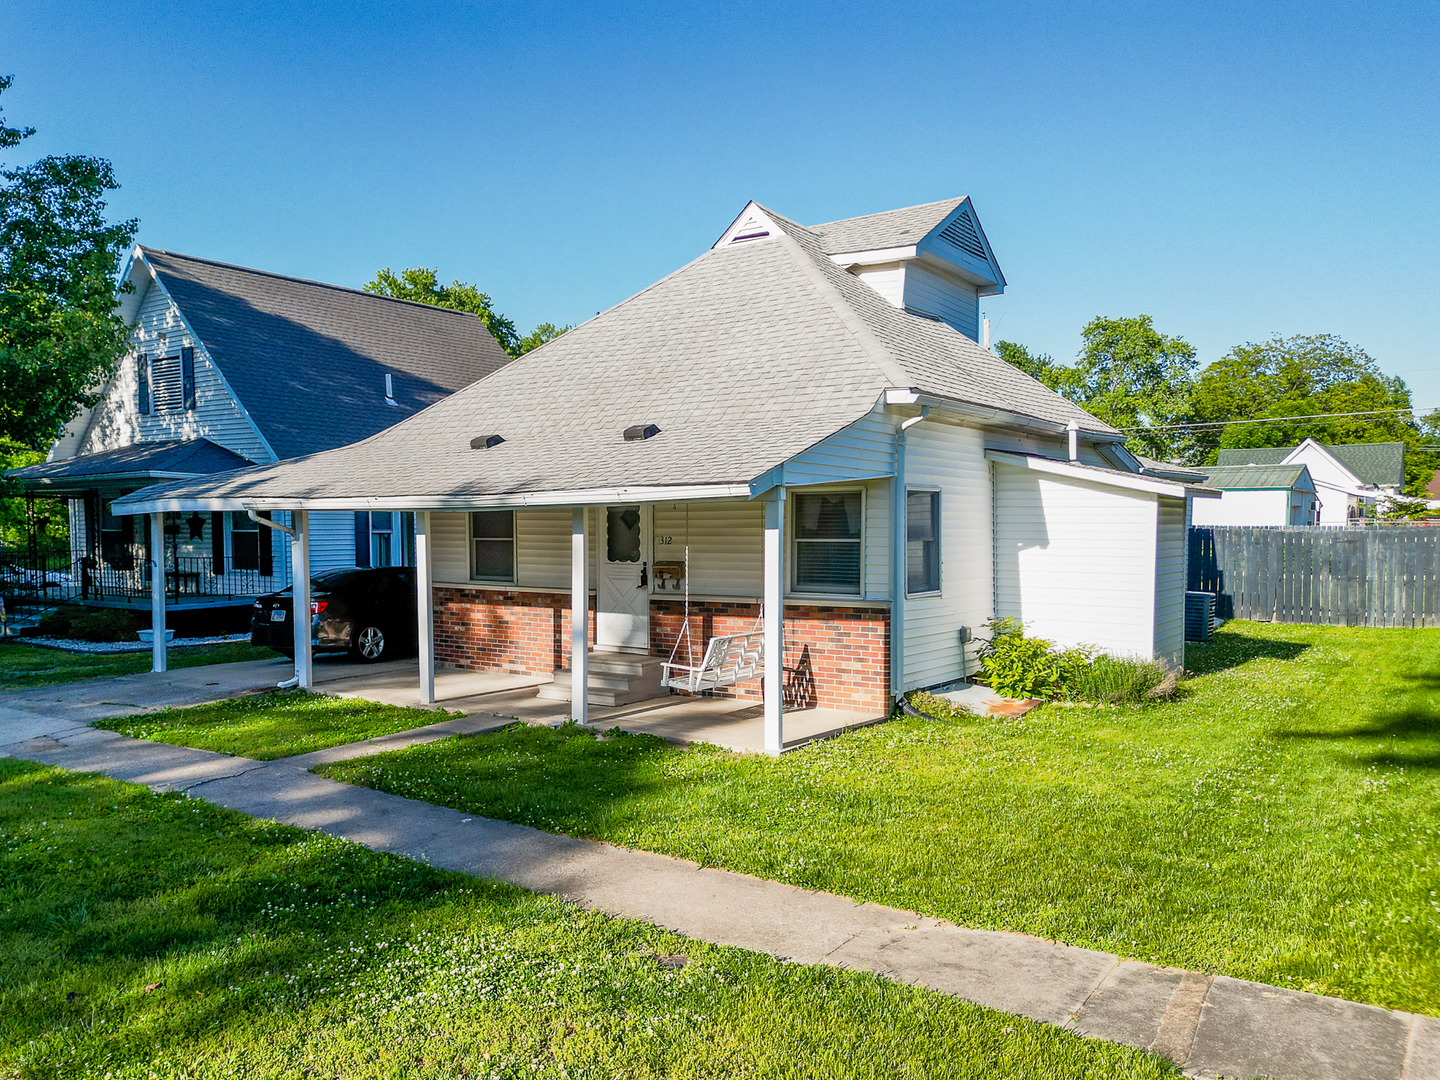
312 N 11th Street, Herrin, IL 62948
Williamson County
Key Facts
Description
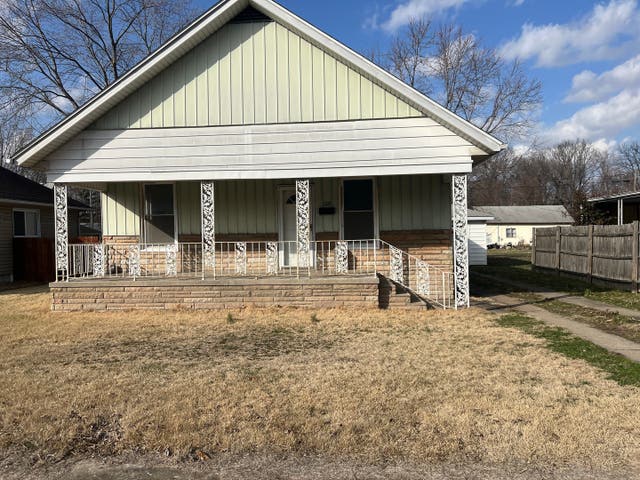
Charming 1926 bungalow blending timeless character with thoughtful modern updates! This inviting home features 3 bedrooms with 2 bedrooms conveniently located on the main level and a private upper-level bedroom with adjoining half bath. The main floor also offers a full bath for added convenience. Freshly painted throughout, this home showcases a wonderful mix of classic details and newer modern touches, creating a warm and welcoming atmosphere. The kitchen is highlighted by a unique gas range that adds both style and functionality. Enjoy added peace of mind with a whole-house water filtration system and reverse osmosis filter at the kitchen sink. Outdoor living is just as appealing with a screened patio perfect for relaxing or entertaining, a fenced backyard, and alley access to the attached 2-car garage. In addition, the home includes an attached 2-car carport, providing ample covered parking and storage options. This distinctive bungalow offers character, comfort, and convenience all in one package! Selling As-Is.
Property Information
Property Type
Residential
Sub-Type
Single Family Residence
Style
Bungalow
Year Built
1926
Living Area
1,065 sq ft
Lot Size
0.14 acres
Lot Dimensions
50x120
Garage Spaces
2
Parking Spaces
2
Ownership
Fee Simple
Days on Market
37
MLS® Listing#
12647553
Property Features
- Appliances:
- Range, Portable Dishwasher, Refrigerator, Washer, Dryer, Gas Cooktop, Gas Oven
- Cooling:
- Window Unit(s)
- Heating:
- Natural Gas, Forced Air
- Basement:
- None
- Parking:
- Garage Door Opener, Carport, Attached, Garage
- Fencing:
- Fenced
- Construction:
- Vinyl Siding, Brick Veneer
- Foundation:
- Block
- Roof:
- Asphalt
- Sewer:
- Public Sewer
- Water Source:
- Public
Rooms
- Bedroom 28X9Main
- Bedroom 313X10Second
- Bedroom 4
- Dining Room
- Family Room
- Kitchen9X21Main
- Laundry7X9Main
- Living Room22X12Main
- Master Bedroom8X10Main
Schools
- Elementary:
- Herrin Elementary
- Middle:
- Herrin Junior High
- High:
- Herrin High School
- District:
- Herrin High School
HOA & Tax
- Annual Tax:
- $1,030 (2024)
- Parcel #:
- 0219493003
Directions
north on 148 to Herrin to E. Madison follow to 12th street, turn left to 312 on right
Affordability Calculator
$22,300
Estimated monthly payment
$593/mo
Principal $89,200 · Est. interest $124,442 over 30 yrs
Neighborhood Market Statistics
How this home compares to active listings in Herrin, IL
- 71
- Median Days on Market
- 1,344
- Median Sq Ft
- $96
- Median Price / Sq Ft
- 47
- Active Listings
- Its price per sq ft is 9% above the area median.
Market statistics compiled from active EXIT Realty® and MLS listings in Herrin, IL.
Location
- 312 N 11th Street, Herrin, IL 62948
Nearby Schools
Herrin Community
School · 0.1 mi away
Herrin High School
Secondary · 0.3 mi away
North Side Primary Center
Elementary · 0.5 mi away
Our Lady of Mt Carmel
School · 0.5 mi away
Herrin Junior High School
Secondary · 0.7 mi away
Unity Christian School
School · 2.2 mi away
Herrin Elementary School
Elementary · 2.2 mi away
Southern Illinois Collegiate Common Market (Siccm)
Secondary · 3.9 mi away
Carterville Intermediate School
Secondary · 4.2 mi away
Malones Early Learning Center
School · 4.2 mi away
Carterville Cusd
School · 4.3 mi away
Southern Illinois University Carbondale
School · 4.5 mi away
Agape Christian High School
Secondary · 4.5 mi away
Carterville High School
Secondary · 4.6 mi away
Jefferson Elementary School
Elementary · 5.0 mi away
Johnston City Schools
School · 5.1 mi away
Marion Adventist Christian School
School · 5.4 mi away
Washington Middle School
Secondary · 5.4 mi away
Tri-C Elementary School
Elementary · 5.5 mi away
Johnston City High School
Secondary · 5.5 mi away
Commute Calculator
Nearby Homes


Similar Homes Nearby



Moving Cost Estimate
EXIT Agents in Herrin


Listing Courtesy: C21 HOUSE OF REALTY, INC. - 6189976495
Last Updated: 2026-05-12