

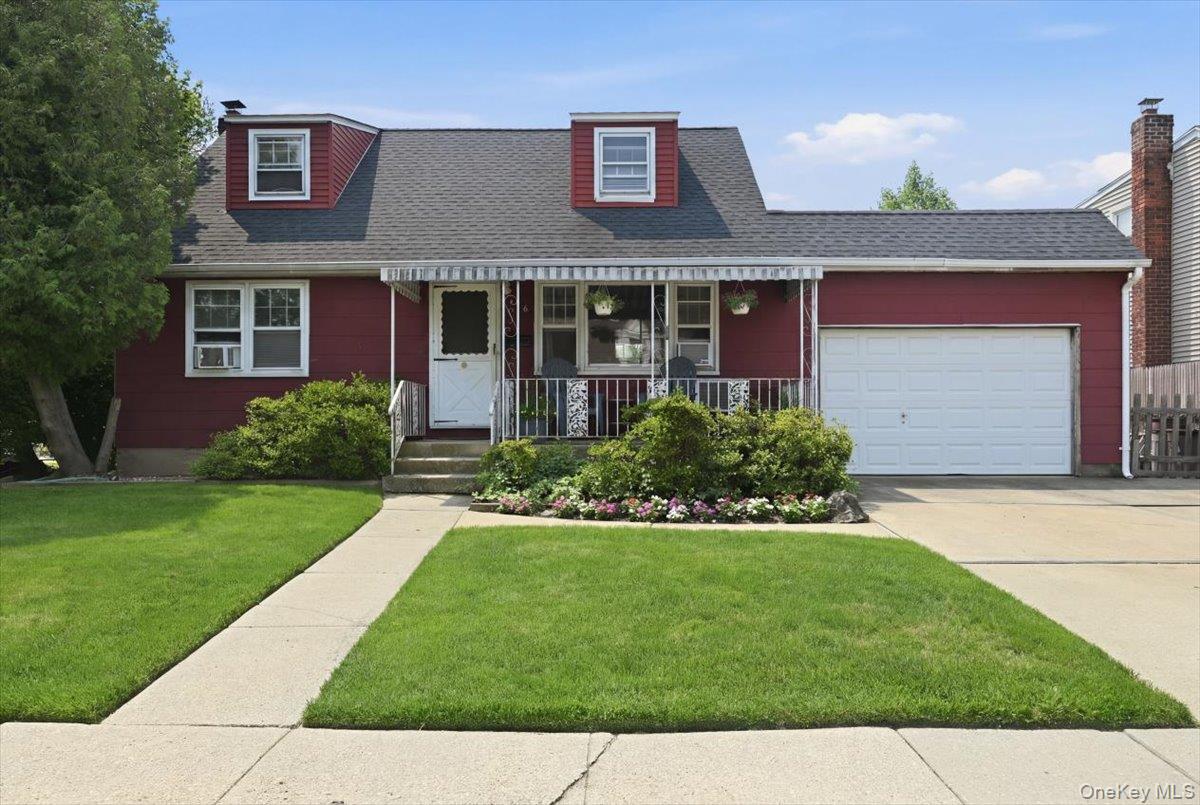
256 N Beech Street, Massapequa, NY 11758
Nassau County
Key Facts
Description
Charming 4 Bedroom, 1 Bath Cape Cod offering the perfect opportunity for a first-time homebuyer or anyone looking to downsize! This home welcomes your personal touches to make it your own and offers a wonderful opportunity to add your own style and updates. Featuring a picturesque backyard, ideal for relaxing, gardening, or entertaining. Recent updates include a newer roof and an upgraded 200-amp electrical panel for added peace of mind. Car enthusiasts and hobbyists will appreciate this exceptional oversized 1.5-car garage, complete with its own electrical subpanel, generous ceiling height to accommodate a car lift, and the ability to support electric vehicle charging. Conveniently located with easy access to the Southern State Parkway, this home is ideal for commuters and travelers while offering the comfort of a residential setting. Don't miss this wonderful opportunity to create your dream home with exceptional garage space and a beautiful backyard!
Property Information
Property Type
Residential
Sub-Type
Single Family Residence
Style
Cape Cod
Year Built
1954
Living Area
1,042 sq ft
Lot Size
0.14 acres
Lot Dimensions
60 X 100
Garage Spaces
1.5
Days on Market
1
MLS® Listing#
1026547
Property Features
- Appliances:
- Dishwasher, Dryer, Electric Oven, Electric Water Heater, Refrigerator, Washer
- Cooling:
- Wall/Window Unit(s)
- Heating:
- Oil
- Basement:
- Full
- Parking:
- Attached
- Construction:
- Frame
- Utilities:
- Cable Available, Electricity Connected, Sewer Connected, Water Connected
- Sewer:
- Public Sewer
- Water Source:
- Public
Rooms
- BasementBasement
- Bedroom 3Second
- KitchenFirst
Schools
- Elementary:
- Charles E Schwarting School
- Middle:
- Plainedge Middle School
- High:
- Plainedge Senior High School
HOA & Tax
- Annual Tax:
- $14,250
- Assessed Value:
- $433
- Parcel #:
- 2489-52-083-00-0069-0
Directions
Southern State Parkway or Sunrise Highway
Affordability Calculator
$130,000
Estimated monthly payment
$3,460/mo
Principal $520,000 · Est. interest $725,446 over 30 yrs
Neighborhood Market Statistics
How this home compares to active listings in Massapequa, NY
- $835,000
- Median Listing Price
- 30
- Median Days on Market
- 1,966
- Median Sq Ft
- $484
- Median Price / Sq Ft
- 111
- Active Listings
- This home’s price is 22% below the area median.
- Its price per sq ft is 29% above the area median.
Market statistics compiled from active EXIT Realty® and MLS listings in Massapequa, NY.
Location
- 256 N Beech Street, Massapequa, NY 11758
Nearby Schools
Plainedge Senior High School
Secondary · 0.3 mi away
Eastplain Elementary School
Elementary · 0.6 mi away
Albany Avenue Elementary School
Elementary · 0.6 mi away
St Gregory Nursery School
School · 0.7 mi away
Charles E Schwarting Elementary School
Elementary · 0.7 mi away
Montessori Children's School of Long Island
Elementary · 0.8 mi away
Hagedorn Little Village School
Elementary · 0.8 mi away
Maria Regina RC Church
School · 1.0 mi away
Wind 'n Willow
School · 1.0 mi away
Schoolnxg
School · 1.0 mi away
Maria Regina School
School · 1.1 mi away
Seaman Neck Middle School
Elementary · 1.1 mi away
East Broadway Elementary School
Elementary · 1.2 mi away
MHS Ames Campus
Secondary · 1.2 mi away
Lockhart Elementary School
Elementary · 1.2 mi away
John H West Elementary School
Elementary · 1.2 mi away
Presbyterian Community Nursery School
School · 1.3 mi away
Farmingdale High School
Secondary · 1.4 mi away
McKenna Elementary School
Elementary · 1.4 mi away
Seaford Union Free School District
Elementary · 1.5 mi away
Commute Calculator
Nearby Homes


Similar Homes Nearby


Moving Cost Estimate
EXIT Agents in Massapequa


Listing Courtesy: Coldwell Banker American Homes - 5167984100
Presented by: Rosemarie Cazzorla MRP
 Fair Housing Notice