

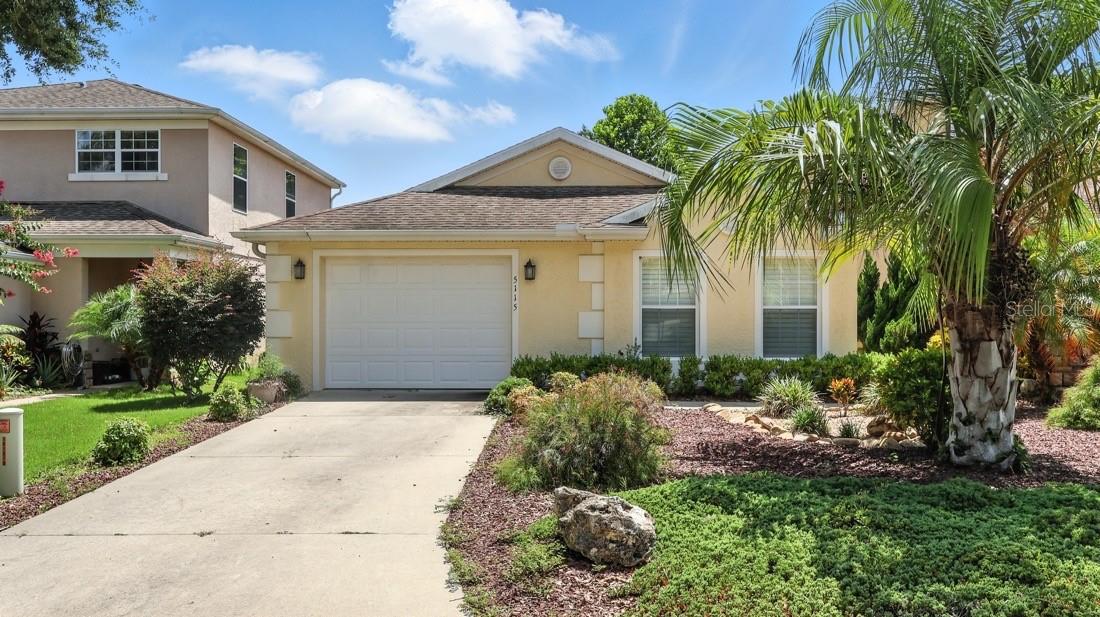
5115 NE 122ND BOULEVARD, OXFORD, FL 34484
VILLAGES OF PARKWOOD · Sumter County
Key Facts
Description
Under contract-accepting backup offers. Welcome to 5115 NE 122nd Blvd, tucked in the heart of the Villages of Parkwood — right behind Southern Trace Shopping Center and steps from The Villages Charter School. This lovingly maintained 3 bedroom, 2 bath home delivers the Florida lifestyle at an exceptional value. Soaring ceilings and an open-concept layout fill every room with natural light, while the private backyard and covered lanai invite you to slow down and enjoy the outdoors — whether that's morning coffee or an evening with friends. The single-car garage is cleverly sized to fit your car and a golf cart — because around here, that's just how life works. For just $80/month, residents access a resort style pool, fitness center, recreation area, and playground. A community that has everything, at a price that leaves room to enjoy it. Homes like this don't last. Call today to schedule your private tour!
Property Information
Property Type
Residential
Sub-Type
Single Family Residence
Year Built
2009
Living Area
1,342 sq ft
Lot Size
0.09 acres
Garage Spaces
1
Ownership
Fee Simple
Zoning
.
Days on Market
33
MLS® Listing#
O6407651
Property Features
- Interior:
- Other
- Exterior:
- Other
- Appliances:
- Other
- Cooling:
- Central Air
- Heating:
- Central
- Flooring:
- Other
- Parking:
- Attached
- Laundry:
- Inside
- Construction:
- Other
- Foundation:
- Other
- Roof:
- Shingle
- Utilities:
- Other
- Sewer:
- Public Sewer
- Water Source:
- Public
Rooms
- Bedroom 2First
- Bedroom 3First
- KitchenFirst
- Living RoomFirst
- Master BedroomFirst
Financial Details
HOA
$80 / Monthly
PARKWOOD
Annual Taxes
$2,971
Tax year 2025
Parcel Number
D09M252
Directions
From 466 turn north onto CR 101 ( at CVS ), then turn left onto NE 123rd Trl, Take the 3rd exit at the 1st roundabout onto Ne 122nd Blvd. Turn left at the stop sign and your destination is to the right.
Affordability Calculator
$53,980
Estimated monthly payment
$1,437/mo
Principal $215,920 · Est. interest $301,228 over 30 yrs
Location
- 5115 NE 122ND BOULEVARD, OXFORD, FL 34484
Points of Interest in OXFORD, FL
Showing the OXFORD area map.
Nearby Schools
The Villages Charter High School
Secondary · 0.6 mi away
Villages Charter Elementary School
Elementary · 0.8 mi away
The Villages Charter Middle School
Elementary · 0.9 mi away
Villages Charter Primary Center
Elementary · 1.0 mi away
Faith Presbyterian Church (Arp)
School · 1.7 mi away
Lake Weir Middle School
Secondary · 4.9 mi away
The Villages Elementary of Lady Lake School
Elementary · 5.1 mi away
Harbour View Elementary School
Elementary · 5.1 mi away
Wildwood Elementary School
Elementary · 5.5 mi away
Wildwood Middle High School
Secondary · 5.5 mi away
Stanton-Weirsdale Elementary School
Elementary · 6.0 mi away
Temple Christian Academy
School · 6.0 mi away
Casa Montessori Lady Lake
Elementary · 6.7 mi away
ABC Children's Country Club
School · 7.1 mi away
Souls Harbor Christian Academy
School · 7.6 mi away
Belleview Elementary School
Elementary · 8.4 mi away
Fruitland Park Elementary School
Elementary · 8.4 mi away
Rimes Early Learning Center
School · 9.7 mi away
Lake Academy Leesburg
School · 10.1 mi away
Emerald Shores Elementary School
Elementary · 10.2 mi away
Commute Calculator
Moving Cost Estimate
EXIT Agents in OXFORD


Listing Courtesy: LIFESTYLE INTERNATIONAL REALTY - 305-809-8085
Last Updated: 2026-05-13