

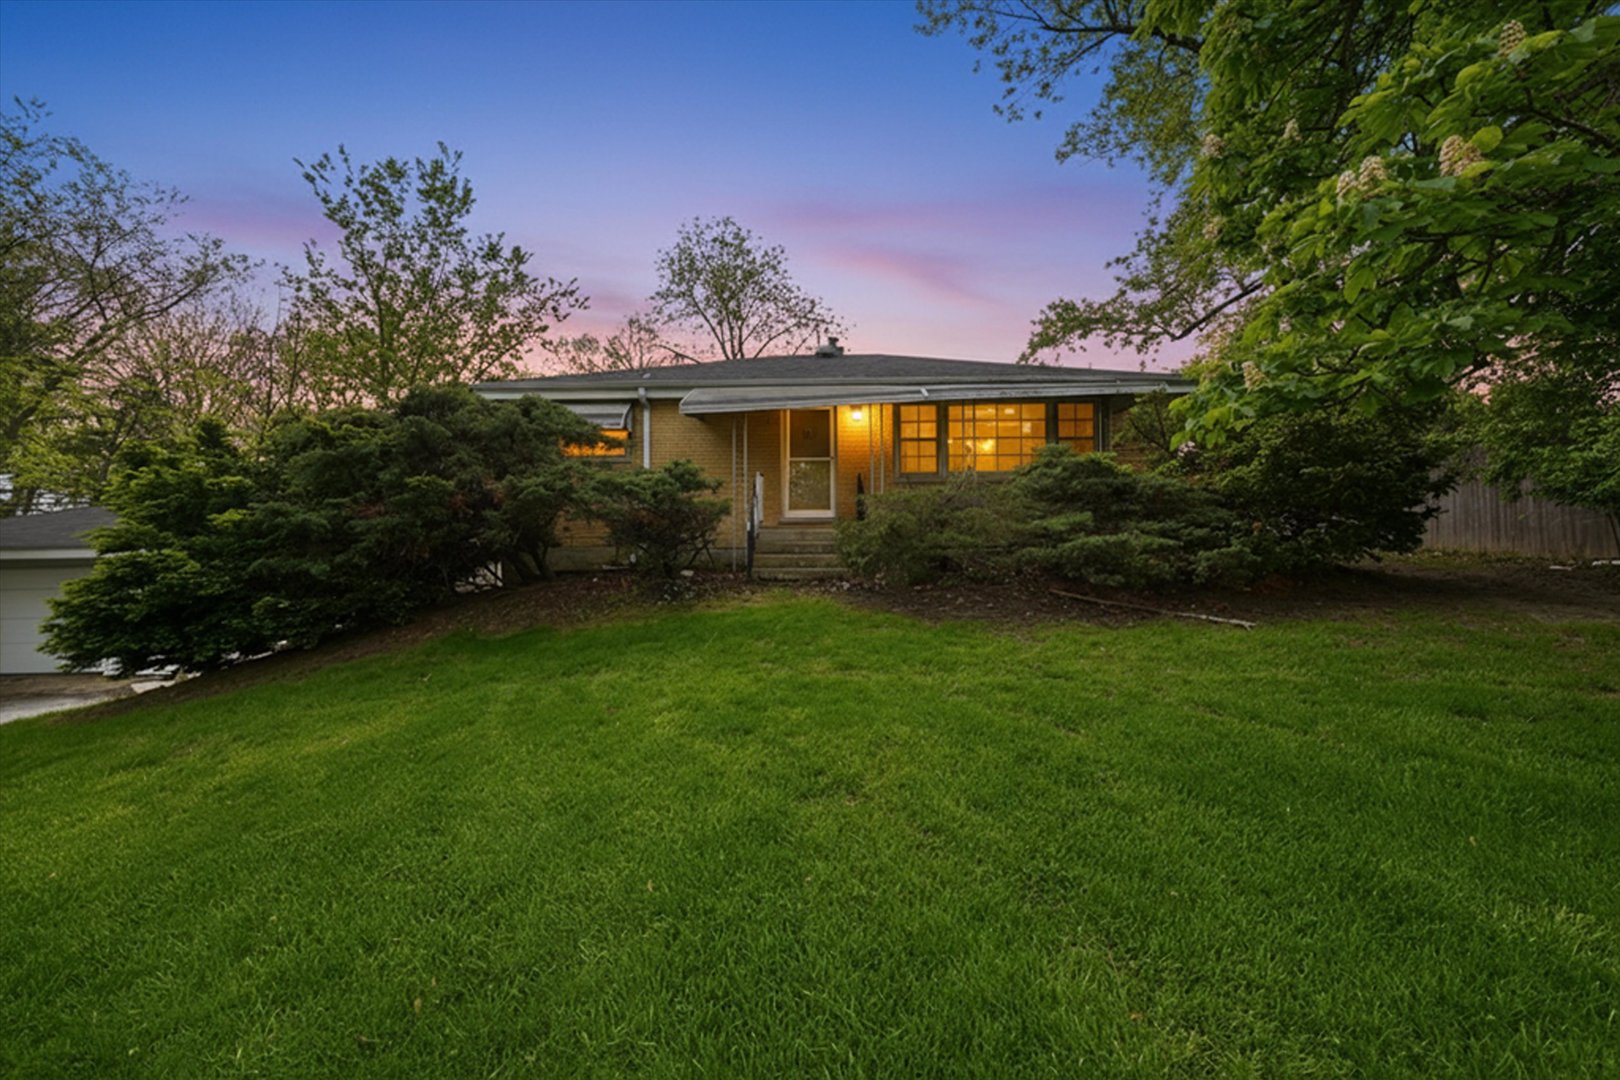
8351 W 99th Street, Palos Hills, IL 60465
Cook County
Key Facts
Description
Perfect for first-time homebuyers! This well-maintained brick ranch offers plenty of space with 4 bedrooms, 2 full baths, a finished basement, and abundant storage. Enjoy a large living room, spacious kitchen, and a half-acre lot with beautiful golf course views. Conveniently located near parks, top-rated schools, and everyday amenities. Move-in ready with a newer roof and added insulation for peace of mind.
Property Information
Property Type
Residential
Sub-Type
Single Family Residence
Style
Ranch
Year Built
1951
Lot Dimensions
200X100
Garage Spaces
2
Parking Spaces
2
Ownership
Fee Simple
Days on Market
7
MLS® Listing#
12674340
Property Features
Appliances
Cooling
Heating
Basement
Parking
Patio
Construction
Foundation
Roof
Sewer
Water Source
Rooms
- Bedroom 215X14Main
- Bedroom 315X12Main
- Bedroom 421X14Basement
- Dining Room
- Family Room40X30Basement
- Kitchen19X14Main
- Laundry23X11Basement
- Living Room24X15Main
- Master Bedroom21X14Main
Schools
- Elementary:
- Oak Ridge Elementary School
- Middle:
- H H Conrady Junior High School
- High:
- Amos Alonzo Stagg High School
- District:
- Amos Alonzo Stagg High School
Financial Details
Annual Taxes
$8,239
Tax year 2024
Parcel Number
23114150050000
Directions
Roberts Rd North or South to 99th Street - West to 8351
Affordability Calculator
$89,980
Estimated monthly payment
$2,395/mo
Principal $359,920 · Est. interest $502,120 over 30 yrs
Neighborhood Market Statistics
How this home compares to active listings in Palos Hills, IL
- $382,734
- Median Listing Price
- 31
- Median Days on Market
- 1,760
- Median Sq Ft
- $209
- Median Price / Sq Ft
- 316
- Active Listings
- This home’s price is 18% above the area median.
Market statistics compiled from active EXIT Realty® and MLS listings in Palos Hills, IL.
Location

Points of Interest in Palos Hills, IL
Showing the Palos Hills area map.
Nearby Schools
H H Conrady Junior High School
Secondary · 0.6 mi away
NPD 117
School · 0.6 mi away
Oak Ridge Elementary School
Elementary · 0.8 mi away
Sorrick Elementary School
Elementary · 0.8 mi away
Dr Kenneth M Sorrick School
Elementary · 0.8 mi away
Dorn Elementary School
Elementary · 1.1 mi away
Glen Oaks Elementary School
Elementary · 1.2 mi away
St. Patricia School
Elementary · 1.3 mi away
Koraes Elementary School
Elementary · 1.5 mi away
Old School
School · 1.5 mi away
Universal School
Elementary · 1.5 mi away
Aqsa School
Secondary · 1.5 mi away
Player School
School · 1.7 mi away
Worthwoods Elementary School
Elementary · 1.8 mi away
Kolb Elementary School
Elementary · 2.0 mi away
Noor al Islam
School · 2.0 mi away
Lieb Elementary School
Elementary · 2.1 mi away
St Fabian's School of Religion
School · 2.3 mi away
Worth Junior High School
Secondary · 2.3 mi away
Simmons Middle School
Secondary · 2.4 mi away
Commute Calculator
Nearby Homes

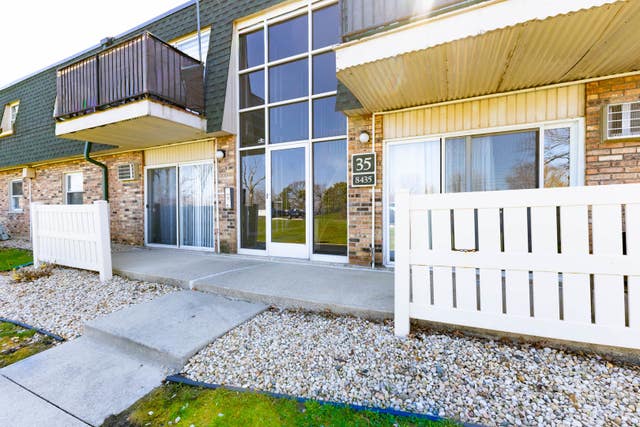
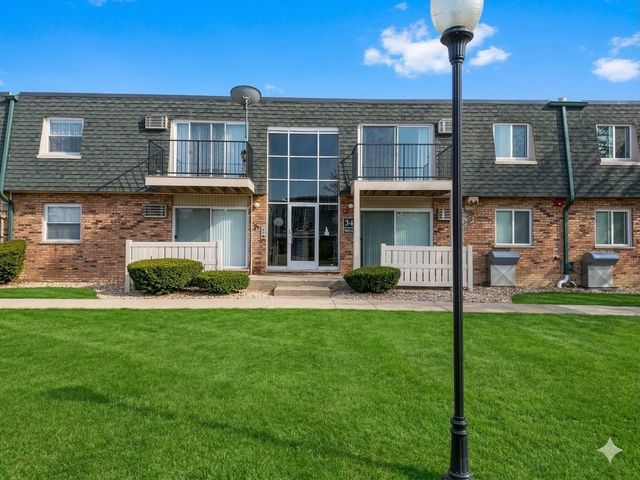
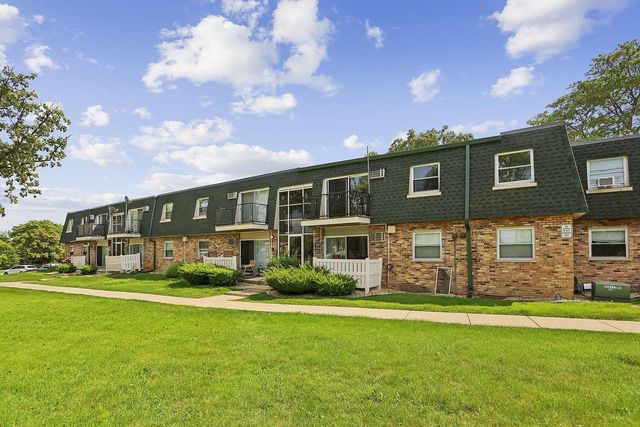
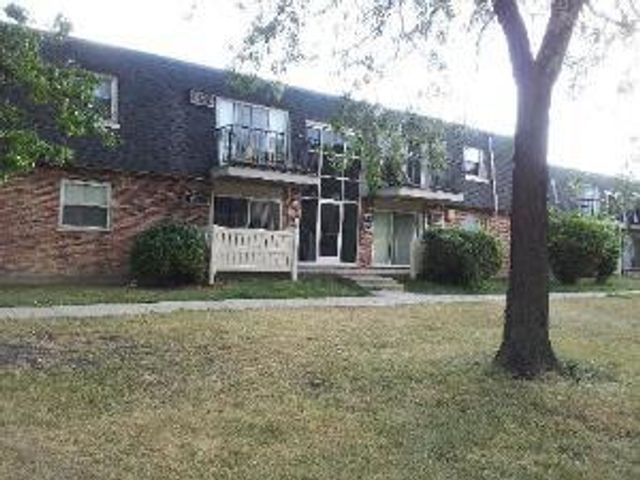
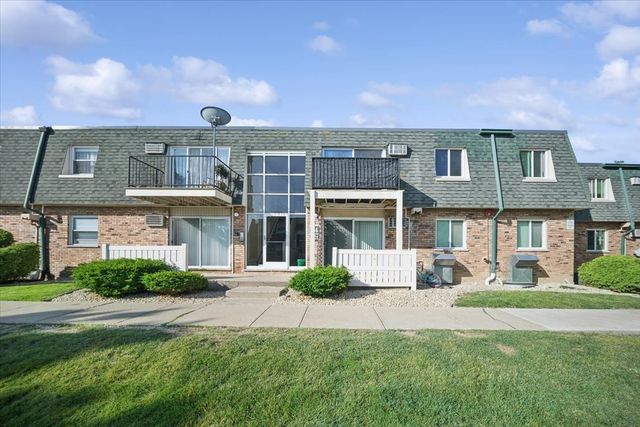
Similar Homes Nearby

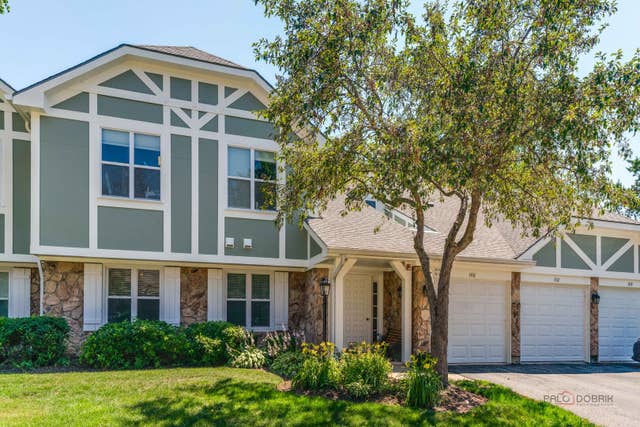

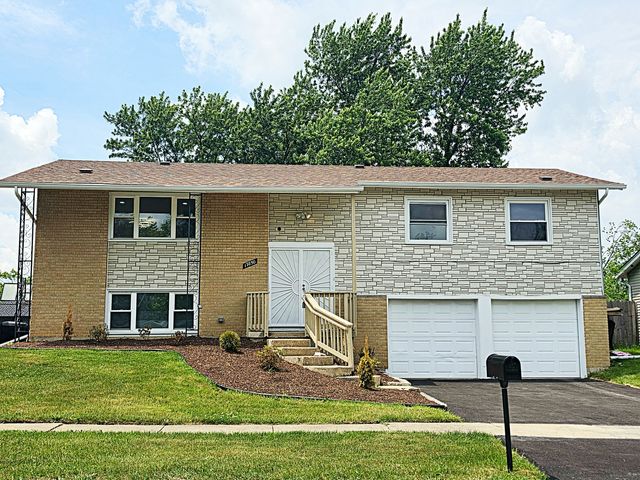


Similar Home Values
Comparable nearby listings and their asking prices.
| Address | Price | Beds | Baths | Sq Ft |
|---|---|---|---|---|
| 8127 Chestnut Drive 58C, Palos Hills, IL | $315,000 | 3 | 2 | 1,500 |
| 1410 Clairmont Court 217, Vernon Hills, IL | $315,000 | 2 | 1 | 1,189 |
| 3651 177th Street, Country Club Hills, IL | $315,000 | 3 | 2 | 1,559 |
| 17850 Yale Lane, Country Club Hills, IL | $315,000 | 3 | 2 | 1,365 |
| 7834 W Foresthill Court 2CR, Palos Heights, IL | $315,000 | 2 | 2 | 1,934 |
| 12610 S London Lane 3, Palos Heights, IL | $319,000 | 3 | 2 | 2,400 |
Moving Cost Estimate
EXIT Agents in Palos Hills


Listing Courtesy: Century 21 New Beginnings - 7085768909
Last Updated: 2026-06-10