

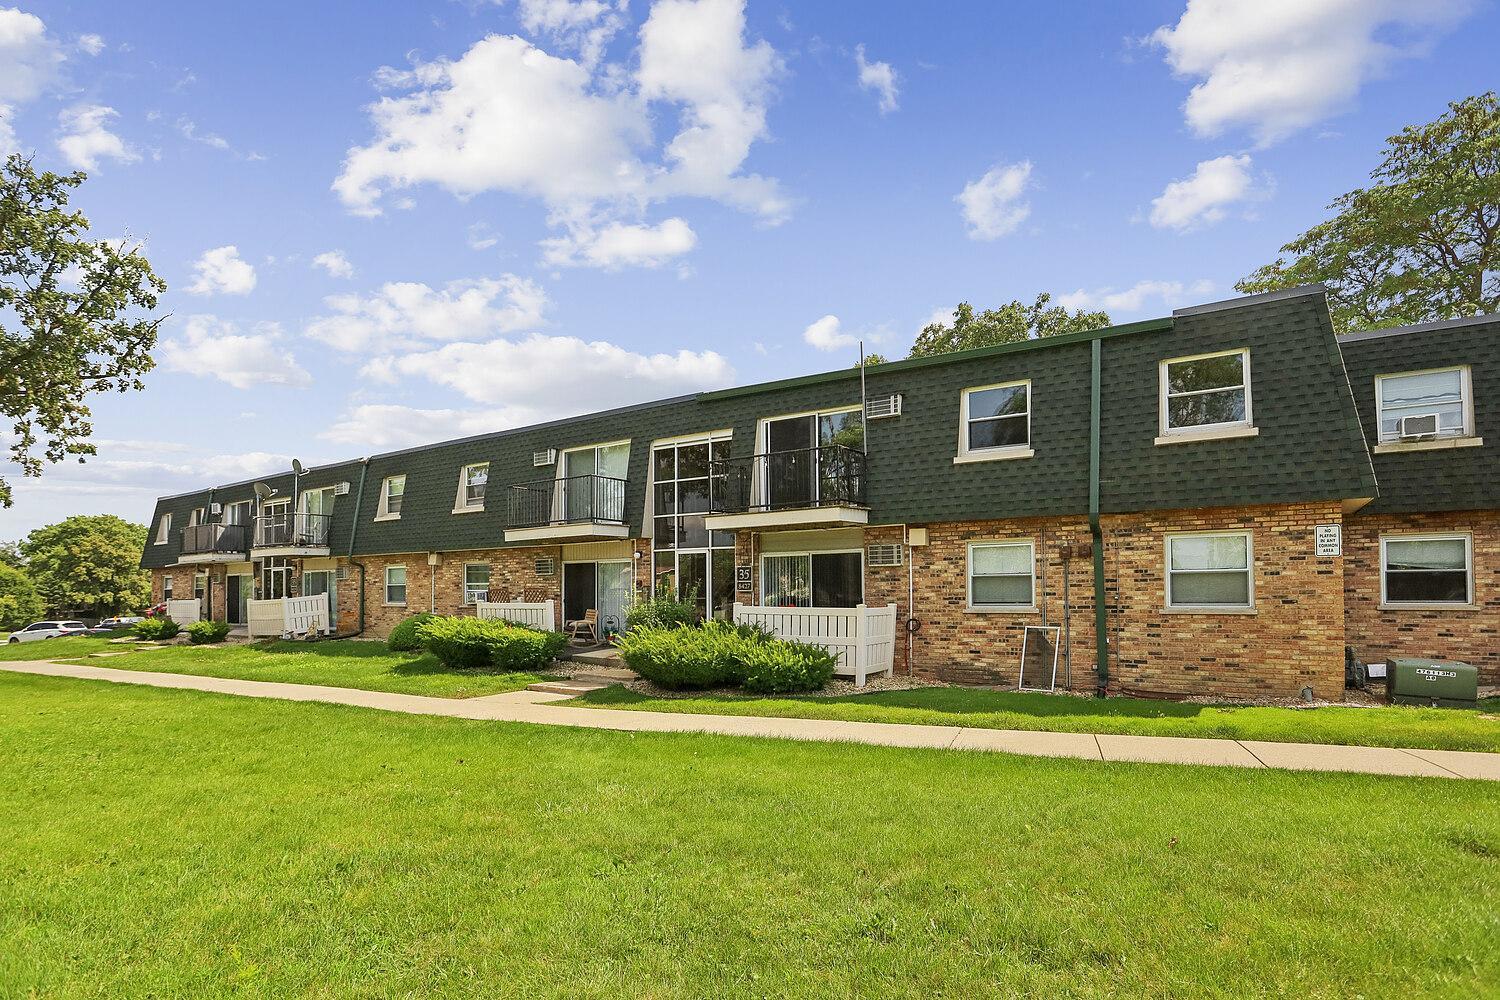
8427 W 99th Terrace 35-311, Palos Hills, IL 60465
Green Oaks · Cook County
Key Facts
Description
WELCOME TO THOS EXTENSIVELY RENOVATED FROM TOP TO BUTTOM UNIT. 2 BEDROOMS 1 BATH.SHOWS LIKE A MODEL! THE BRIGHT AND SUNNY LIVING ROOM FEATURES A SLIDING GLASS DOOR LEADING TO A PRIVATE BALCONY,PERFECT FOR RELAXING AND ENJOYING THE SCENERY.LUXURY VINYL FLOORING FLOWS THROUGH THE LIVING ROOM, DINING, KITCHEN AND HALLWAY. NEWLY UPDATED KITCHEN WITH CUSTOM MADE CABINETS SLEEK FINISHES BLENDS MODERN AND PRACTICAL DESIGN.BOTH BEDROOMS ARE GENEROUSLY SIZED WITH GREAT NATURAL LIGHT AND AMOLE CLOSETS.BATHROOM - SHOWCASE- WITH MODERN TITLT AND FINISHES. COIN LAUNDRY IN THE BASEMENT AND TWO ASSIGNED PARKING SPACES.CONVENIETLY LOCATED IN PALOS HILLS, THIS UNIT COMBINES COMFORT, STYLE AND VALUE - DEAL FOR HOMEOWNERS OR INVESTORS ($1,800) ALIKE. DON'T MISS YOUR CHANGE TO OWN A BEATIFULLY REFRESHED HOME IN DESIRABLE AREA!
Property Information
Property Type
Residential
Sub-Type
Condominium
Year Built
1975
Stories
3
Living Area
900 sq ft
Lot Dimensions
COMMON
Parking Spaces
2
Ownership
Condo
Days on Market
14
MLS® Listing#
12696185
Property Features
Interior
Appliances
Cooling
Heating
Basement
Parking
Patio
Construction
Foundation
Sewer
Water Source
Rooms
- Bedroom 210X10Third
- Bedroom 3
- Bedroom 4
- Dining Room9X9Third
- Family Room
- Kitchen8X8Third
- Laundry
- Living Room16X13Third
- Master Bedroom13X13Third
Financial Details
HOA
$275 / Monthly
Parcel Number
23113010061187
Directions
ROBERTS TO 99TH ST W TO WALNUT TER, S TO 99TH TER 2 HOME
Affordability Calculator
$35,980
Estimated monthly payment
$958/mo
Principal $143,920 · Est. interest $200,781 over 30 yrs
Neighborhood Market Statistics
How this home compares to active listings in Palos Hills, IL
- $379,452
- Median Listing Price
- 30
- Median Days on Market
- 1,750
- Median Sq Ft
- $208
- Median Price / Sq Ft
- 338
- Active Listings
- This home’s price is 53% below the area median.
- Its price per sq ft is 4% below the area median.
Market statistics compiled from active EXIT Realty® and MLS listings in Palos Hills, IL.
Location

Points of Interest in Palos Hills, IL
Showing the Palos Hills area map.
Nearby Schools
Oak Ridge Elementary School
Elementary · 0.7 mi away
H H Conrady Junior High School
Secondary · 0.7 mi away
NPD 117
School · 0.7 mi away
Sorrick Elementary School
Elementary · 0.9 mi away
Dr Kenneth M Sorrick School
Elementary · 0.9 mi away
Glen Oaks Elementary School
Elementary · 1.2 mi away
Dorn Elementary School
Elementary · 1.2 mi away
St. Patricia School
Elementary · 1.2 mi away
Koraes Elementary School
Elementary · 1.5 mi away
Old School
School · 1.6 mi away
Universal School
Elementary · 1.6 mi away
Aqsa School
Secondary · 1.6 mi away
Player School
School · 1.7 mi away
Worthwoods Elementary School
Elementary · 1.8 mi away
Noor al Islam
School · 2.1 mi away
Kolb Elementary School
Elementary · 2.1 mi away
Lieb Elementary School
Elementary · 2.2 mi away
St Fabian's School of Religion
School · 2.4 mi away
George T Wilkins Elementary & Junior High School
Secondary · 2.4 mi away
Worth Junior High School
Secondary · 2.4 mi away
Commute Calculator
Nearby Homes
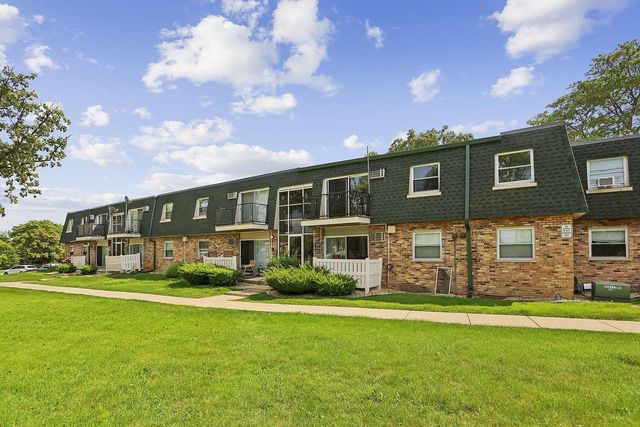
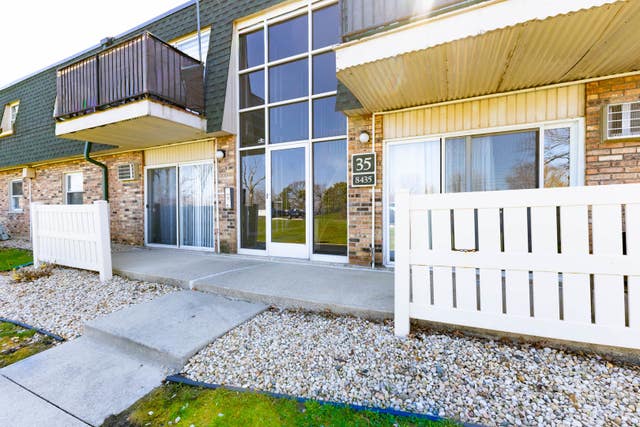
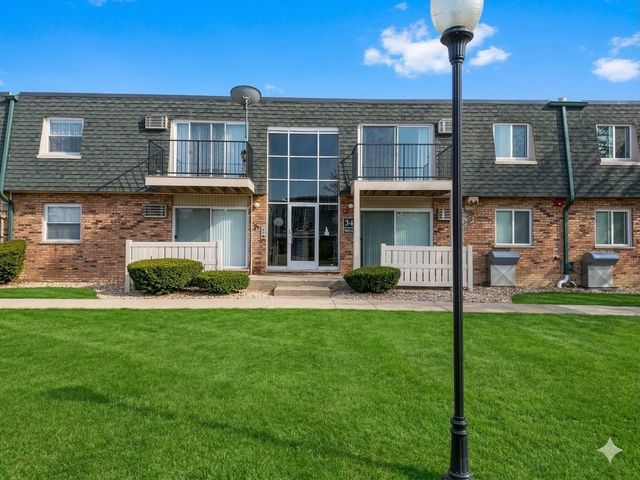


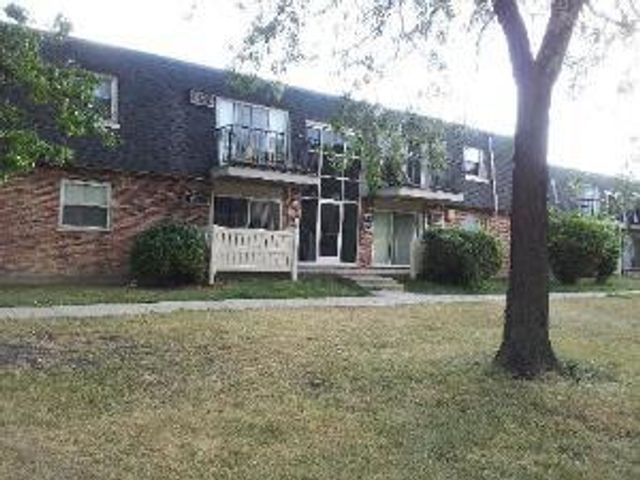
Similar Homes Nearby

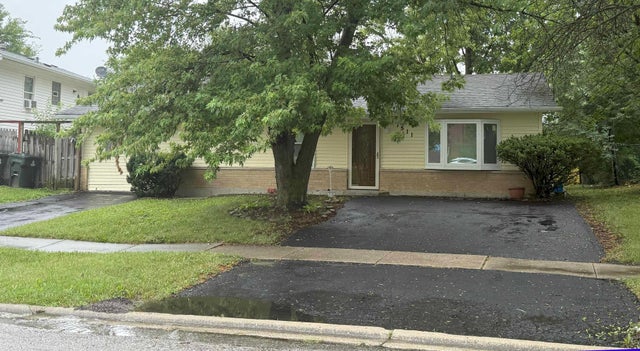
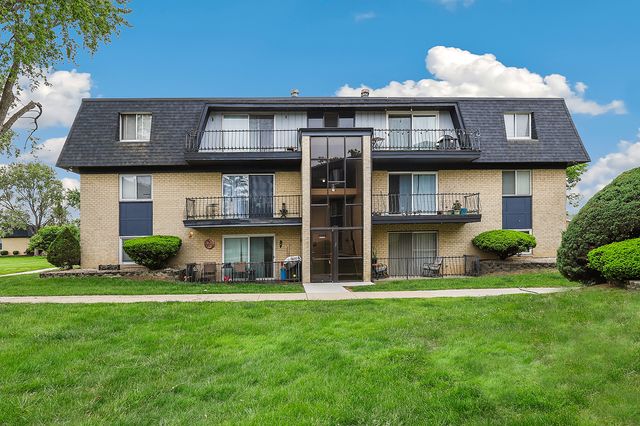


Similar Home Values
Comparable nearby listings and their asking prices.
| Address | Price | Beds | Baths | Sq Ft |
|---|---|---|---|---|
| 19128 S Pine Drive 19128, Country Club Hills, IL | $128,000 | 3 | 1 | 1,058 |
| 17511 Winston Drive, Country Club Hills, IL | $139,900 | 3 | 2 | 1,055 |
| 11112 S 84th Avenue 1B, Palos Hills, IL | $145,000 | 1 | 1 | — |
| 1133 Williamsburg Road, Country Club Hills, IL | $145,000 | 3 | 2 | 1,200 |
| 19401 Hickory Place, Country Club Hills, IL | $149,999 | 1 | 2 | 950 |
| 2271 Windsor Lane, Country Club Hills, IL | $154,000 | 3 | 1 | 1,312 |
Moving Cost Estimate
EXIT Agents in Palos Hills


Listing Courtesy: Housecenter Realty,Inc. - 7082339600
Last Updated: 2026-07-06