

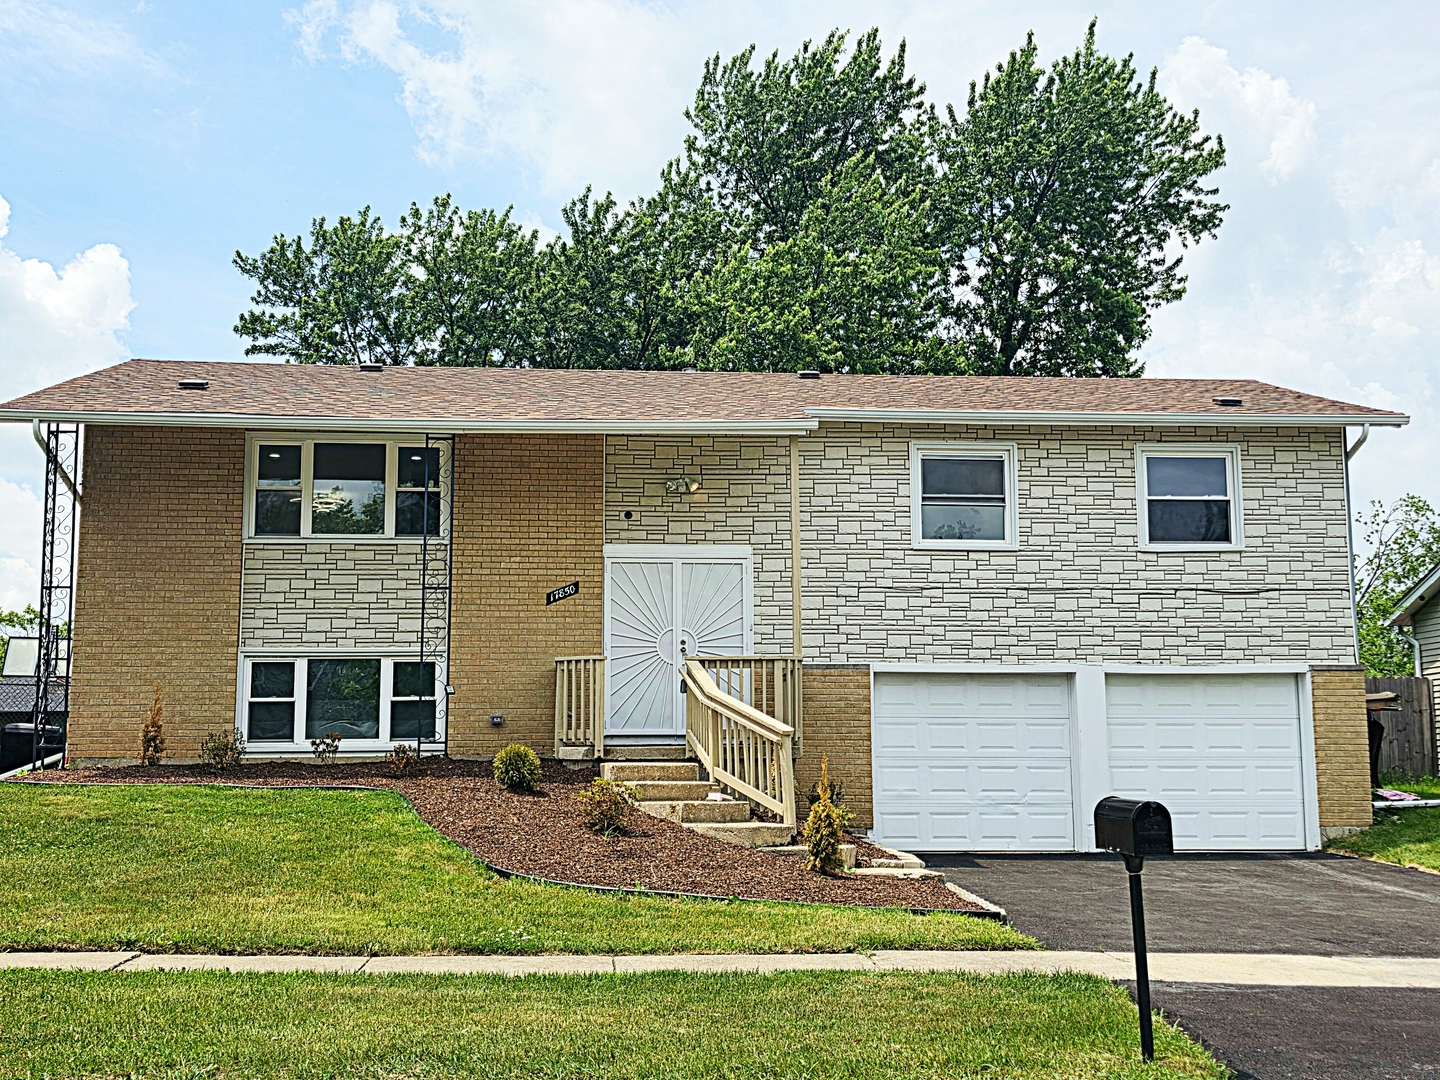
17850 Yale Lane, Country Club Hills, IL 60478
Cook County
Key Facts
Description
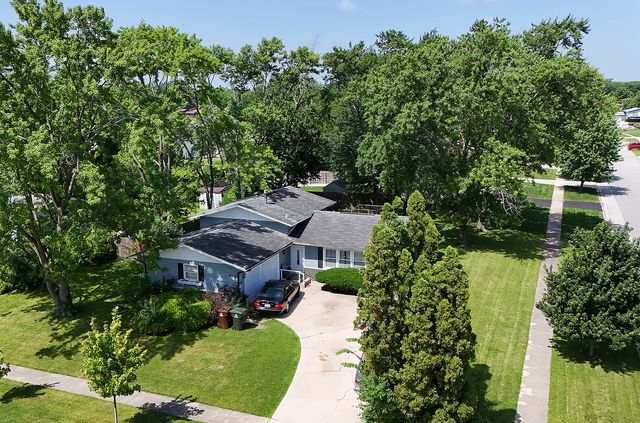
Large 4 Bedroom, 2 Bathroom Raised Ranch, Newly Rehabbed Home! New Roof! New Gutters! New Driveway! Greeted By A Bright, Modern Entryway! Fully Loaded Kitchen! Granite Countertops, Denali Frost Backsplash, Stainless Steel Appliances, and Porcelain Marble Flooring! Luxury Vinyl Plank Flooring with a Bold Accent Wall! Dual-Sink Vanity, Double Vanity Mirrors, and Brushed Nickel Accessories! Bright and Finished Lower Level with Luxury Vinyl Plank Flooring! Lower Level Has Full Shower, Newly Tiled, Brushed Nickel Accessories, with a Rain Shower Head! Attached Two-Car Garage! Newly Painted Wooden Deck! Fully Fenced-In Yard! Home Has Passed Village Inspection and Can Close Quickly!
Property Information
Property Type
Residential
Sub-Type
Single Family Residence
Year Built
1973
Living Area
1,800 sq ft
Lot Dimensions
61x120x62x121
Garage Spaces
2
Parking Spaces
2
Ownership
Fee Simple
Days on Market
34
MLS® Listing#
12654653
Property Features
Interior
Cooling
Heating
Basement
Parking
Laundry
Construction
Community
Sewer
Water Source
Rooms
- Bedroom 212X11Main
- Bedroom 311X10Main
- Bedroom 412X10Basement
- Dining Room12X10Main
- Family Room16X12Basement
- Kitchen12X10Main
- Laundry8X8Basement
- Living Room16X12Main
- Master Bedroom14X11Main
Financial Details
Annual Taxes
$9,981
Tax year 2023
Parcel Number
28352060160000
Directions
179TH TO YALE THEN SOUTH TO ADDRESS
Affordability Calculator
$63,000
Estimated monthly payment
$1,677/mo
Principal $252,000 · Est. interest $351,562 over 30 yrs
Neighborhood Market Statistics
How this home compares to active listings in Country Club Hills, IL
- $377,193
- Median Listing Price
- 29
- Median Days on Market
- 1,600
- Median Sq Ft
- $217
- Median Price / Sq Ft
- 268
- Active Listings
- This home’s price is 16% below the area median.
- Its price per sq ft is 19% below the area median.
Market statistics compiled from active EXIT Realty® and MLS listings in Country Club Hills, IL.
Location

Points of Interest in Country Club Hills, IL
Showing the Country Club Hills area map.
Nearby Schools
Chateaux School
Elementary · 0.1 mi away
Mae Jemison School
Elementary · 0.2 mi away
Little Hearts Learning Academy
School · 0.6 mi away
Hillcrest High School
Secondary · 0.7 mi away
Zenon J Sykuta Elementary School
Elementary · 0.9 mi away
Highlands Elementary School
Elementary · 1.0 mi away
Country Club Hills
School · 1.0 mi away
Flossmoor Hills Elementary School
Elementary · 1.2 mi away
Nob Hill Elementary School
Elementary · 1.3 mi away
Country Club Hills School District 160
School · 1.3 mi away
Homewood-Flossmoor High School
Secondary · 1.4 mi away
Meadowview School
Elementary · 1.5 mi away
Parker Junior High School
Secondary · 1.7 mi away
Flossmoor School
School · 1.7 mi away
Southwood Middle School
Secondary · 1.7 mi away
Woodland School
School · 1.8 mi away
Jesse White Learning Academy
School · 1.8 mi away
Flossmoor Montessori School
Elementary · 1.8 mi away
Martsci School
School · 1.9 mi away
Infant Jesus of Prague School
School · 1.9 mi away
Commute Calculator
Nearby Homes


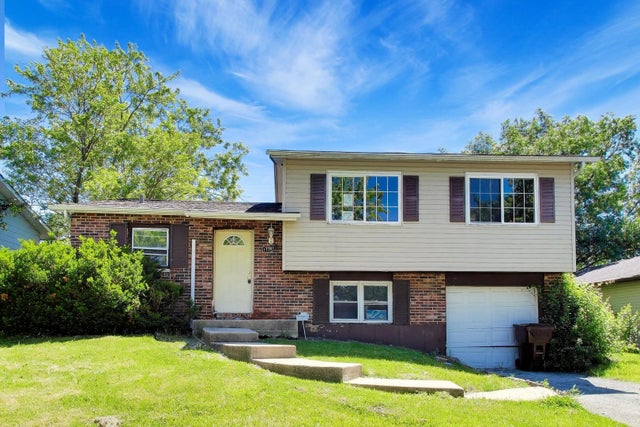
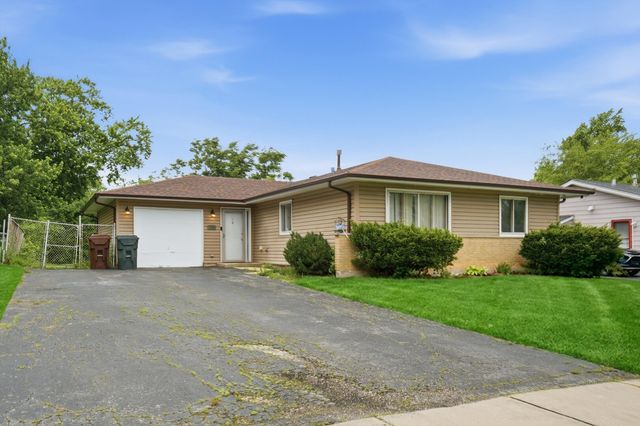
Similar Homes Nearby




Similar Home Values
Comparable nearby listings and their asking prices.
| Address | Price | Beds | Baths | Sq Ft |
|---|---|---|---|---|
| 3861 178th Place, Country Club Hills, IL | $224,500 | 3 | 1 | 1,374 |
| 10640 S Brooklodge Lane 2B, Palos Hills, IL | $225,000 | 2 | 1 | 1,200 |
| 18033 Idlewild Drive, Country Club Hills, IL | $225,000 | 3 | 2 | 1,227 |
| 18832 Keeler Avenue, Country Club Hills, IL | $225,000 | 3 | 2 | 1,544 |
| 18045 Birch Avenue, Country Club Hills, IL | $225,000 | 3 | 2 | 1,170 |
| 8425 W 95th Street 27, Hickory Hills, IL | $225,900 | 2 | 2 | 1,200 |
Moving Cost Estimate
EXIT Agents in Country Club Hills


Listing Courtesy: RE/MAX of Naperville - 6304201220
Last Updated: 2026-05-21