

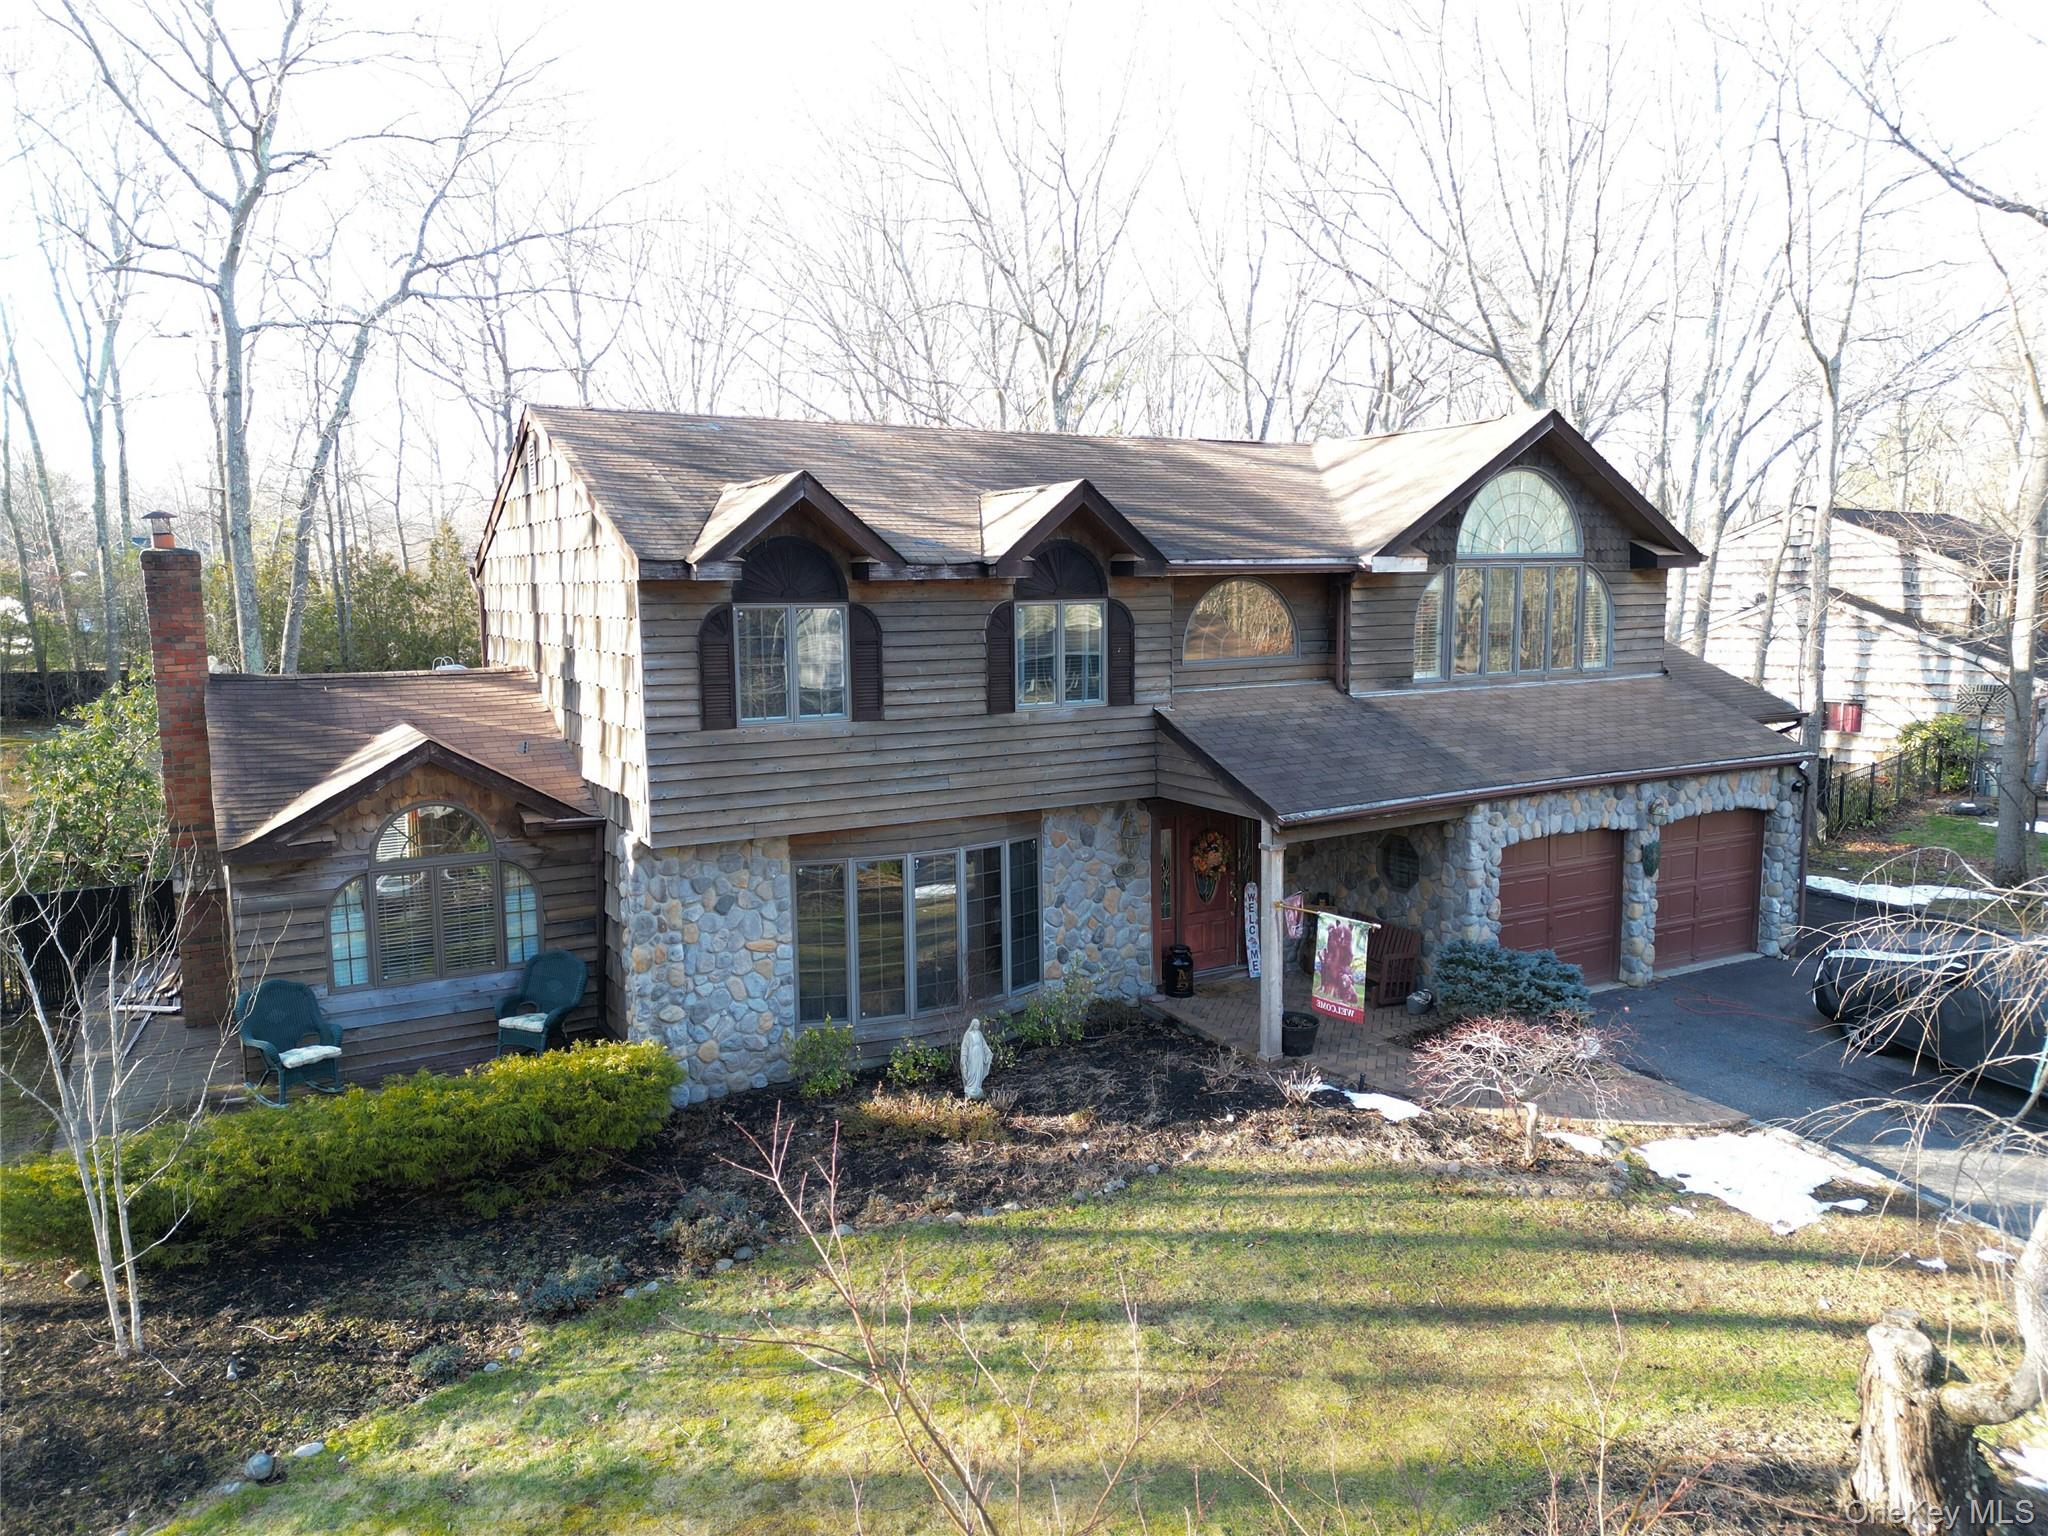
35 Hastings Drive, Ridge, NY 11961
Suffolk County
Key Facts
Description
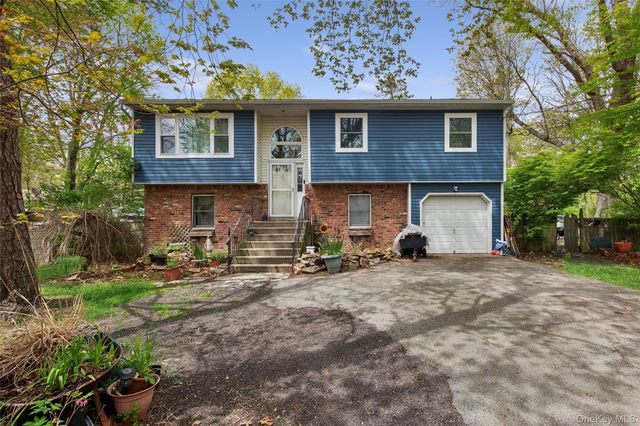
Welcome to this beautiful 2-Story Colonial sitting on nearly 3/4 of an acre backed up to the woods on a cul-de-sac! This 4 bedroom 4.5 bathroom house has been meticulously cared for. Featuring hardwood & marble flooring, a cozy living room fireplace, and a formal dining room! The backyard boasts an in-ground pool & composite decking. This dream home is a MUST SEE!
Property Information
Property Type
Residential
Sub-Type
Single Family Residence
Style
Colonial
Year Built
1989
Living Area
3,708 sq ft
Lot Size
0.69 acres
Garage Spaces
2
Parking Spaces
6
Days on Market
193
MLS® Listing#
939715
Property Features
- Interior:
- Cathedral Ceiling(s), Central Vacuum, Chandelier, Crown Molding, Double Vanity, Eat-in Kitchen, Entrance Foyer, High Ceilings, High Speed Internet, His and Hers Closets, In-Law Floorplan, Kitchen Island, Open Floorplan, Pantry, Soaking Tub, Sound System, Storage, Walk-In Closet(s)
- Exterior:
- Balcony, Garden, Lighting, Rain Gutters
- Appliances:
- Dishwasher, Dryer, Electric Cooktop, Electric Oven, Electric Range, Freezer, Microwave, Refrigerator, Washer
- Cooling:
- Attic Fan, Central Air, Wall/Window Unit(s)
- Heating:
- Baseboard, Oil
- Flooring:
- Ceramic Tile, Combination, Hardwood, Tile, Vinyl
- Fireplace:
- Bedroom, Family Room, Living Room
- Basement:
- Finished, Full, Storage Space, Walk-Out Access
- Pool:
- Diving Board, Fenced, In Ground, Pool Cover, Vinyl, Private
- Parking:
- Carport, Driveway, Garage, Garage Door Opener, Heated Garage, Storage
- Laundry:
- Electric Dryer Hookup, In Basement, Laundry Room
- Patio:
- Deck, Porch
- Fencing:
- Fenced, Back Yard, Chain Link, Front Yard, Full, Vinyl
- Lot Features:
- Back Yard, Front Yard, Landscaped, Level, Paved, Private, Sprinklers In Front, Sprinklers In Rear
- Construction:
- Cedar, Shake Siding, Stone, Wood Siding
- Windows:
- ENERGY STAR Qualified Windows, Insulated Windows, Screens, Skylight(s), Wood Frames
- Security:
- Fire Alarm, Security System, Smoke Detector(s)
- Other Structures:
- Gazebo
- Utilities:
- Cable Available, Electricity Connected, Phone Connected, Underground Utilities, Water Connected
- Sewer:
- Cesspool, Septic Tank
- Water Source:
- Public
Rooms
- First
- Second
- BasementBasement
Schools
- Elementary:
- Ridge Elementary School
- Middle:
- Longwood Junior High School
- High:
- Longwood High School
HOA & Tax
- Annual Tax:
- $13,400
- Parcel #:
- 0200-193-00-02-00-022-000
Affordability Calculator
$157,800
Estimated monthly payment
$4,199/mo
Principal $631,200 · Est. interest $880,580 over 30 yrs
Neighborhood Market Statistics
How this home compares to active listings in Ridge, NY
- $771,429
- Median Listing Price
- 44
- Median Days on Market
- 2,304
- Median Sq Ft
- $406
- Median Price / Sq Ft
- 72
- Active Listings
- This home’s price is 2% above the area median.
- Its price per sq ft is 48% below the area median.
Market statistics compiled from active EXIT Realty® and MLS listings in Ridge, NY.
Location
- 35 Hastings Drive, Ridge, NY 11961
Walk Score
Nearby Schools
Ridge Elementary School
Elementary · 1.2 mi away
Albert G Prodell Middle School
Secondary · 1.3 mi away
Shoreham-Wading River High School
Secondary · 1.6 mi away
Shoreham Wading River High School
Secondary · 1.7 mi away
Miller Avenue School
Elementary · 2.1 mi away
Wading River School
Elementary · 2.8 mi away
St Anthony's Small Friars
School · 2.9 mi away
Briarcliff School
School · 2.9 mi away
Joseph A Edgar Imtermediate School
Elementary · 3.1 mi away
Frank J Carasiti Elementary School
Elementary · 3.3 mi away
Rocky Point School
Secondary · 3.3 mi away
Rocky Point Union Free School District
School · 3.5 mi away
Little Flower School
School · 3.8 mi away
Longwood Junior High School
Secondary · 4.1 mi away
Longwood Middle School
Secondary · 4.2 mi away
Longwood Central School District
Elementary · 4.2 mi away
Step by Step Montessori School
Elementary · 4.4 mi away
Longwood High School
Secondary · 4.6 mi away
Lyrical Children's
School · 5.3 mi away
West Middle School
Elementary · 5.3 mi away
Commute Calculator
Nearby Homes



Similar Homes Nearby

Moving Cost Estimate
EXIT Agents in Ridge


Listing Courtesy: Exit Realty Edge - 6317305100
 Fair Housing Notice