

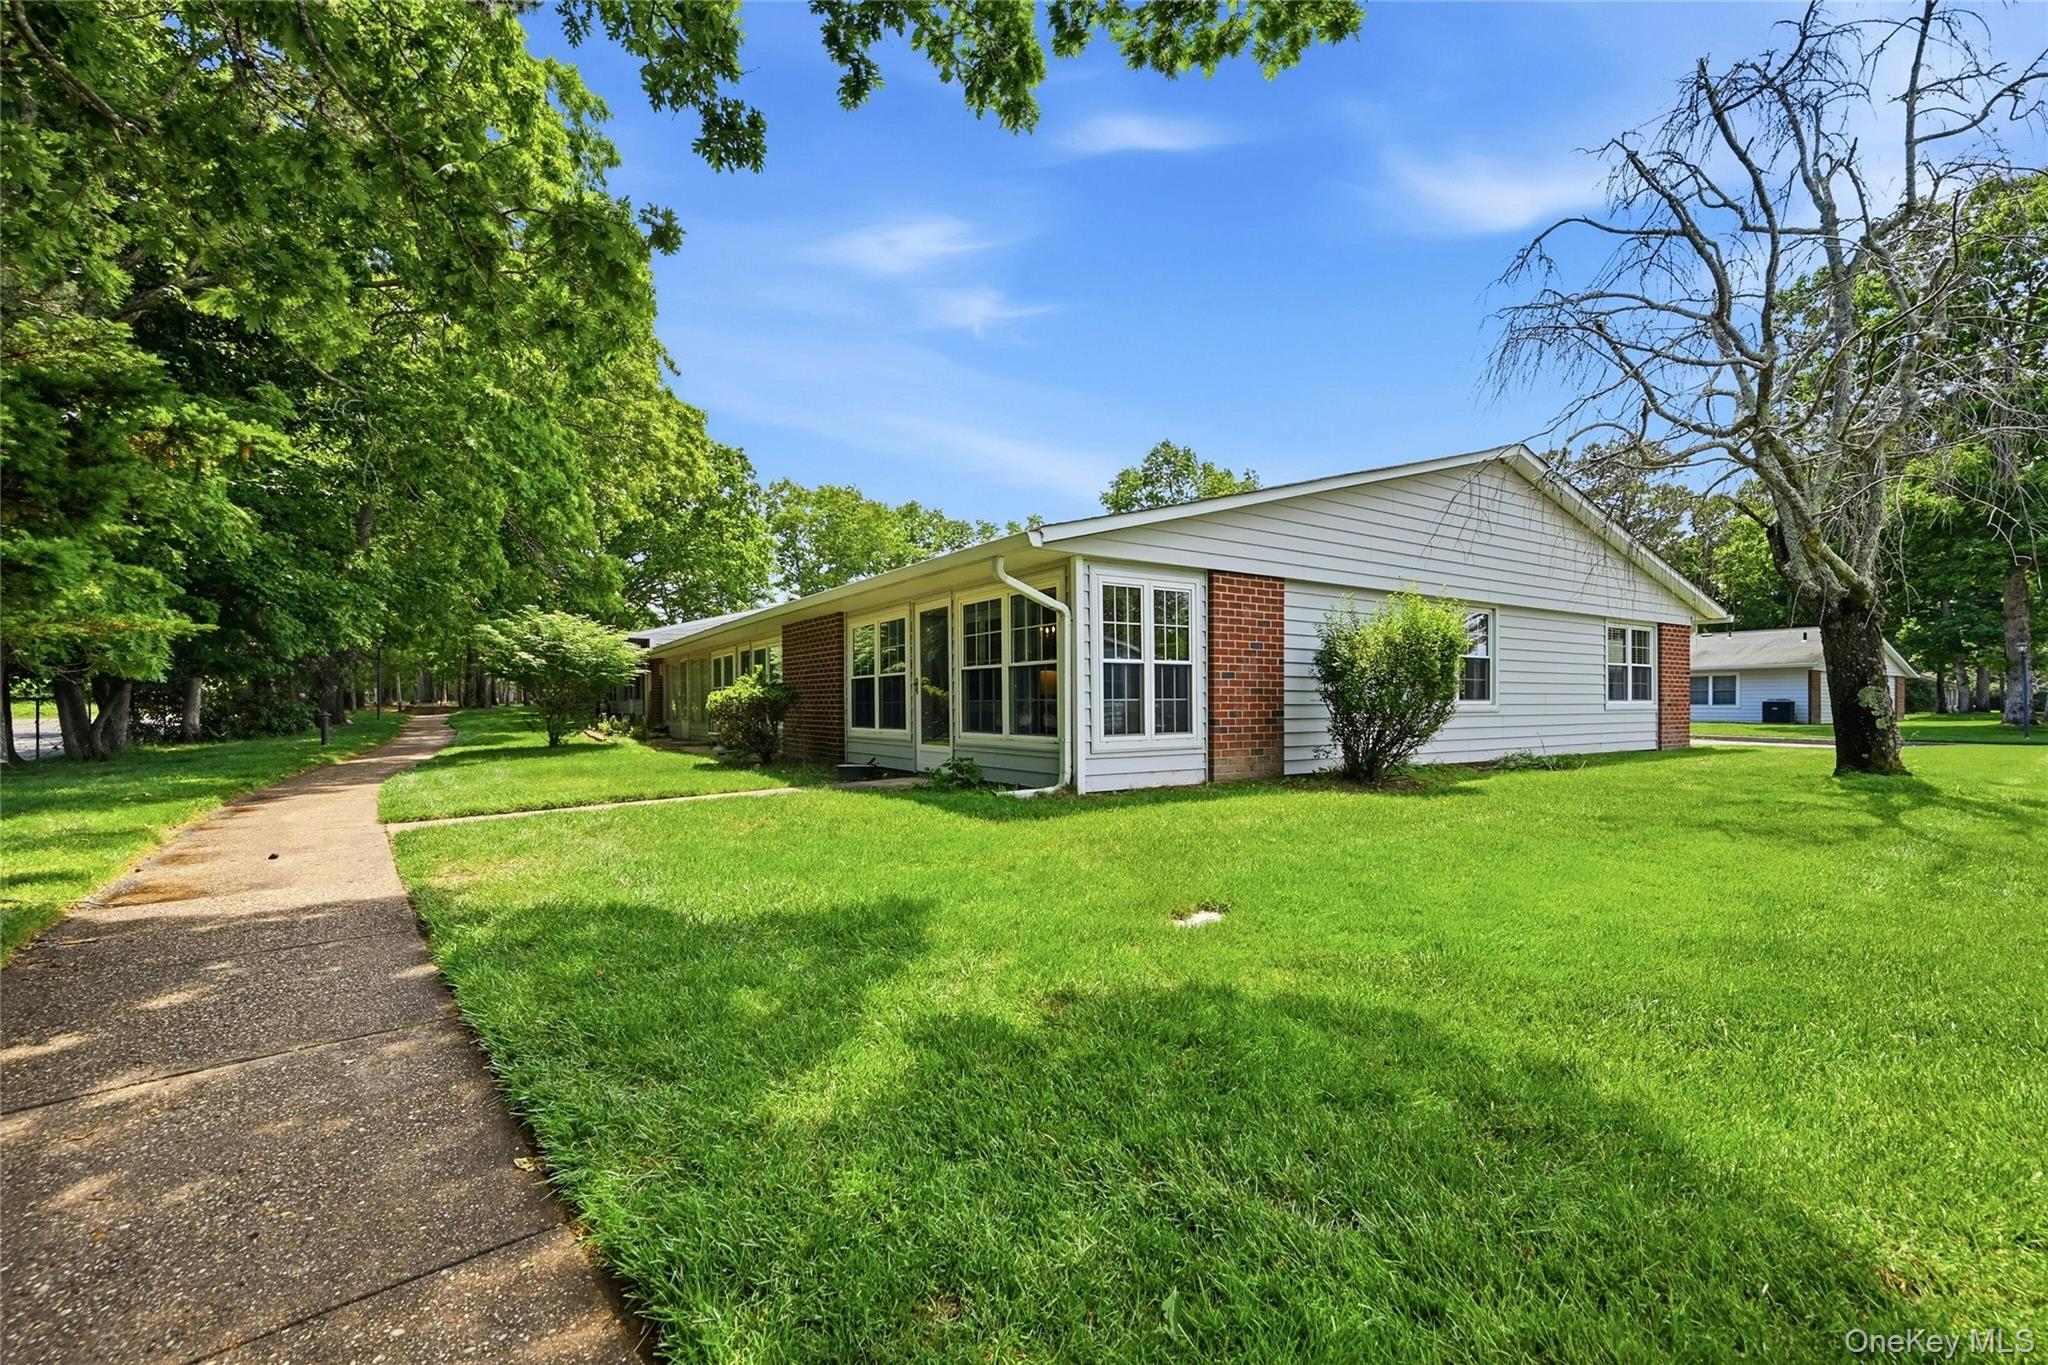
133 Eastbourne Court F, Ridge, NY 11961
Suffolk County
Key Facts
Description
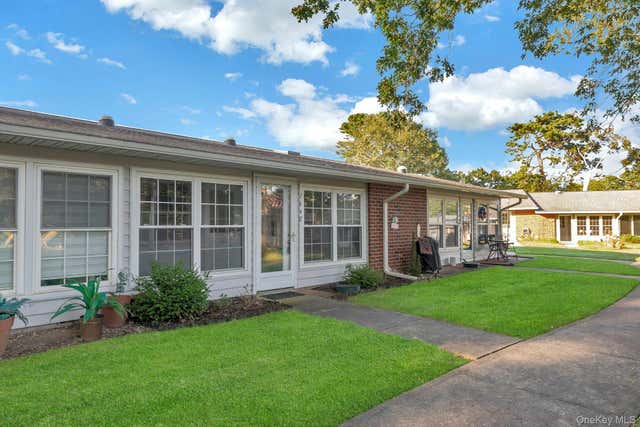
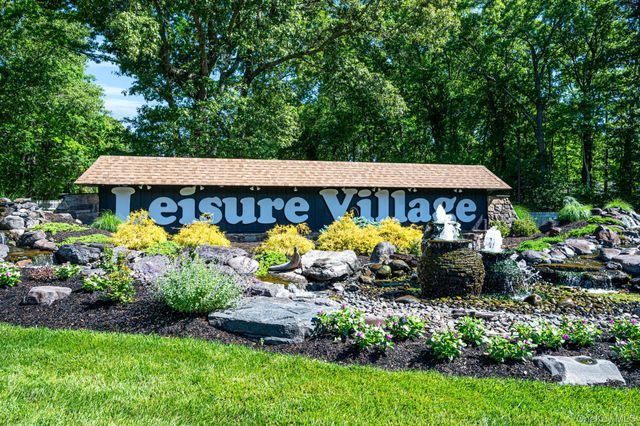
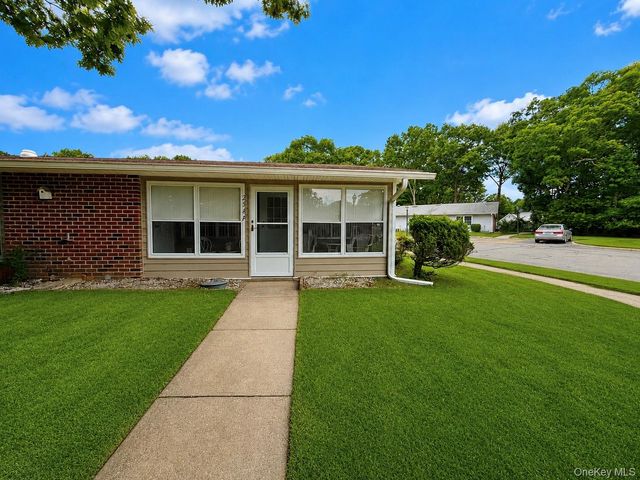
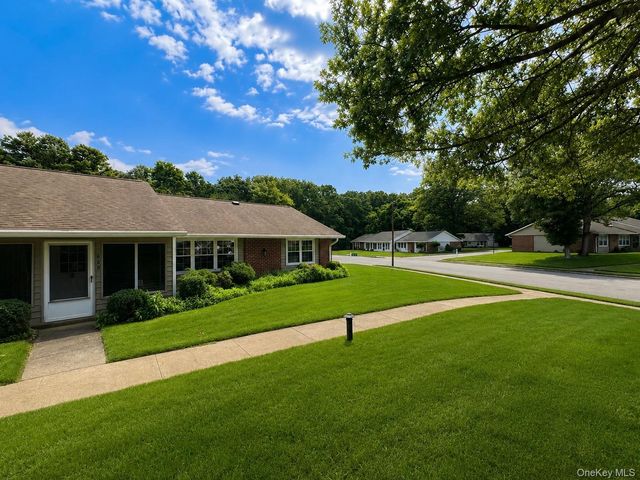
Welcome to this beautifully maintained end-unit Greenbriar model in the highly desirable 55+ gated community of Leisure Village. This spacious 2-bedroom home has been thoughtfully updated to offer comfort, style, and effortless living. Step into the updated kitchen, featuring granite countertops, stainless steel appliances, and crisp cabinetry. The renovated bathroom includes a beautifully tiled walk-in shower, radiant-heat flooring, and modern finishes. Crown molding flows throughout the home, adding a refined touch. Enjoy the inviting three-season enclosed porch, now enhanced with new windows — the perfect spot for morning coffee or afternoon relaxation. The bright and airy living room offers abundant natural light from multiple windows and is ideal for entertaining. Recessed lighting throughout adds warmth and ambiance. A brand-new heating and air-conditioning system installed this year provides comfort and significantly improved energy efficiency — a major bonus for future owners. Residents of Leisure Village enjoy an impressive array of amenities, including a clubhouse, heated pool, fitness center, bocce and shuffleboard courts, a scenic 9-hole golf course, walking paths, multiple ponds, and a vibrant calendar of social activities and community events. There truly is something for every lifestyle. Don’t miss this opportunity to move right in and begin enjoying the lifestyle you deserve.
Property Information
Property Type
Residential
Sub-Type
Condominium
Style
Garden
Year Built
1972
Stories
1
Living Area
836 sq ft
Lot Size
0.03 acres
Parking Spaces
1
Days on Market
21
MLS® Listing#
1014659
Property Features
- Interior:
- Crown Molding, Granite Counters
- Appliances:
- Dishwasher, Dryer, Electric Oven, Electric Range, Electric Water Heater, Microwave, Oven, Refrigerator, Stainless Steel Appliance(s), Washer
- Cooling:
- Central Air
- Heating:
- Heat Pump, Radiant Floor
- Flooring:
- Carpet, Ceramic Tile, Other
- Pool:
- Community
- Parking:
- Assigned, Driveway
- Construction:
- Brick, Vinyl Siding
- Security:
- Gated Community
- Community:
- Clubhouse, Curbs, Fitness Center, Gated, Golf, Pool, Sidewalks
- Utilities:
- See Remarks
- Sewer:
- Public Sewer
- Water Source:
- Public
Schools
- Elementary:
- Ridge Elementary School
- Middle:
- Longwood Junior High School
- High:
- Longwood High School
HOA & Tax
- HOA:
- $491/Monthly
- Annual Tax:
- $3,444
- Assessed Value:
- $742
- Parcel #:
- 0200-192-00-06-00-021-000
Directions
Whiskey Rd to entrance gate, Bridgewater Drive continue to Eastbourne Court.ast
Affordability Calculator
$69,800
Estimated monthly payment
$1,858/mo
Principal $279,200 · Est. interest $389,509 over 30 yrs
Neighborhood Market Statistics
How this home compares to active listings in Ridge, NY
- $771,429
- Median Listing Price
- 44
- Median Days on Market
- 2,304
- Median Sq Ft
- $406
- Median Price / Sq Ft
- 72
- Active Listings
- This home’s price is 55% below the area median.
- Its price per sq ft is 3% above the area median.
Market statistics compiled from active EXIT Realty® and MLS listings in Ridge, NY.
Location
- 133 Eastbourne Court F, Ridge, NY 11961
Walk Score
Nearby Schools
Albert G Prodell Middle School
Secondary · 0.9 mi away
Ridge Elementary School
Elementary · 1.2 mi away
Shoreham-Wading River High School
Secondary · 1.6 mi away
Shoreham Wading River High School
Secondary · 1.8 mi away
Miller Avenue School
Elementary · 1.9 mi away
St Anthony's Small Friars
School · 2.4 mi away
Briarcliff School
School · 2.6 mi away
Joseph A Edgar Imtermediate School
Elementary · 2.6 mi away
Frank J Carasiti Elementary School
Elementary · 2.8 mi away
Rocky Point School
Secondary · 2.8 mi away
Rocky Point Union Free School District
School · 3.0 mi away
Wading River School
Elementary · 3.1 mi away
Step by Step Montessori School
Elementary · 3.9 mi away
Little Flower School
School · 4.0 mi away
Longwood Middle School
Secondary · 4.0 mi away
Longwood Central School District
Elementary · 4.0 mi away
Longwood Junior High School
Secondary · 4.2 mi away
Longwood High School
Secondary · 4.5 mi away
West Middle School
Elementary · 5.0 mi away
Miss Mella's Footsteps To Learning
School · 5.1 mi away
Commute Calculator
Nearby Homes


Similar Homes Nearby


Moving Cost Estimate
EXIT Agents in Ridge


Listing Courtesy: Daniel Gale Sothebys Intl Rlty - 6317345439
Presented by: Nancy J. Cervelli
 Fair Housing Notice