

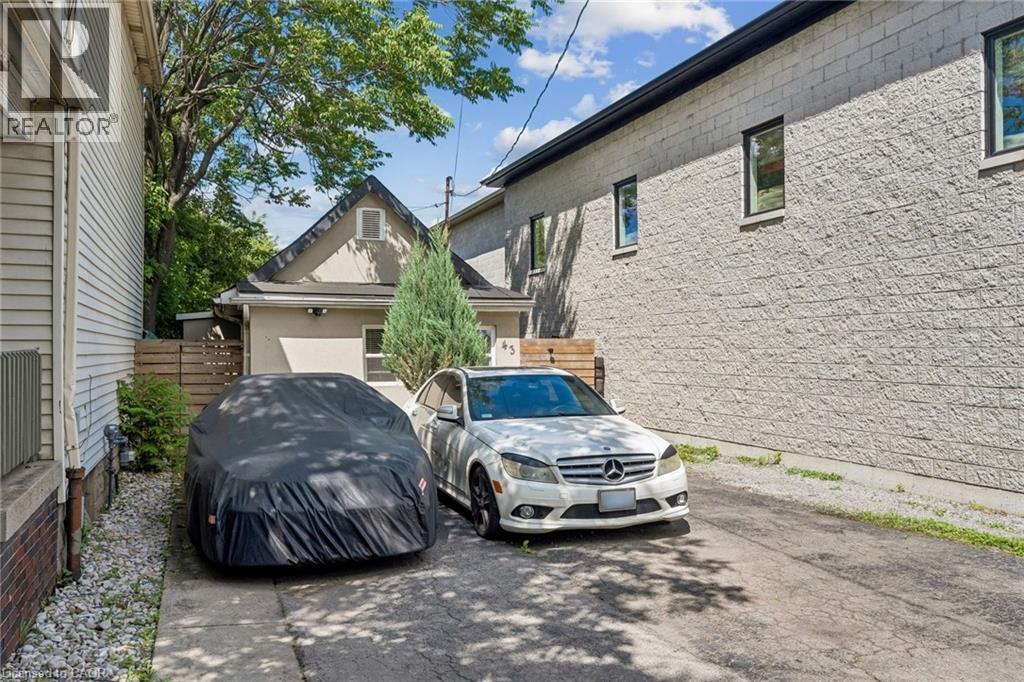
43 WHITFIELD Avenue, Hamilton, ON L8L4B5
210 - North Sherman
Key Facts
Description
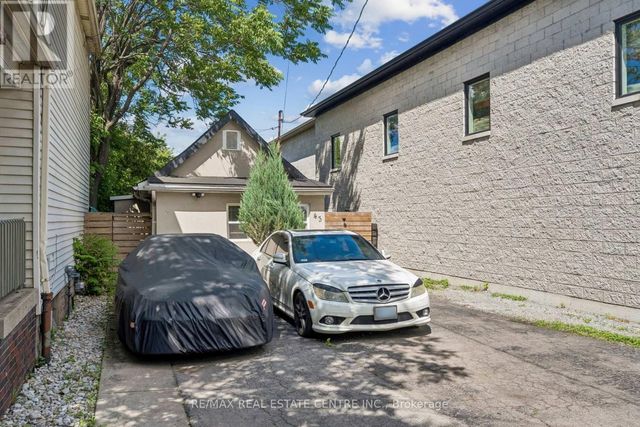
Welcome to 43 Whitfield Ave, a charming and versatile bungalow situated on a spacious lot in a desirable neighbourhood. This well-maintained home features 2 bedrooms, 1 bathroom, and a functional kitchen with ample cabinetry and storage space. The property offers ample driveway parking and a separate side entrance for added convenience. The large backyard provides plenty of space for outdoor entertaining, gardening, family activities, or future expansion possibilities. Ideal for first-time homebuyers, downsizers, investors, or those seeking a property with great potential. Conveniently located close to amenities, schools, parks, shopping, and major transportation routes. Easy to show. A fantastic opportunity you don't want to miss—must see! (id:31684)
Property Information
Property Type
Residential
Sub-Type
Single Family Residence
Year Built
1900
Living Area
900 sq ft
Parking Spaces
4
Ownership
Freehold
Listing #
40840332
Property Features
- Cooling:
- Central Air
- Heating:
- Forced Air, Natural Gas
- Sewer:
- Public Sewer
Rooms
- Bathroom 17'0'' x 9'0''Main
- Bedroom 18'6'' x 9'0''Main
- Kitchen8'0'' x 10'0''Main
- Living Room13'0'' x 13'0''Main
- Master Bedroom11'6'' x 10'0''Main
Affordability Calculator
$91,800
Estimated monthly payment
$2,443/mo
Principal $367,200 · Est. interest $512,277 over 30 yrs
Location
- 43 WHITFIELD Avenue, Hamilton, ON L8L4B5
Walk Score
Nearby Schools
Ukrainian School at St. Vlad's, Hamilton
School · 0.6 km away
HWDSB
School · 1.0 km away
Prince of Wales Elementary School Alumni
Elementary · 1.0 km away
St Ann Catholic Elementary School
Elementary · 1.0 km away
Holy Name of Jesus Catholic Elementary School
Elementary · 1.2 km away
Bernie Custis Secondary School
Secondary · 1.3 km away
Hamilton School of Careers
Secondary · 1.4 km away
Queen Mary School
School · 1.7 km away
Umbrella Family & Child Centres
School · 1.8 km away
Cathy Wever Elementary School
Elementary · 1.8 km away
Adelaide Hoodless Elementary School
Elementary · 1.9 km away
Memorial School
School · 1.9 km away
Cathedral High School
Secondary · 2.0 km away
Ecole Elementaire Catholique Notre-Dame
Elementary · 2.2 km away
St John the Baptist Catholic School
School · 2.4 km away
A.M. Cunningham School
Elementary · 2.6 km away
Centre Day Care
Elementary · 2.6 km away
W H Ballard School
School · 2.7 km away
St Patrick Catholic Elementary School
Elementary · 2.7 km away
Sacred Heart of Jesus Catholic Elementary School
Elementary · 2.9 km away
Commute Calculator
Nearby Homes



Similar Homes Nearby


Moving Cost Estimate
EXIT Agents in Hamilton



Listing Courtesy: RE/MAX Real Estate Centre Inc.
Data Terms of Use
This website is operated by RE/MAX Real Estate Centre Inc., a brokerage who is a member of The Canadian Real Estate Association (CREA). The content on this website is owned or controlled by CREA. By accessing this website, the user agrees to be bound by these terms of use as amended from time to time, and agrees that these terms of use constitute a binding contract between the user, RE/MAX Real Estate Centre Inc., and CREA.
Copyright
The content on this website is protected by copyright and other laws, and is intended solely for the private, non-commercial use by individuals. Any other reproduction, distribution or use of the content, in whole or in part, is specifically prohibited. Prohibited uses include commercial use, “screen scraping”, “database scraping”, and any other activity intended to collect, store, reorganize or manipulate the content of this website.
Trademarks
REALTOR®, REALTORS®, and the REALTOR® logo are certification marks that are owned by REALTOR® Canada Inc. and licensed exclusively to The Canadian Real Estate Association (CREA). These certification marks identify real estate professionals who are members of CREA and who must abide by CREA’s By-Laws, Rules, and the REALTOR® Code. The MLS® trademark and the MLS® logo are owned by CREA and identify the professional real estate services provided by members of CREA.
Liability and Warranty Disclaimer
The information contained on this website is based in whole or in part on information that is provided by members of CREA, who are responsible for its accuracy. CREA reproduces and distributes this information as a service for its members, and assumes no responsibility for its completeness or accuracy.
Amendments
RE/MAX Real Estate Centre Inc. may at any time amend these Terms of Use by updating this posting. All users of this site are bound by these amendments should they wish to continue accessing the website, and should therefore periodically visit this page to review any and all such amendments.