

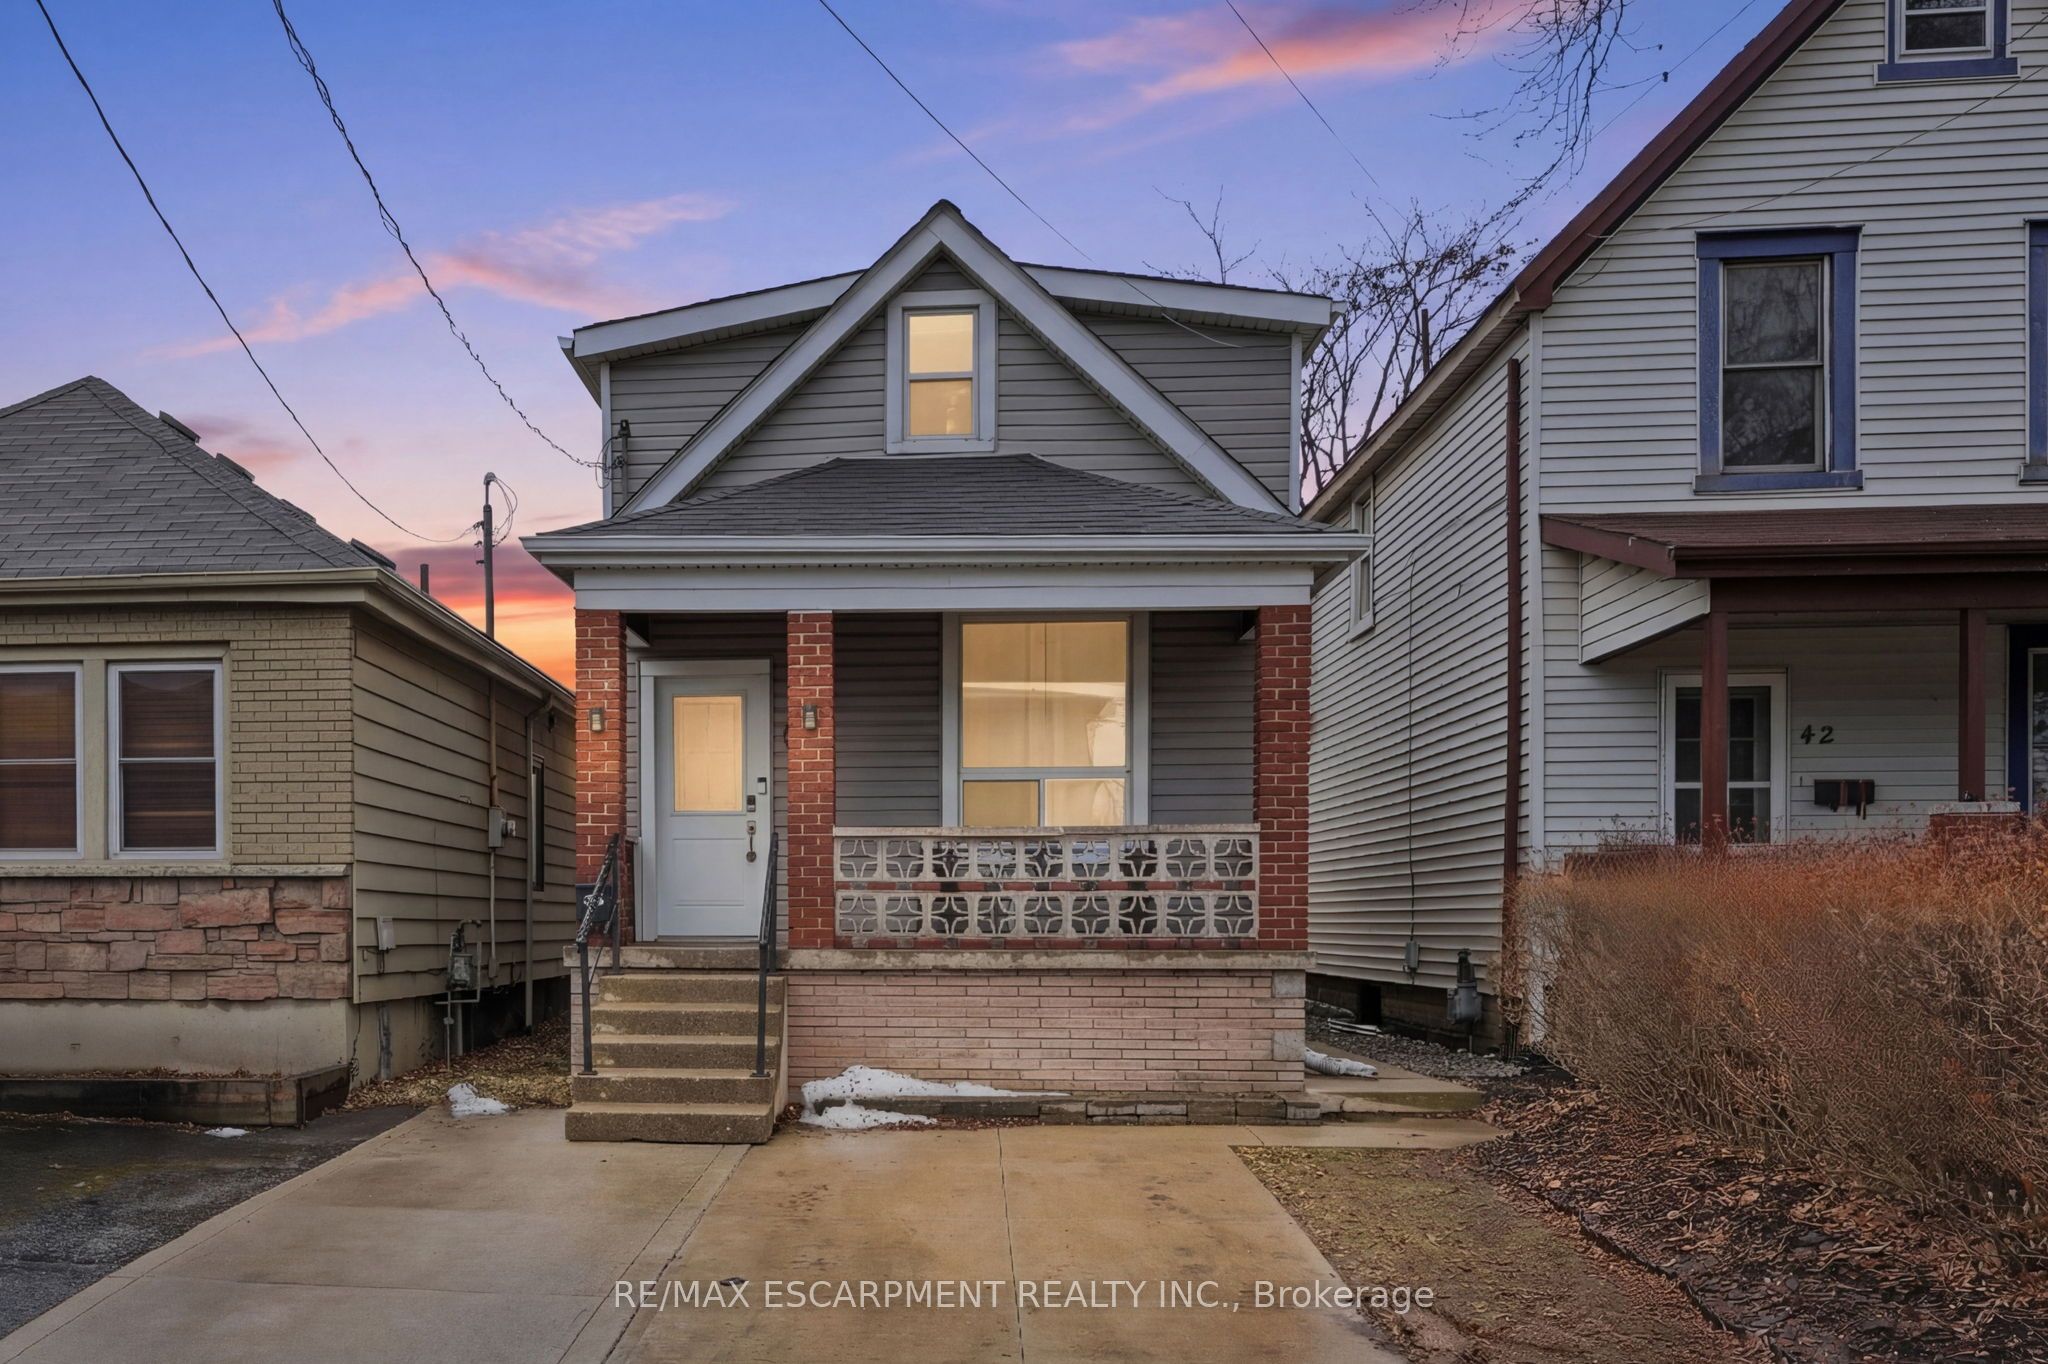
44 Whitfield Avenue, Hamilton, ON L8L 4B6
Hamilton County
Key Facts
Description
Step into homeownership with this beautifully updated and move-in ready three bedroom, two-bathroom home that checks all the boxes forcomfort, value, and convenience. Thoughtfully renovated from top to bottom, this property offers peace of mind with major updates alreadycompleted, including the furnace, air conditioning, roof, windows, doors, kitchen, and flooring. The bright, modern kitchen flows seamlessly intothe living space, creating a welcoming environment that's perfect for everyday living and entertaining. Every detail has been refreshed so you cansimply move in and enjoy. Outside, you'll find a generous backyard ideal for relaxing, gardening, or hosting summer barbecues, along with twodedicated parking spaces-a rare and valuable feature. Located in a commuter-friendly area, this home is close to major highways, transitoptions, shopping, and everyday amenities, making it easy to get where you need to go. Whether you're entering the market or looking for a lowmaintenance home with all the big-ticket items already taken care of, this property offers incredible value and worry-free living. An affordableopportunity you won't want to miss! RSA.
Property Information
Property Type
Residential
Sub-Type
Single Family Residence
Style
1 1/2 Storey
Stories
1
Lot Dimensions
25.0x100.0
Parking Spaces
2
MLS® Listing#
X13113398
Property Features
Cooling
Heating
Basement
Pool
Patio
Fencing
Lot Features
Construction
Roof
Rooms
- Bedroom2.74 x 2.72Second
- Bedroom4.88 x 3.66Second
- Bedroom4.57 x 4.27Basement
- Dining Room4.27 x 3.71Main
- Kitchen4.27 x 3.05Main
- Laundry0.0 x 0.0Main
- Living Room3.35 x 3.17Main
- Utility Room0.0 x 0.0Basement
Financial Details
Annual Taxes
CA$2,971
Tax year 2025
Parcel Number
172180134
Directions
Burlington St E to Gage Ave N to Whitfield Ave
Affordability Calculator
$91,800
Estimated monthly payment
$2,443/mo
Principal $367,200 · Est. interest $512,277 over 30 yrs
Neighborhood Market Statistics
How this home compares to active listings in Hamilton, ON
- CA$710,523
- Median Listing Price
- 44
- Median Days on Market
- 1,426
- Median Sq Ft
- CA$470
- Median Price / Sq Ft
- 5,555
- Active Listings
- This home’s price is 35% below the area median.
Market statistics compiled from active EXIT Realty® and MLS listings in Hamilton, ON.
Location
- 44 Whitfield Avenue, Hamilton, ON L8L 4B6
Points of Interest in Hamilton, ON
Showing the Hamilton area map.
Nearby Schools
Ukrainian School at St. Vlad's, Hamilton
School · 0.6 km away
HWDSB
School · 0.9 km away
Prince of Wales Elementary School Alumni
Elementary · 0.9 km away
St Ann Catholic Elementary School
Elementary · 1.0 km away
Holy Name of Jesus Catholic Elementary School
Elementary · 1.1 km away
Bernie Custis Secondary School
Secondary · 1.2 km away
Hamilton School of Careers
Secondary · 1.4 km away
Queen Mary School
School · 1.7 km away
Umbrella Family & Child Centres
School · 1.8 km away
Cathy Wever Elementary School
Elementary · 1.8 km away
Adelaide Hoodless Elementary School
Elementary · 1.8 km away
Memorial School
School · 1.8 km away
Cathedral High School
Secondary · 2.0 km away
Ecole Elementaire Catholique Notre-Dame
Elementary · 2.2 km away
St John the Baptist Catholic School
School · 2.3 km away
A.M. Cunningham School
Elementary · 2.6 km away
Centre Day Care
Elementary · 2.6 km away
St Patrick Catholic Elementary School
Elementary · 2.6 km away
W H Ballard School
School · 2.6 km away
Sacred Heart of Jesus Catholic Elementary School
Elementary · 2.8 km away
Commute Calculator
Nearby Homes

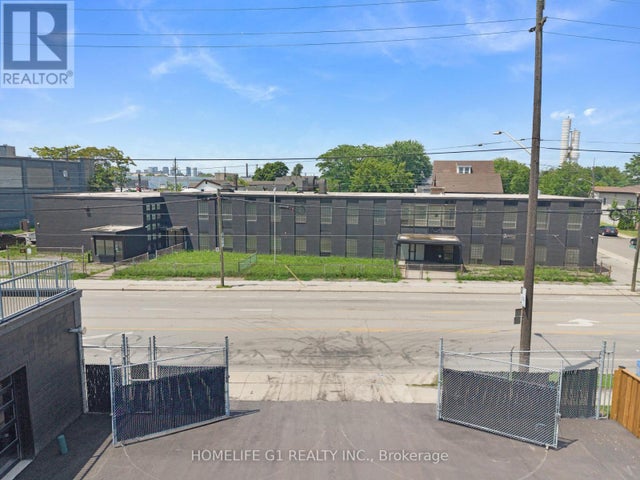

Similar Homes Nearby
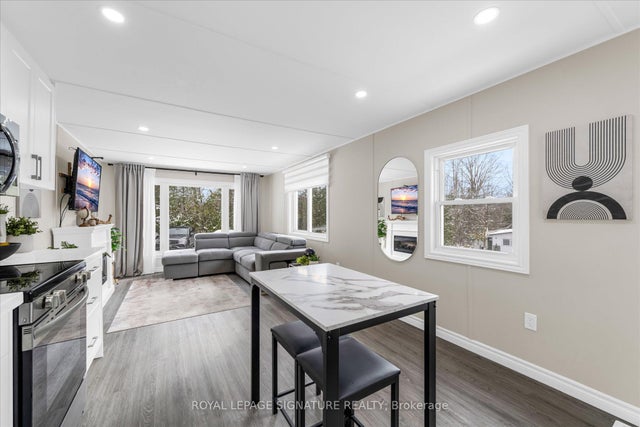


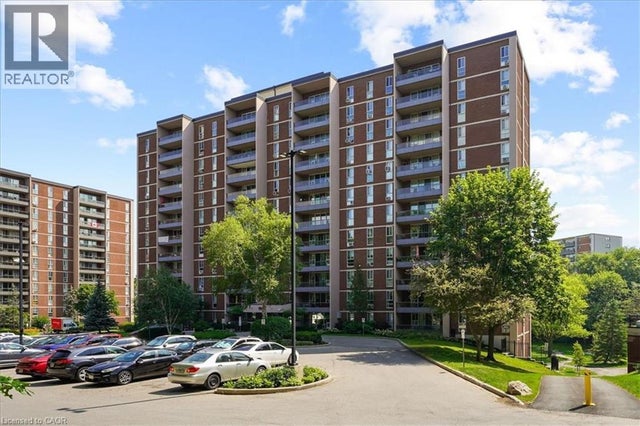
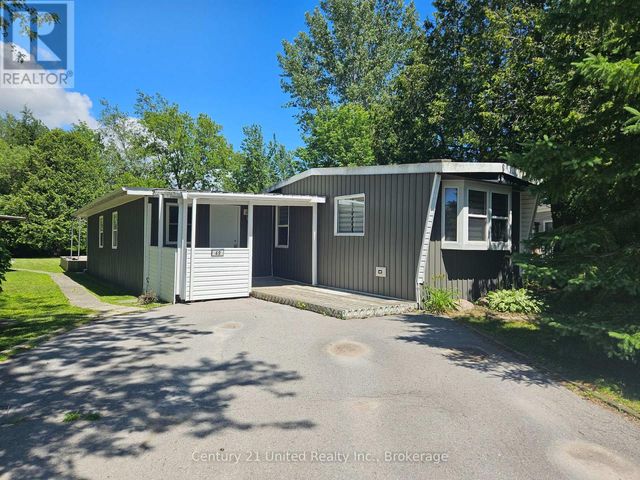
Similar Home Values
Comparable nearby listings and their asking prices.
| Address | Price | Beds | Baths | Sq Ft |
|---|---|---|---|---|
| 40 Hillside Crescent, Hamilton, ON | CA$324,900 | 2 | 1 | — |
| 1966 Main Street W 801, Hamilton, ON | CA$324,900 | 2 | 1 | — |
| 49 Hillview Drive, Hamilton Township, ON | CA$324,900 | 2 | 1 | — |
| 801 - 1966 MAIN STREET W, Hamilton (Ainslie Wood), ON | CA$324,900 | 2 | 1 | — |
| 1966 MAIN Street W Unit# 801, Hamilton, ON | CA$324,900 | 2 | 1 | 806 |
| 49 HILLVIEW DRIVE, Hamilton Township, ON | CA$324,900 | 2 | 1 | — |


