

506 HOLBROOK ROAD, Montague, ON K7A4S7
902 - Montague Twp
Key Facts
Description
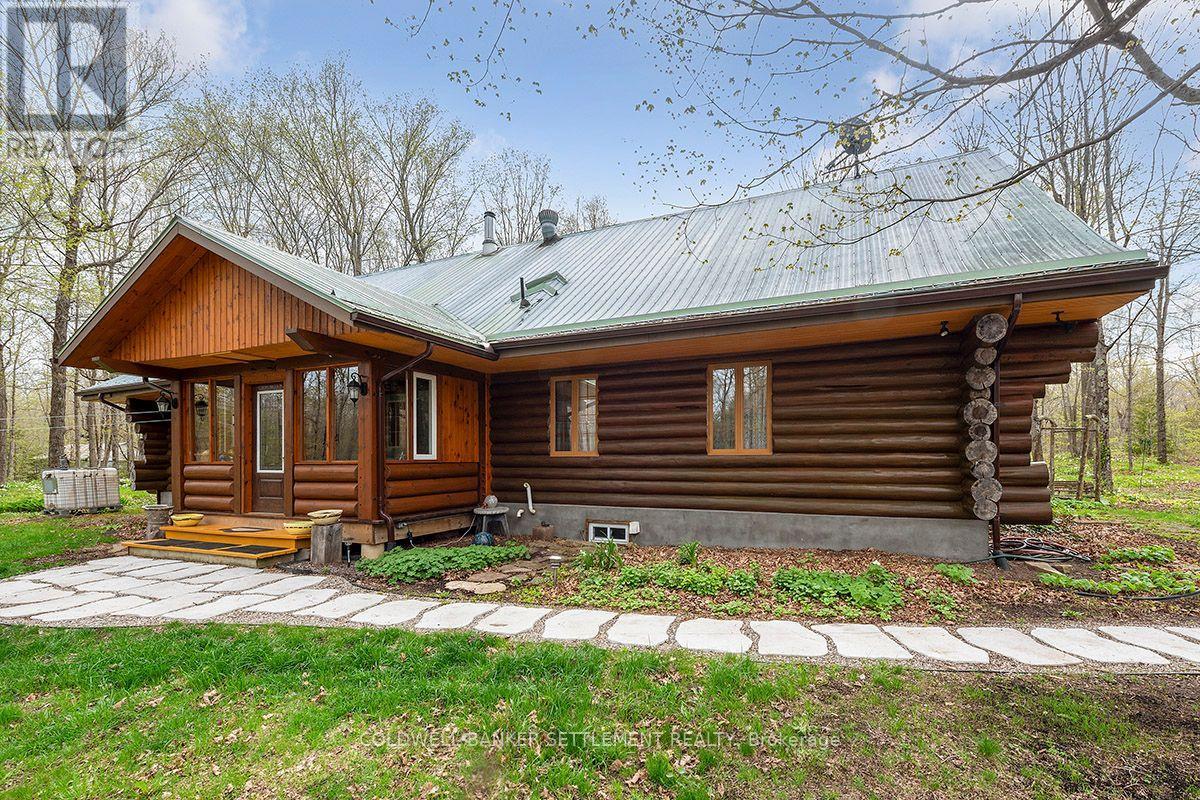
Welcome to 506 Holbrook Road - a truly one-of-a-kind custom log home offering unmatched craftsmanship, serenity, and privacy just minutes from Smiths Falls. Set on a beautifully treed lot, this hand-built residence radiates rustic charm from the moment you arrive. The exterior is constructed from extra-large red pine logs, each one meticulously hand-scribed, sanded, and stained, creating a warm and timeless presence. Inside, a bright sunroom entry welcomes you before leading into the heart of the home. The country kitchen opens toward the living area, separated by a striking stone wall that houses the iconic Defiant wood stove-a perfect focal point for cozy evenings. Hardwood flooring flows throughout the main level, enhancing the natural beauty of the log interior. The living and dining area is bathed in natural light thanks to the dramatic windowed gable end wall. Overhead, the vaulted ceiling with exposed log trusses creates a breathtaking architectural showpiece. A charming circular staircase leads from the kitchen to an oversized loft, fully finished with pine flooring. This flexible space is ideal for a home office, media room, studio, or additional guest accommodations. A short hallway off the kitchen brings you to three generous bedrooms and a well-appointed 3-piece bathroom. Throughout the home, the interior log walls have been sanded smooth and finished in a warm golden hue, adding to the inviting atmosphere. Outside, a stack-log outbuilding offers excellent potential as a workshop or garden shed. Recent upgrades include, septic system which has been replaced June 2026, a new EV charging station (2025), water softener system (2025), and water pressure tank (2025)- all providing peace of mind for years to come. If you've been searching for a unique, handcrafted log home that blends country tranquility with convenient access to town, this property is must-see. (id:31684)
Property Information
Property Type
Residential
Sub-Type
Single Family Residence
Parking Spaces
6
Ownership
Freehold
Listing #
X13093972
Property Features
- Cooling:
- None
- Heating:
- Forced Air, Propane
- Flooring:
- Hardwood
- Fireplace:
- Wood Burning Stove
- Sewer:
- Septic Tank
Rooms
- 3.7 m X 2.06 mMain
- 2.46 m X 3.81 mMain
- Bathroom 12.99 m X 2.54 mMain
- Bedroom 13.25 m X 2.77 mMain
- Bedroom 24.19 m X 4.06 mMain
- Bedroom 34.19 m X 3.78 mMain
- Dining Room5.89 m X 2.69 mMain
- Kitchen3.91 m X 4.82 mMain
- Living Room5.89 m X 5.94 mMain
- Loft11.02 m X 8.63 mSecond
- Utility Room6.8 m X 5.81 mBasement
Affordability Calculator
$127,800
Estimated monthly payment
$3,401/mo
Principal $511,200 · Est. interest $713,169 over 30 yrs
Neighborhood Market Statistics
How this home compares to active listings in Montague, ON
- CA$716,667
- Median Listing Price
- 56
- Median Days on Market
- 1,300
- Median Sq Ft
- CA$483
- Median Price / Sq Ft
- 62
- Active Listings
- This home’s price is 11% below the area median.
Market statistics compiled from active EXIT Realty® and MLS listings in Montague, ON.
Location
- 506 HOLBROOK ROAD, Montague, ON K7A4S7
Nearby Schools
Montague Public School
School · 5.8 km away
Duncan J School
School · 10.9 km away
St. Luke Catholic High School
Secondary · 11.7 km away
Chimo Elementary School - Ucdsb
Elementary · 12.3 km away
St Francis de Sales Catholic School
Elementary · 12.4 km away
Smiths Falls District Collegiate Institute - Ucdsb
Secondary · 12.7 km away
Smiths Falls Indoor Winter Golf School
School · 12.7 km away
Ecole Catholique Sainte-Marguerite-Bourgeoys
School · 12.9 km away
Merrick Preparatory School
Secondary · 13.1 km away
Merrickville Day Nursery School
School · 13.2 km away
Merrickville Public School
School · 13.6 km away
Beckwith Public School
School · 16.9 km away
North Elmsley Public School
School · 17.1 km away
Lombardy Public School
School · 19.1 km away
Munster Elementary School
Elementary · 19.2 km away
Ecole J-L-Couroux
School · 20.0 km away
Caldwell Street Public School
Elementary · 21.2 km away
St. Mary Catholic School - Carleton Place
School · 21.4 km away
Carleton Place High School
Secondary · 21.4 km away
Drummond Central School
School · 21.5 km away
Commute Calculator
Nearby Homes


Similar Homes Nearby


Moving Cost Estimate
EXIT Agents in Montague



Listing Courtesy: COLDWELL BANKER SETTLEMENT REALTY
Data Terms of Use
This website is operated by COLDWELL BANKER SETTLEMENT REALTY, a brokerage who is a member of The Canadian Real Estate Association (CREA). The content on this website is owned or controlled by CREA. By accessing this website, the user agrees to be bound by these terms of use as amended from time to time, and agrees that these terms of use constitute a binding contract between the user, COLDWELL BANKER SETTLEMENT REALTY, and CREA.
Copyright
The content on this website is protected by copyright and other laws, and is intended solely for the private, non-commercial use by individuals. Any other reproduction, distribution or use of the content, in whole or in part, is specifically prohibited. Prohibited uses include commercial use, “screen scraping”, “database scraping”, and any other activity intended to collect, store, reorganize or manipulate the content of this website.
Trademarks
REALTOR®, REALTORS®, and the REALTOR® logo are certification marks that are owned by REALTOR® Canada Inc. and licensed exclusively to The Canadian Real Estate Association (CREA). These certification marks identify real estate professionals who are members of CREA and who must abide by CREA’s By-Laws, Rules, and the REALTOR® Code. The MLS® trademark and the MLS® logo are owned by CREA and identify the professional real estate services provided by members of CREA.
Liability and Warranty Disclaimer
The information contained on this website is based in whole or in part on information that is provided by members of CREA, who are responsible for its accuracy. CREA reproduces and distributes this information as a service for its members, and assumes no responsibility for its completeness or accuracy.
Amendments
COLDWELL BANKER SETTLEMENT REALTY may at any time amend these Terms of Use by updating this posting. All users of this site are bound by these amendments should they wish to continue accessing the website, and should therefore periodically visit this page to review any and all such amendments.