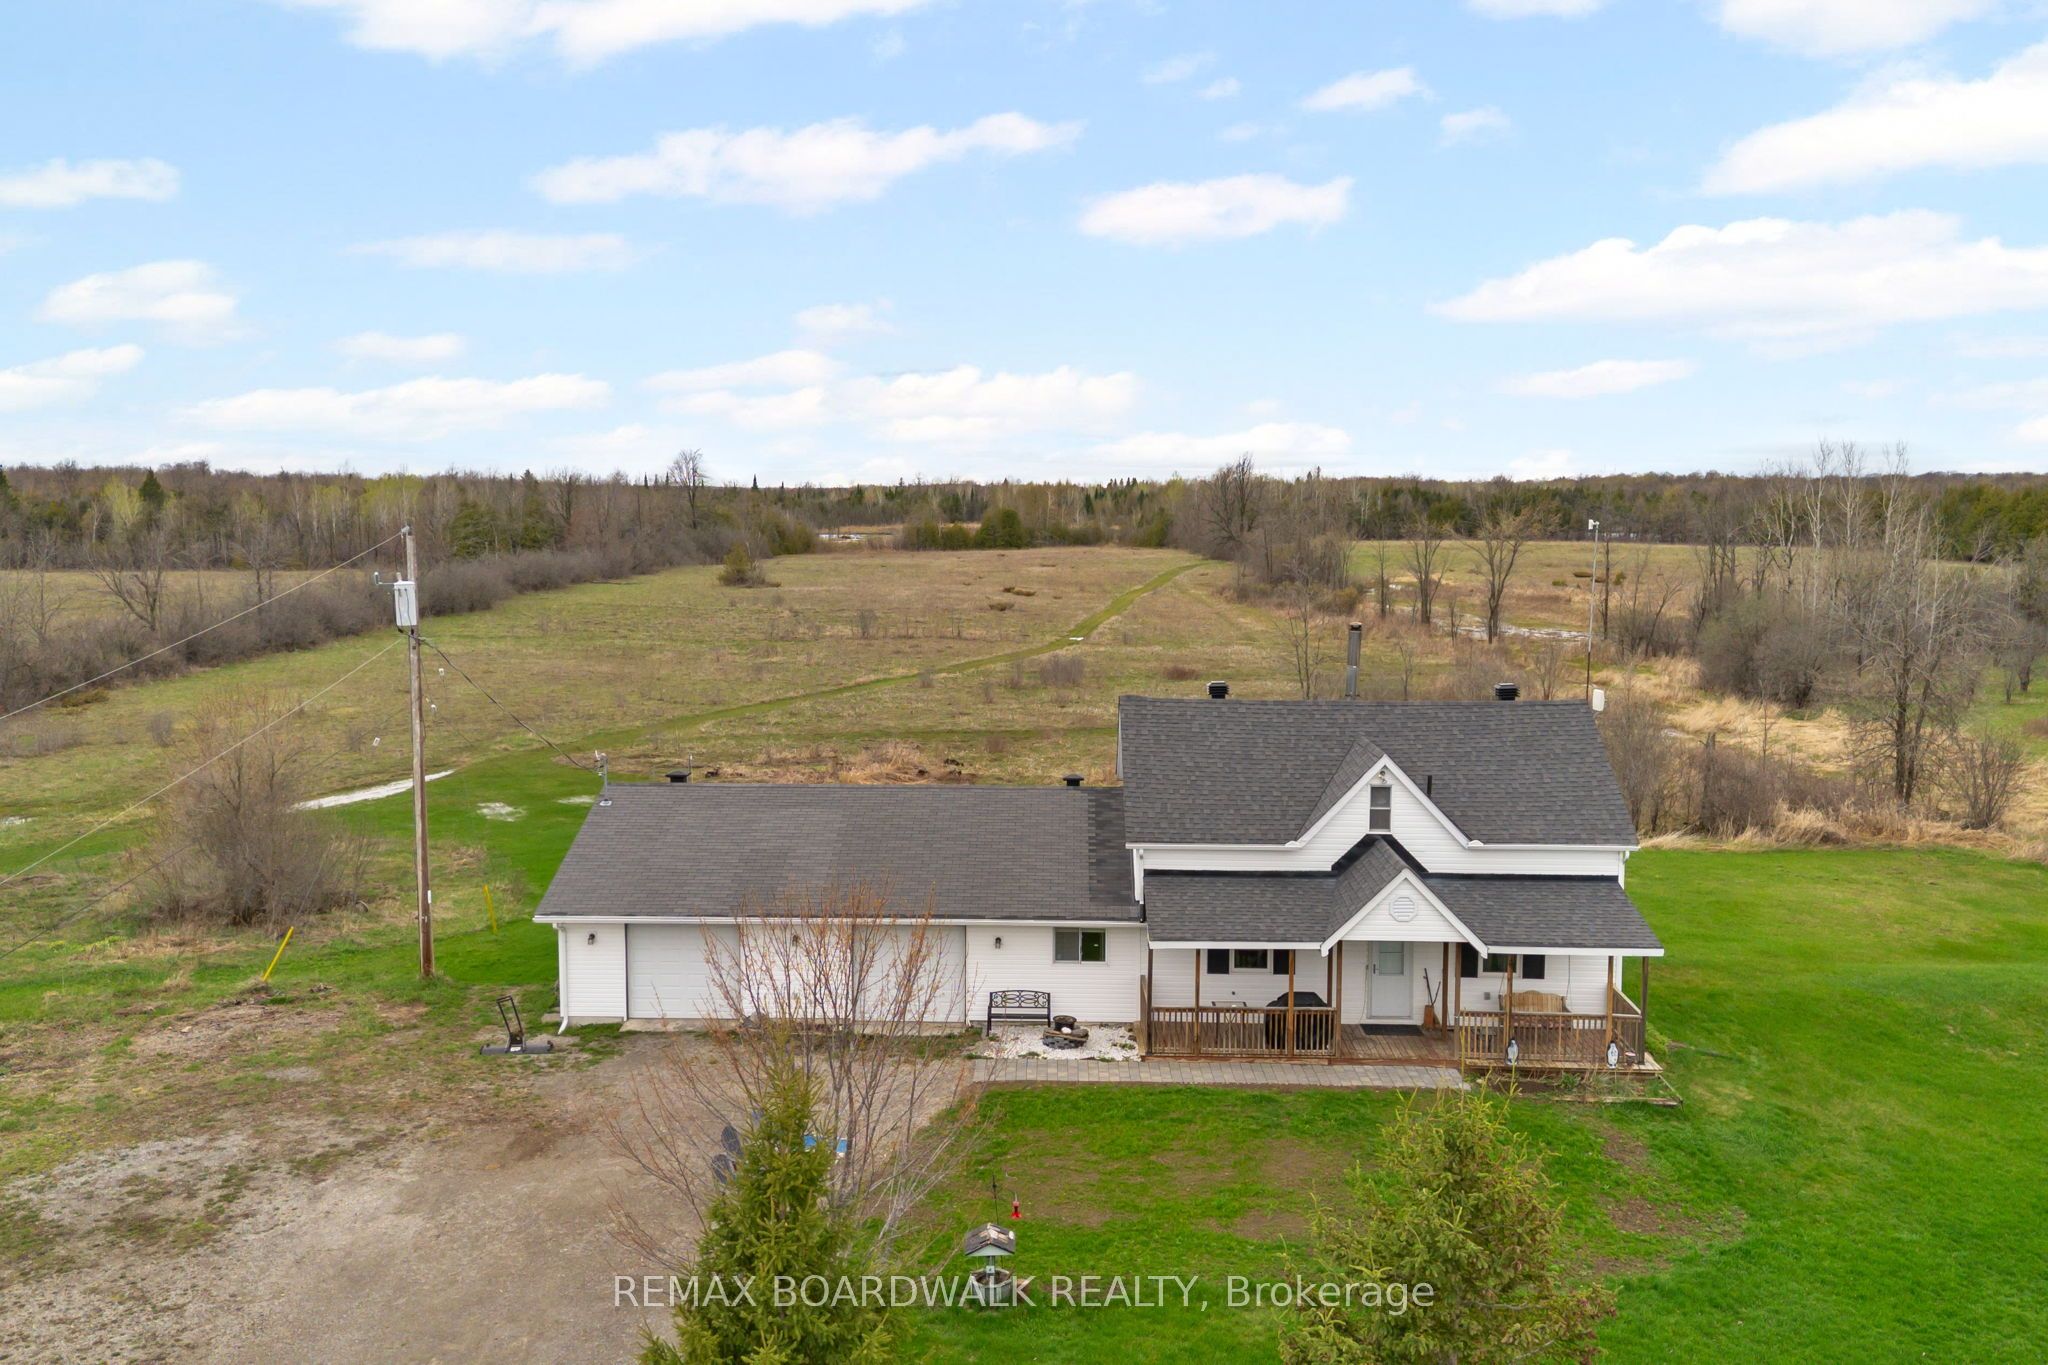
1758 Nolans Road, Montague, ON K7A 4S6
Lanark County
Key Facts
Description
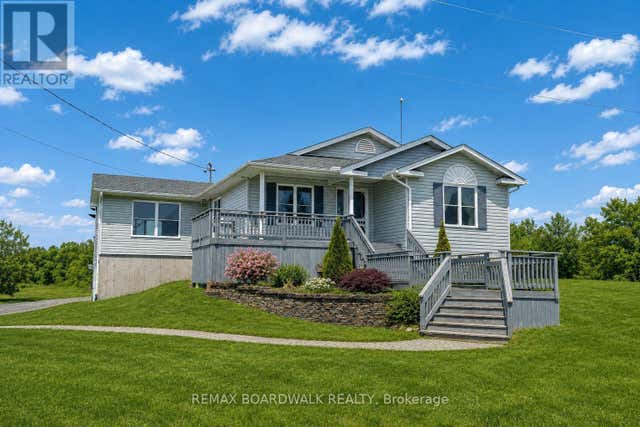
Set on a vast 190-acre property just 5 minutes from Smiths Falls, this 3-bedroom, 2-bathroom home offers a quiet rural setting with a diverse landscape of mixed trees, open areas, & natural wetland. The main floor has an open layout that brings together the living room, dining area, & kitchen, with a centrally located wood stove adding a warm cozy ambience to the space. Patio doors off the dining area lead to a sunroom. The kitchen has been updated with granite countertops, stainless steel appliances, & an island that works well for everyday meals or food prep. A 3-piece bathroom & a mudroom with inside entry from the attached 2-car garage complete the main level. Upstairs, you'll find the primary bedroom, two additional bedrooms, & a 4-piece bathroom with a soaker tub. Laundry is also conveniently located on the second floor. Outside, a front porch with a swing offers a comfortable place to sit, while the back deck provides additional space to enjoy the surroundings. A Kodiak shed adds additional storage for equipment & recreational vehicles. This is a well-cared-for home set on a private 190-acre property, offering a comfortable, cozy setting with convenient access to nearby amenities.
Property Information
Property Type
Residential
Sub-Type
Single Family Residence
Style
1 1/2 Storey
Stories
1
Lot Dimensions
1055.55x4796.9
Parking Spaces
8
MLS® Listing#
X13137388
Property Features
- Appliances:
- Water Heater
- Cooling:
- Central Air
- Heating:
- Propane, Forced Air
- Fireplace:
- Wood Burning
- Basement:
- Unfinished, Crawl Space
- Pool:
- None
- Parking:
- Attached
- Construction:
- Vinyl Siding
- Foundation:
- Stone
- Roof:
- Asphalt
- Other Structures:
- Shed(s)
- Sewer:
- Septic Tank
Rooms
- 2.18 x 5.87Main
- 3.48 x 4.65Main
- Bathroom2.51 x 2.34Second
- Bathroom3.3 x 1.98Main
- Bedroom3.2 x 3.28Second
- Bedroom3.2 x 2.74Second
- Dining Room2.84 x 4.14Main
- Family Room3.94 x 6.88Main
- Kitchen3.4 x 4.27Main
- Master Bedroom6.91 x 3.12Second
HOA & Tax
- Annual Tax:
- CA$3,019 (2025)
- Parcel #:
- 052490053
Directions
From Smiths Falls, east on Rogers Steven Drive (County Rd# 4). Turn right onto Rosedale Rd North. Turn right on Nolans Road. Property on left hand side.
Affordability Calculator
$171,800
Estimated monthly payment
$4,572/mo
Principal $687,200 · Est. interest $958,705 over 30 yrs
Neighborhood Market Statistics
How this home compares to active listings in Montague, ON
- CA$716,667
- Median Listing Price
- 56
- Median Days on Market
- 1,300
- Median Sq Ft
- CA$483
- Median Price / Sq Ft
- 62
- Active Listings
- This home’s price is 20% above the area median.
Market statistics compiled from active EXIT Realty® and MLS listings in Montague, ON.
Location
- 1758 Nolans Road, Montague, ON K7A 4S6
Nearby Schools
Montague Public School
School · 3.2 km away
Duncan J School
School · 8.6 km away
St. Luke Catholic High School
Secondary · 9.4 km away
Chimo Elementary School - Ucdsb
Elementary · 10.0 km away
St Francis de Sales Catholic School
Elementary · 10.1 km away
Smiths Falls District Collegiate Institute - Ucdsb
Secondary · 10.3 km away
Smiths Falls Indoor Winter Golf School
School · 10.4 km away
Ecole Catholique Sainte-Marguerite-Bourgeoys
School · 11.2 km away
Merrickville Day Nursery School
School · 11.5 km away
Merrick Preparatory School
Secondary · 11.5 km away
Merrickville Public School
School · 12.0 km away
North Elmsley Public School
School · 15.6 km away
Lombardy Public School
School · 16.9 km away
Beckwith Public School
School · 19.1 km away
Munster Elementary School
Elementary · 21.7 km away
Drummond Central School
School · 21.7 km away
Oxford on Rideau Public School
Elementary · 22.0 km away
Ecole J-L-Couroux
School · 22.1 km away
Caldwell Street Public School
Elementary · 23.2 km away
Carleton Place High School
Secondary · 23.5 km away