

2 Glen Baillie Place N, Toronto, ON M5T 1J5
Toronto County
Key Facts
Description
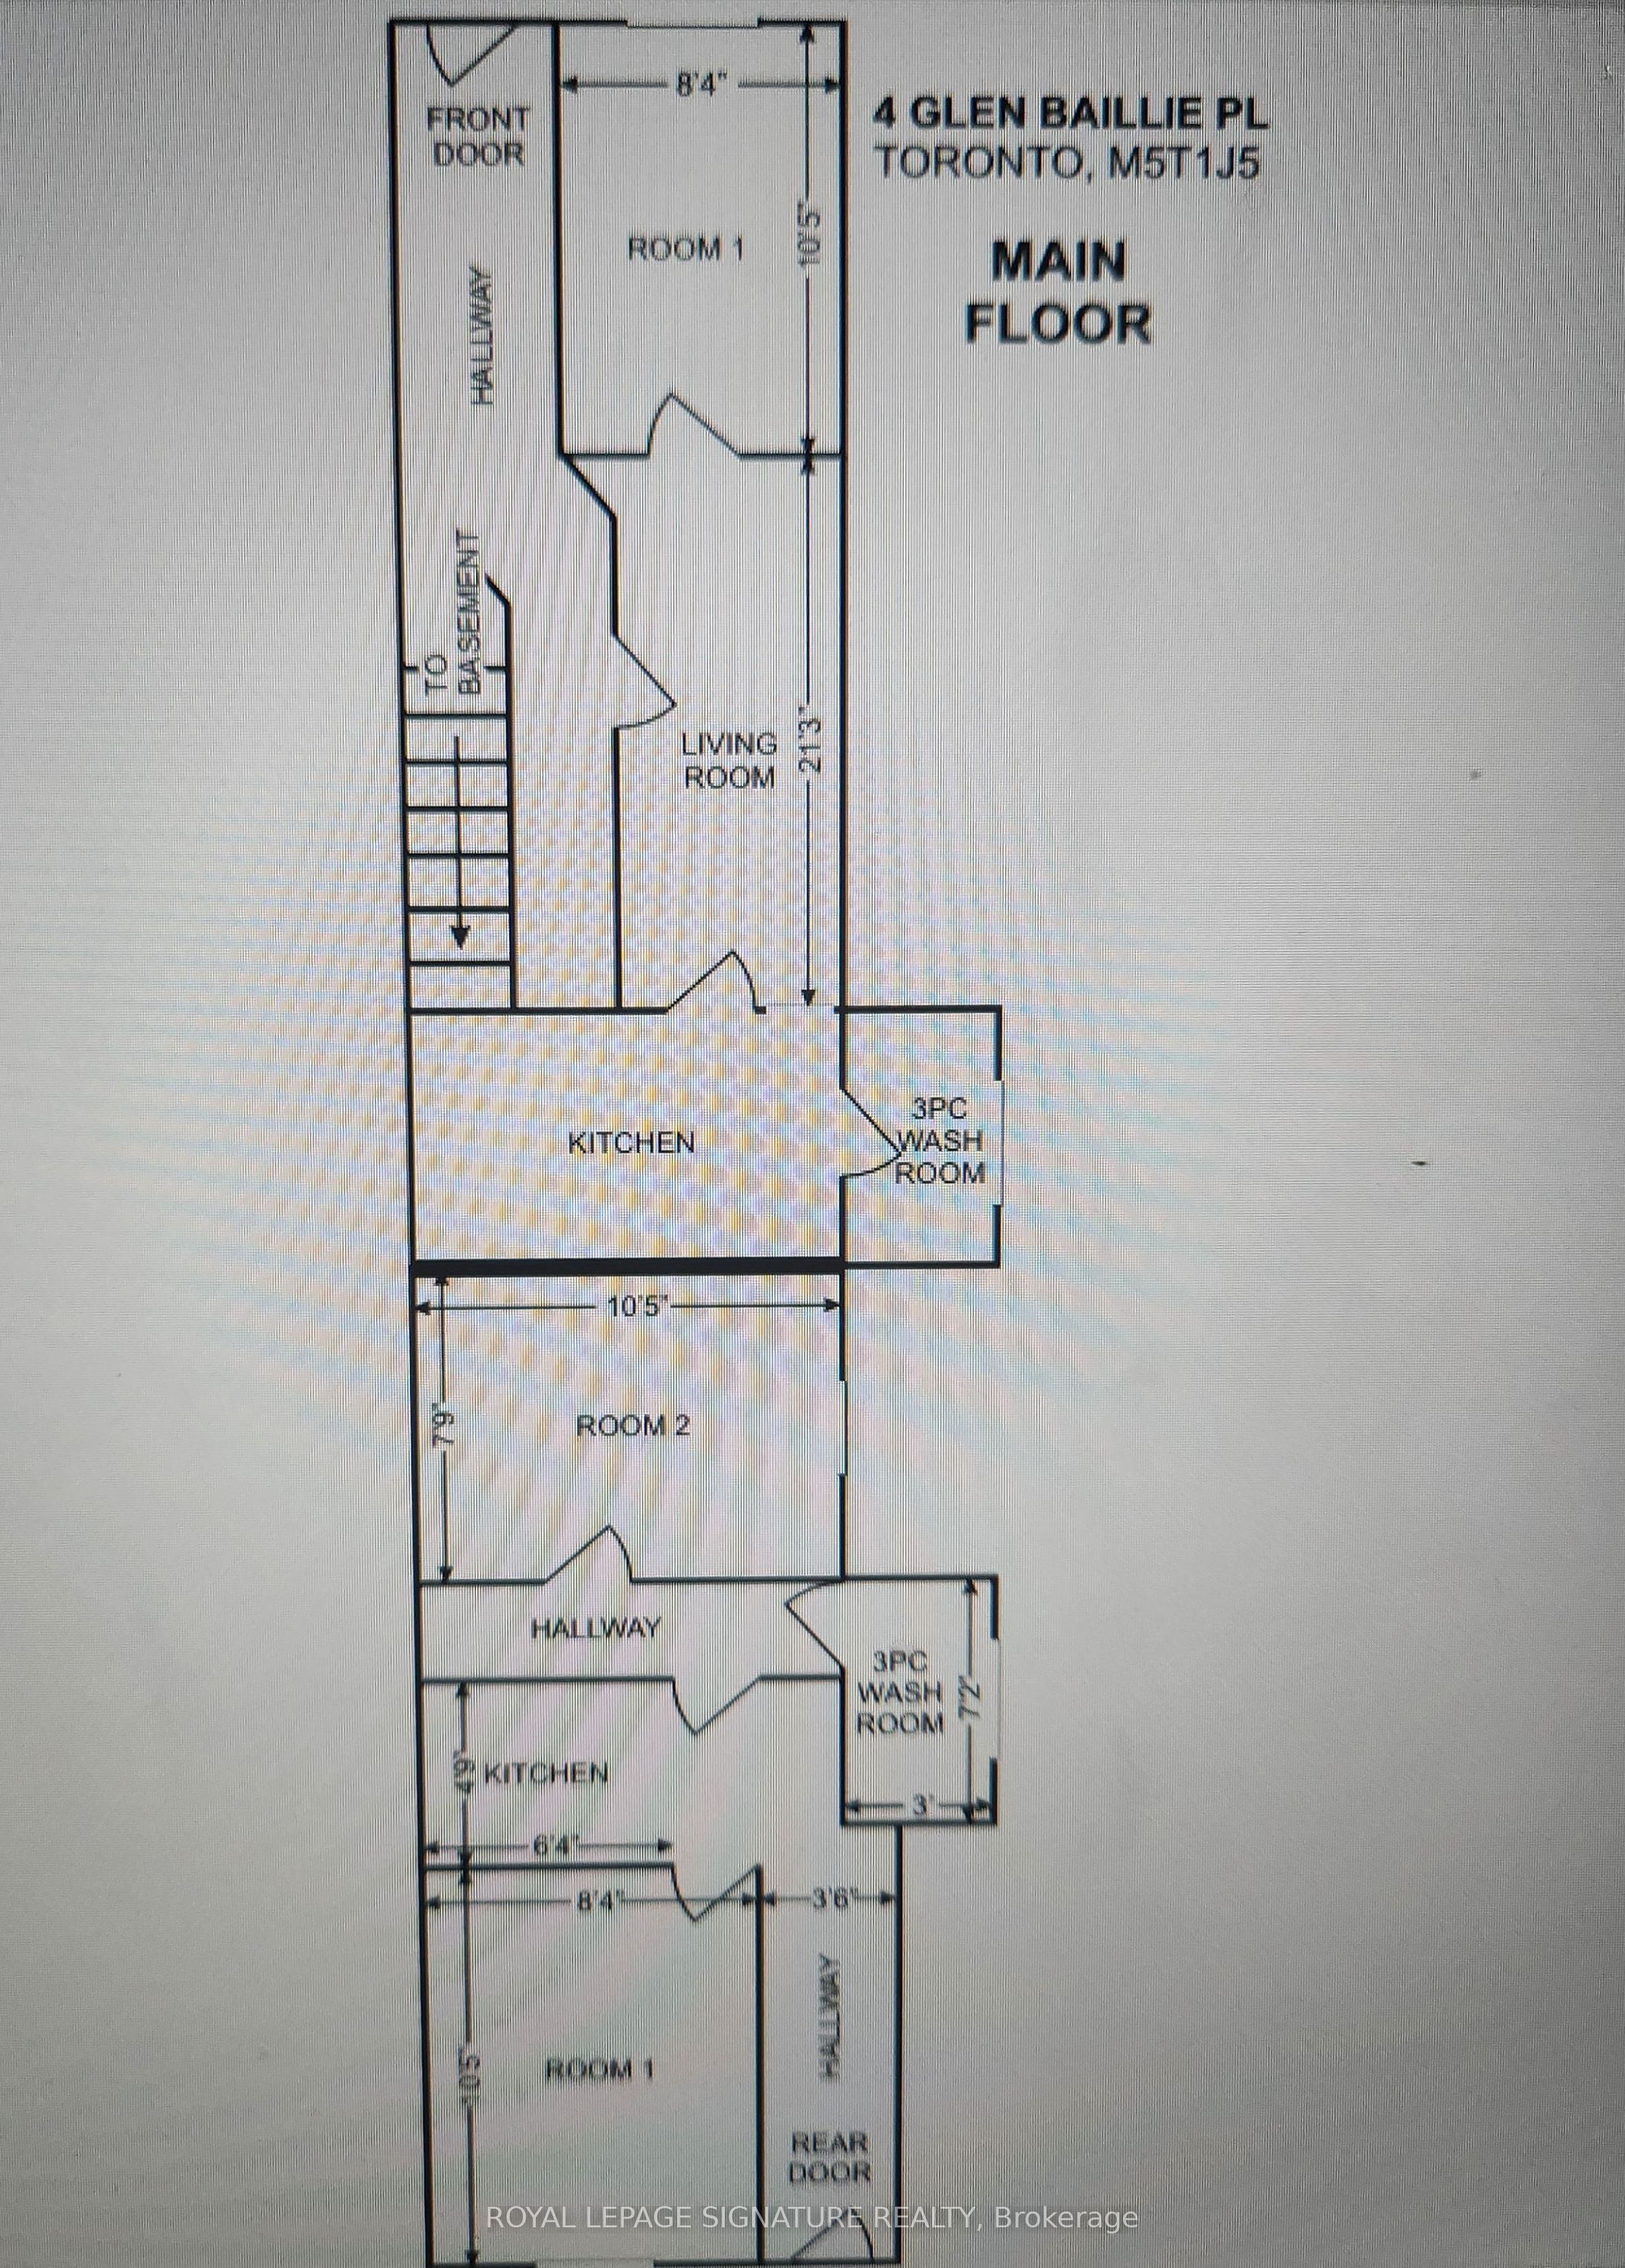
One of the best investment opportunities is waiting for you. This rare offer end unit freehold townhouse was Official Plan Designated for Mixed (commercial and residential) use, has the best layouts and floor plan. From the front entry, you will see 2 bedrooms, each bedroom has their own 3 piece washroom which are totally separate from other parts of the house; from the 2nd side entrance, you also see 1 bedroom, with bathroom, kitchen and living room; from 3rd entrance, you will see 2 bedrooms, and one 3 piece washroom. This gorgeous townhouse has a separate side door (1st side entrance) that leads you to a fully finished basement, with a hug washroom, 2 bedrooms and kitchen. This remarkable freehold townhouse is located in the heart of Kensington Market, Chinatown Center, major transit station area, steps to Spadina/Dundas streetcar, near T&T supermarket, close to hospital, art gallery, walking distance to University of Toronto. This lovey end unit 2 storey freehold townhouse needs your special touch, to make this diamond in the rough shine again. Property and chattels sold in As-Is Condition. Current tenants (individual, not family) pay $6,000 rent income per month in total, and never miss the payment.
Property Information
Property Type
Residential
Sub-Type
Townhouse
Style
2-Storey
Stories
2
Lot Dimensions
13.67x66.66
MLS® Listing#
C12950864
Property Features
- Cooling:
- None
- Heating:
- Natural Gas, Forced Air
- Basement:
- Apartment, Full, Finished
- Pool:
- None
- Construction:
- Aluminum Siding
Rooms
- Bathroom0.0 x 0.0Basement
- Bathroom0.0 x 0.0
- Bathroom0.0 x 0.0Second
- Bedroom4.3 x 3.7Basement
- Bedroom3.32 x 2.43
- Bedroom3.03 x 2.79Second
- Bedroom3.49 x 1.98
- Bedroom3.7 x 2.3Basement
- Bedroom3.47 x 2.94
- Bedroom3.02 x 2.28Second
- Bedroom4.01 x 1.59
- Den2.57 x 1.75
- Kitchen0.0 x 0.0Second
- Kitchen1.78 x 1.09Basement
- Kitchen1.0 x 2.79
- Living Room3.04 x 2.43
- Master Bedroom3.94 x 3.06Second
HOA & Tax
- Annual Tax:
- CA$4,552 (2025)
- Assessed Value:
- CA$701,000
- Parcel #:
- 212350434
Directions
Spadina/Dundas St. W
Affordability Calculator
$143,600
Estimated monthly payment
$3,821/mo
Principal $574,400 · Est. interest $801,339 over 30 yrs
Neighborhood Market Statistics
How this home compares to active listings in Toronto, ON
- CA$786,362
- Median Listing Price
- 48
- Median Days on Market
- 950
- Median Sq Ft
- CA$821
- Median Price / Sq Ft
- 19,842
- Active Listings
- This home’s price is 9% below the area median.
Market statistics compiled from active EXIT Realty® and MLS listings in Toronto, ON.
Location
- 2 Glen Baillie Place N, Toronto, ON M5T 1J5
Nearby Schools
Heydon Park Secondary School
Secondary · 0.4 km away
Ryerson Community School
Elementary · 0.4 km away
Jingbao Bilingual Children's Centre-Downtown
School · 0.4 km away
Cornerstone Montessori Prep School
Elementary · 0.4 km away
Westside Montessori School
Elementary · 0.5 km away
Braemar College
Secondary School · 0.5 km away
Ogden Junior Public School
Elementary · 0.5 km away
Fields Institute
School · 0.6 km away
Kensington Kids Early Learning Centre
Elementary · 0.6 km away
Toronto Fashion Academy
School · 0.6 km away
Da Vinci School
Elementary · 0.6 km away
Lord Lansdowne Junior Public School
Elementary · 0.6 km away
Juno College
School · 0.6 km away
Contact Alternative School
Secondary · 0.7 km away
Orde Street Public School 100th Centenary
Secondary · 0.8 km away
The Robyn Kay Acting Studio
School · 0.8 km away
Blue Butterfly Montessori School
Elementary · 0.8 km away
King Edward Junior and Senior Public School
Elementary · 0.8 km away
Miami Ad School Toronto
School · 0.8 km away
Canadian Safe School Network
School · 0.8 km away
Commute Calculator
Nearby Homes



Similar Homes Nearby

Moving Cost Estimate
EXIT Agents in Toronto


Listing Courtesy: ROYAL LEPAGE SIGNATURE REALTY - 9055682121
Presented by: SONG GAO