12 Janray Drive, Toronto, ON M1G 1Y1
Toronto County
Key Facts
Description
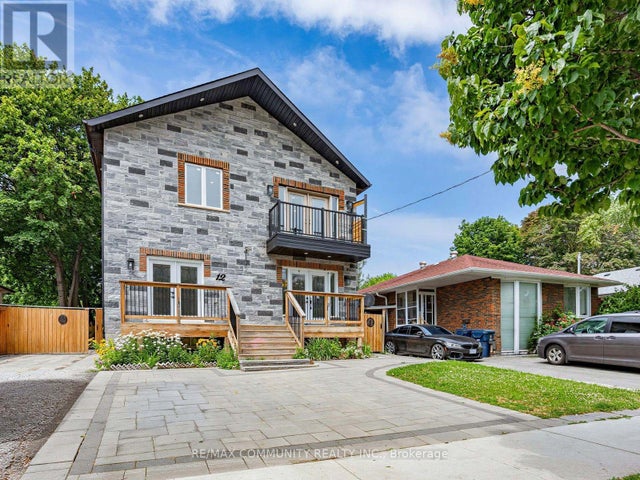
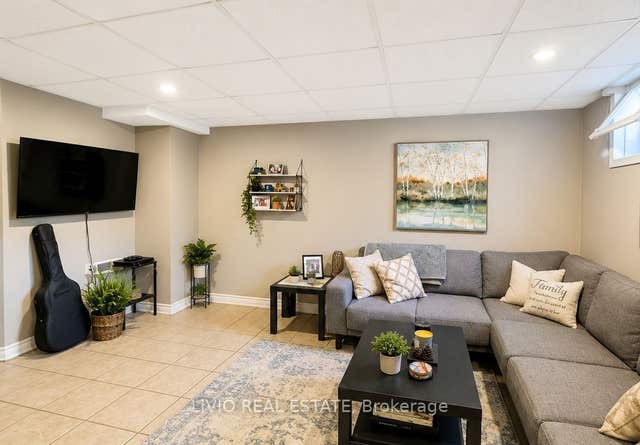
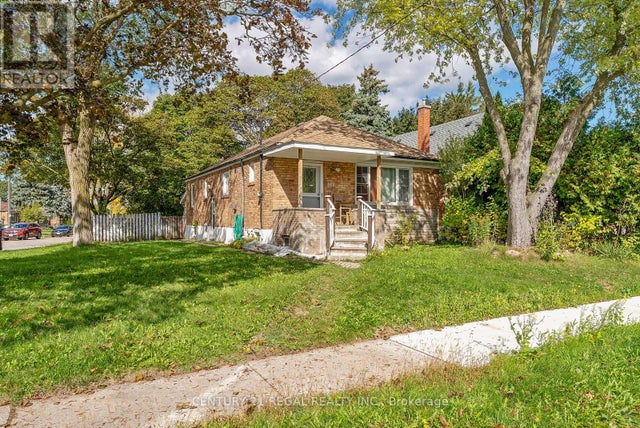
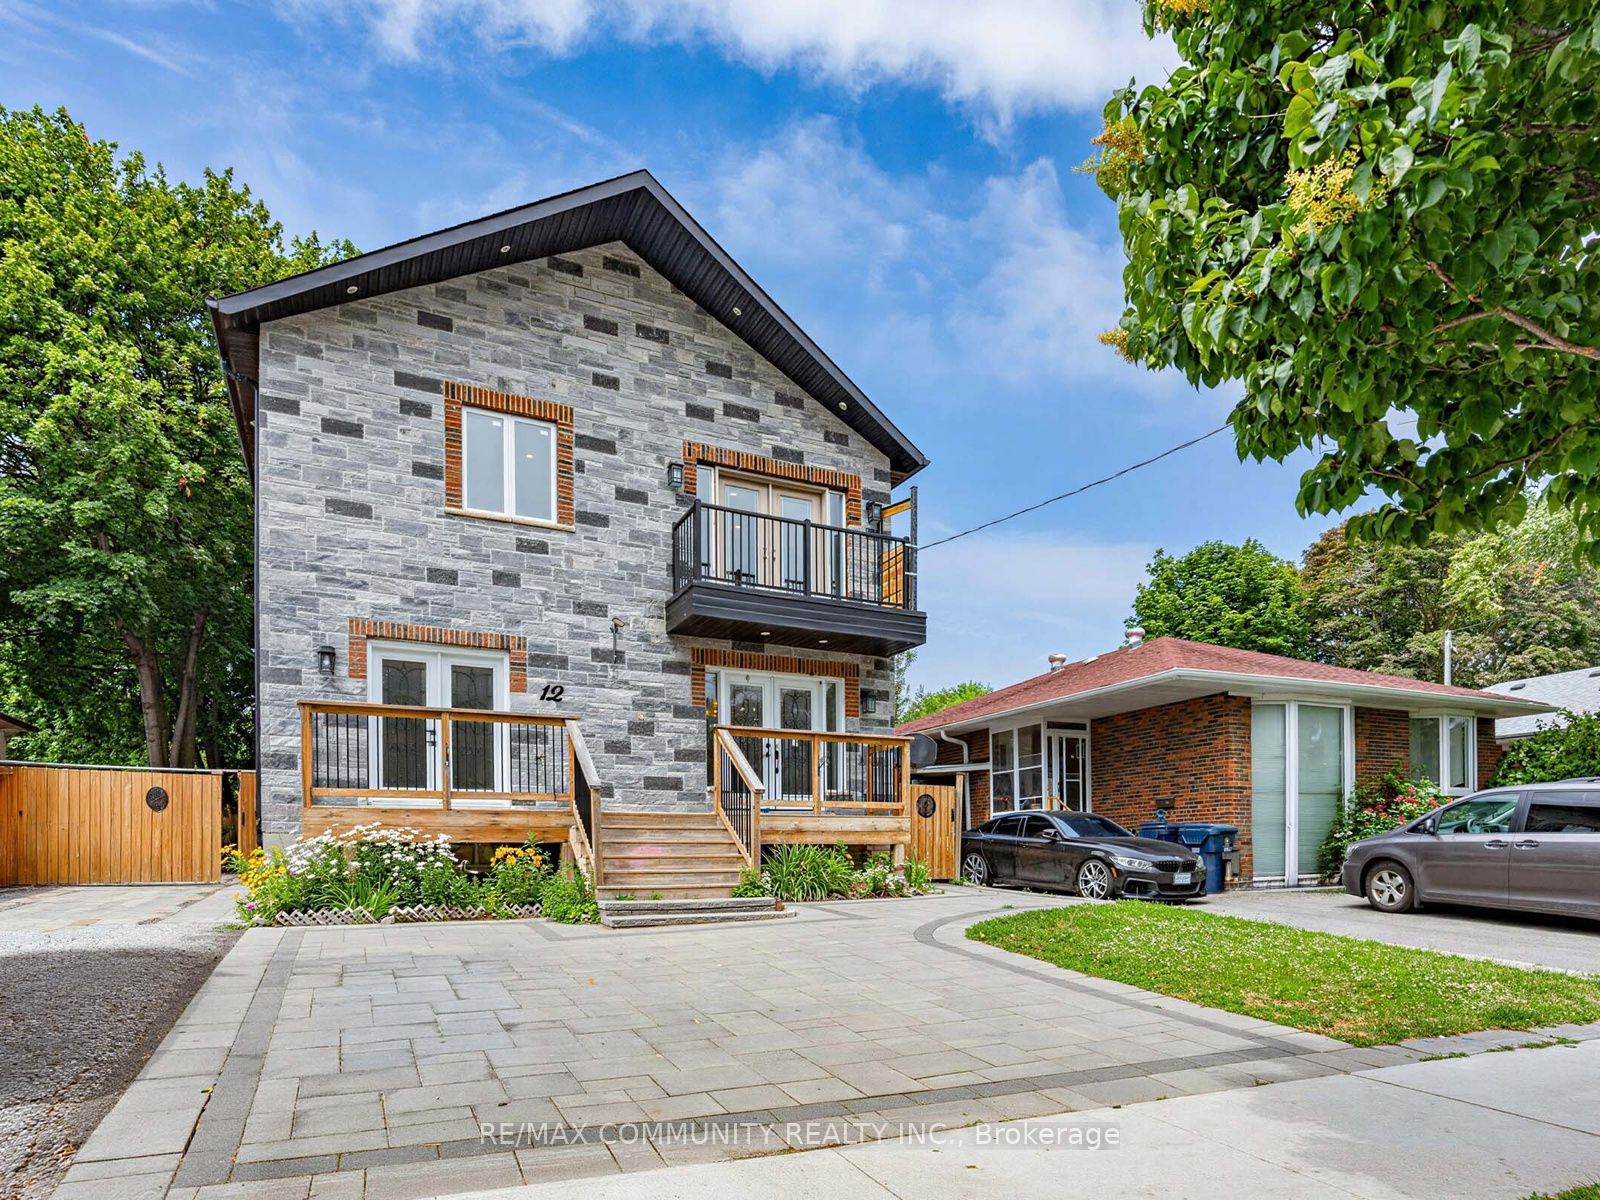
Spacious and fully updated multi-level home designed to accommodate large or multi-generational families. The upper level features 4 generously sized bedrooms, each complete with its own private ensuite bathroom, plus a convenient dedicated laundry room. The main floor offers a modern kitchen, bright living area, two separate entrances, a powder room, and an additional bedroom with a self-contained ensuite - perfect for extended family or guests. The finished basement features a legal apartment with 4 bedrooms, a full bathroom, kitchen, and separate laundry facilities, providing excellent rental income potential or additional living space. A versatile and thoughtfully designed home offering comfort, functionality, and exceptional flexibility. Truly move-in ready!
Property Information
Property Type
Residential
Sub-Type
Single Family Residence
Style
Bungalow
Lot Dimensions
45.0x126.0
Parking Spaces
5
MLS® Listing#
E13558518
Property Features
- Appliances:
- Oven
- Cooling:
- Central Air
- Heating:
- Natural Gas, Forced Air
- Fireplace:
- Gas
- Basement:
- Apartment
- Pool:
- None
- Lot Features:
- Irregular Lot, Cleared
- Construction:
- Brick
- Roof:
- Asphalt
- Security:
- Smoke Detector(s)
- Utilities:
- Cable Available
HOA & Tax
- Annual Tax:
- CA$6,319 (2025)
- Assessed Value:
- CA$838,000
- Parcel #:
- 062580029
Directions
Markham and Lawrence
Affordability Calculator
$179,800
Estimated monthly payment
$4,785/mo
Principal $719,200 · Est. interest $1,003,348 over 30 yrs
Neighborhood Market Statistics
How this home compares to active listings in Toronto, ON
- CA$786,362
- Median Listing Price
- 48
- Median Days on Market
- 950
- Median Sq Ft
- CA$821
- Median Price / Sq Ft
- 19,842
- Active Listings
- This home’s price is 14% above the area median.
Market statistics compiled from active EXIT Realty® and MLS listings in Toronto, ON.
Location
- 12 Janray Drive, Toronto, ON M1G 1Y1
Nearby Schools
St Barbara School
School · 0.2 km away
Maria Islamic School
School · 0.3 km away
Tecumseh Sr PS
Secondary · 0.3 km away
Golf Road Junior Public School
Elementary · 0.4 km away
Cornell Junior PS
Elementary · 0.4 km away
Cedarbrae Collegiate Institute
Secondary · 0.8 km away
Willow Park Junior Public School
Elementary · 0.9 km away
Growing Tykes Learning Centre
School · 1.0 km away
William Tredway Junior Public School
Elementary · 1.2 km away
Churchill Heights Public School
School · 1.2 km away
George B Little Public School
School · 1.4 km away
Bellmere Junior PS
Elementary · 1.5 km away
St Richard Catholic School
School · 1.7 km away
St Rose of Lima Catholic School
School · 1.7 km away
Henry Hudson Senior Public School
Secondary · 1.8 km away
St Thomas More Catholic School
Elementary · 1.8 km away
Woburn Collegiate Institute
Secondary · 1.8 km away
Z3 Education Centre
Elementary · 1.8 km away
North American College of Information Technology
Secondary School · 1.8 km away
Bendale Junior Public School
Elementary · 1.9 km away