

3401 Lawson Street, Richmond, VA 23224
Burfoot Addition · Richmond City County
Key Facts
Description
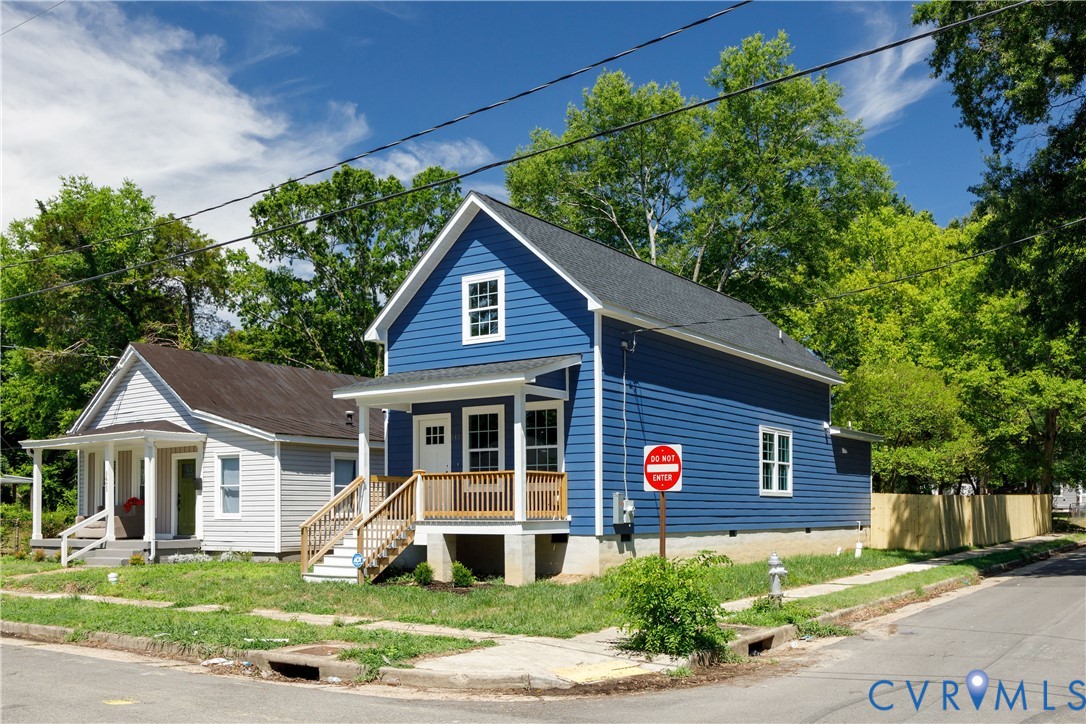
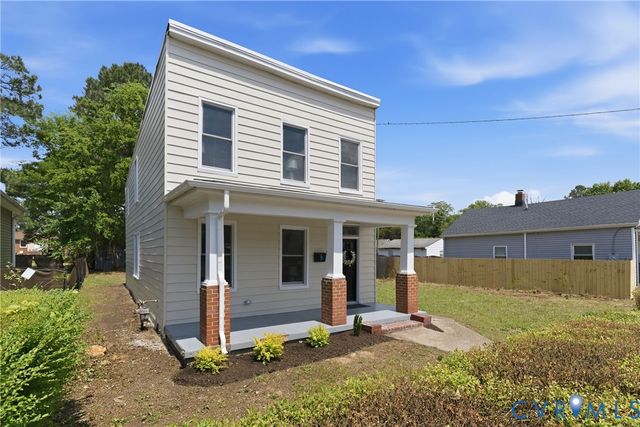
New Construction without the wait! Welcome to modern living at its finest! This brand-new two-story home in Richmond is thoughtfully designed for comfort, style, functionality, and privacy, perfectly situated on a large fenced corner lot. Featuring 3 spacious bedrooms and 2.5 bathrooms, this gem offers an ideal layout for both everyday living and entertaining. Pass over the large front porch and enter the main level, which showcases an open-concept design highlighted by a contemporary kitchen equipped with elegant granite countertops, stainless steel appliances, large island, and quality cabinetry—seamlessly flowing into the living and eat-in dining area all complete with LVP. The first-floor primary bedroom offers a private retreat complete with a spa-like en-suite bath featuring a beautifully tiled shower, creating a relaxing escape at the end of the day. A convenient half bath on the main level adds extra functionality for guests. Upstairs, you’ll find two additional well-sized bedrooms and a beautifully designed full bathroom, perfect for family members, guests, or a remarkable home office. Abundant natural light throughout the home enhances its clean lines and modern finishes. Outside, the large, elevated, covered front porch complete with trex decking and open corner lot provides excellent curb appeal. With a deep backyard and alley access for parking, the outdoor potential is endless and ready for relaxing or hosting gatherings with friends and family. This move-in-ready new construction home offers the peace of mind of modern design and craftsmanship. With a central location between Forest Hill and Manchester, this home offers quick access to nearby parks, shopping, dining, entertainment, and major highways.
Property Information
Property Type
Residential
Sub-Type
Single Family Residence
Style
Two Story
Year Built
2026
Stories
2
Living Area
1,461 sq ft
Lot Size
0.11 acres
Ownership
Other
Days on Market
22
MLS® Listing#
2617250
Property Features
- Interior:
- Ceiling Fan(s), Eat-in Kitchen, Granite Counters, Kitchen Island, Recessed Lighting, Master Downstairs
- Appliances:
- Electric Cooktop, Dishwasher, Electric Water Heater, Microwave, Range, Refrigerator
- Cooling:
- Central Air, Electric, Ceiling Fan(s)
- Heating:
- Electric, Heat Pump
- Flooring:
- Vinyl
- Basement:
- Crawl Space
- Pool:
- None
- Parking:
- Alley Access, Off Street, On Street
- Laundry:
- Washer Hookup
- Patio:
- Front Porch, Porch
- Fencing:
- Back Yard, Fenced, Privacy
- Lot Features:
- Corner Lot
- Construction:
- Frame, Vinyl Siding
- Roof:
- Shingle
- Sewer:
- Public Sewer
- Water Source:
- Public
Rooms
- Bedroom 3Second
Schools
- Elementary:
- Swansboro
- Middle:
- River City
- High:
- Richmond High School for the Arts
HOA & Tax
- Annual Tax:
- $540 (2025)
- Assessed Value:
- $45,000
- Parcel #:
- S000-2455-017
Directions
From Richmond heading S, take N. Belvidere St. to Robert E. Lee Bridge, R on Hull St., R. on E. 33rd St., L on Lawson St., home is on Right.
Affordability Calculator
$64,990
Estimated monthly payment
$1,730/mo
Principal $259,960 · Est. interest $362,667 over 30 yrs
Neighborhood Market Statistics
How this home compares to active listings in Richmond, VA
- $409,697
- Median Listing Price
- 41
- Median Days on Market
- 1,623
- Median Sq Ft
- $249
- Median Price / Sq Ft
- 514
- Active Listings
- This home’s price is 21% below the area median.
- Its price per sq ft is 11% below the area median.
Market statistics compiled from active EXIT Realty® and MLS listings in Richmond, VA.
Location
- 3401 Lawson Street, Richmond, VA 23224
Nearby Schools
Swansboro Elementary School
Elementary · 0.3 mi away
Ephesus Junior Academy
Elementary · 0.4 mi away
Patrick Henry School of Science and Arts
Elementary · 0.6 mi away
George Wythe High School
Secondary · 0.9 mi away
Foundation Learn Academy
School · 1.0 mi away
Good Shepherd Episcopal School
School · 1.0 mi away
Cardinal Elementary
Elementary · 1.2 mi away
Oak Grove Elementary School
Secondary · 1.4 mi away
Blackwell Elementary School
Elementary · 1.5 mi away
Metropolitan African American Baptist Church
Elementary · 1.6 mi away
Oak Grove Bellemeade Elementary School
Elementary · 1.6 mi away
Commonwealth Christian Academy
School · 1.7 mi away
Westover Hills Elementary School
Elementary · 1.7 mi away
Precious Blessing Academy
School · 1.9 mi away
E.D. Redd Elementary School
Elementary · 2.0 mi away
Amelia Street School
School · 2.2 mi away
Broad Rock Elementary School
Elementary · 2.2 mi away
Open High School
Secondary · 2.3 mi away
Clark Springs Elementary School
Elementary · 2.3 mi away
TC Boushall Middle School
Secondary · 2.4 mi away
Commute Calculator
Nearby Homes

Similar Homes Nearby
Moving Cost Estimate
EXIT Agents in Richmond



Listing Courtesy: Virginia Capital Realty - 8045456300
Presented by: Steven Quinn
Last Updated: 2026-06-24