

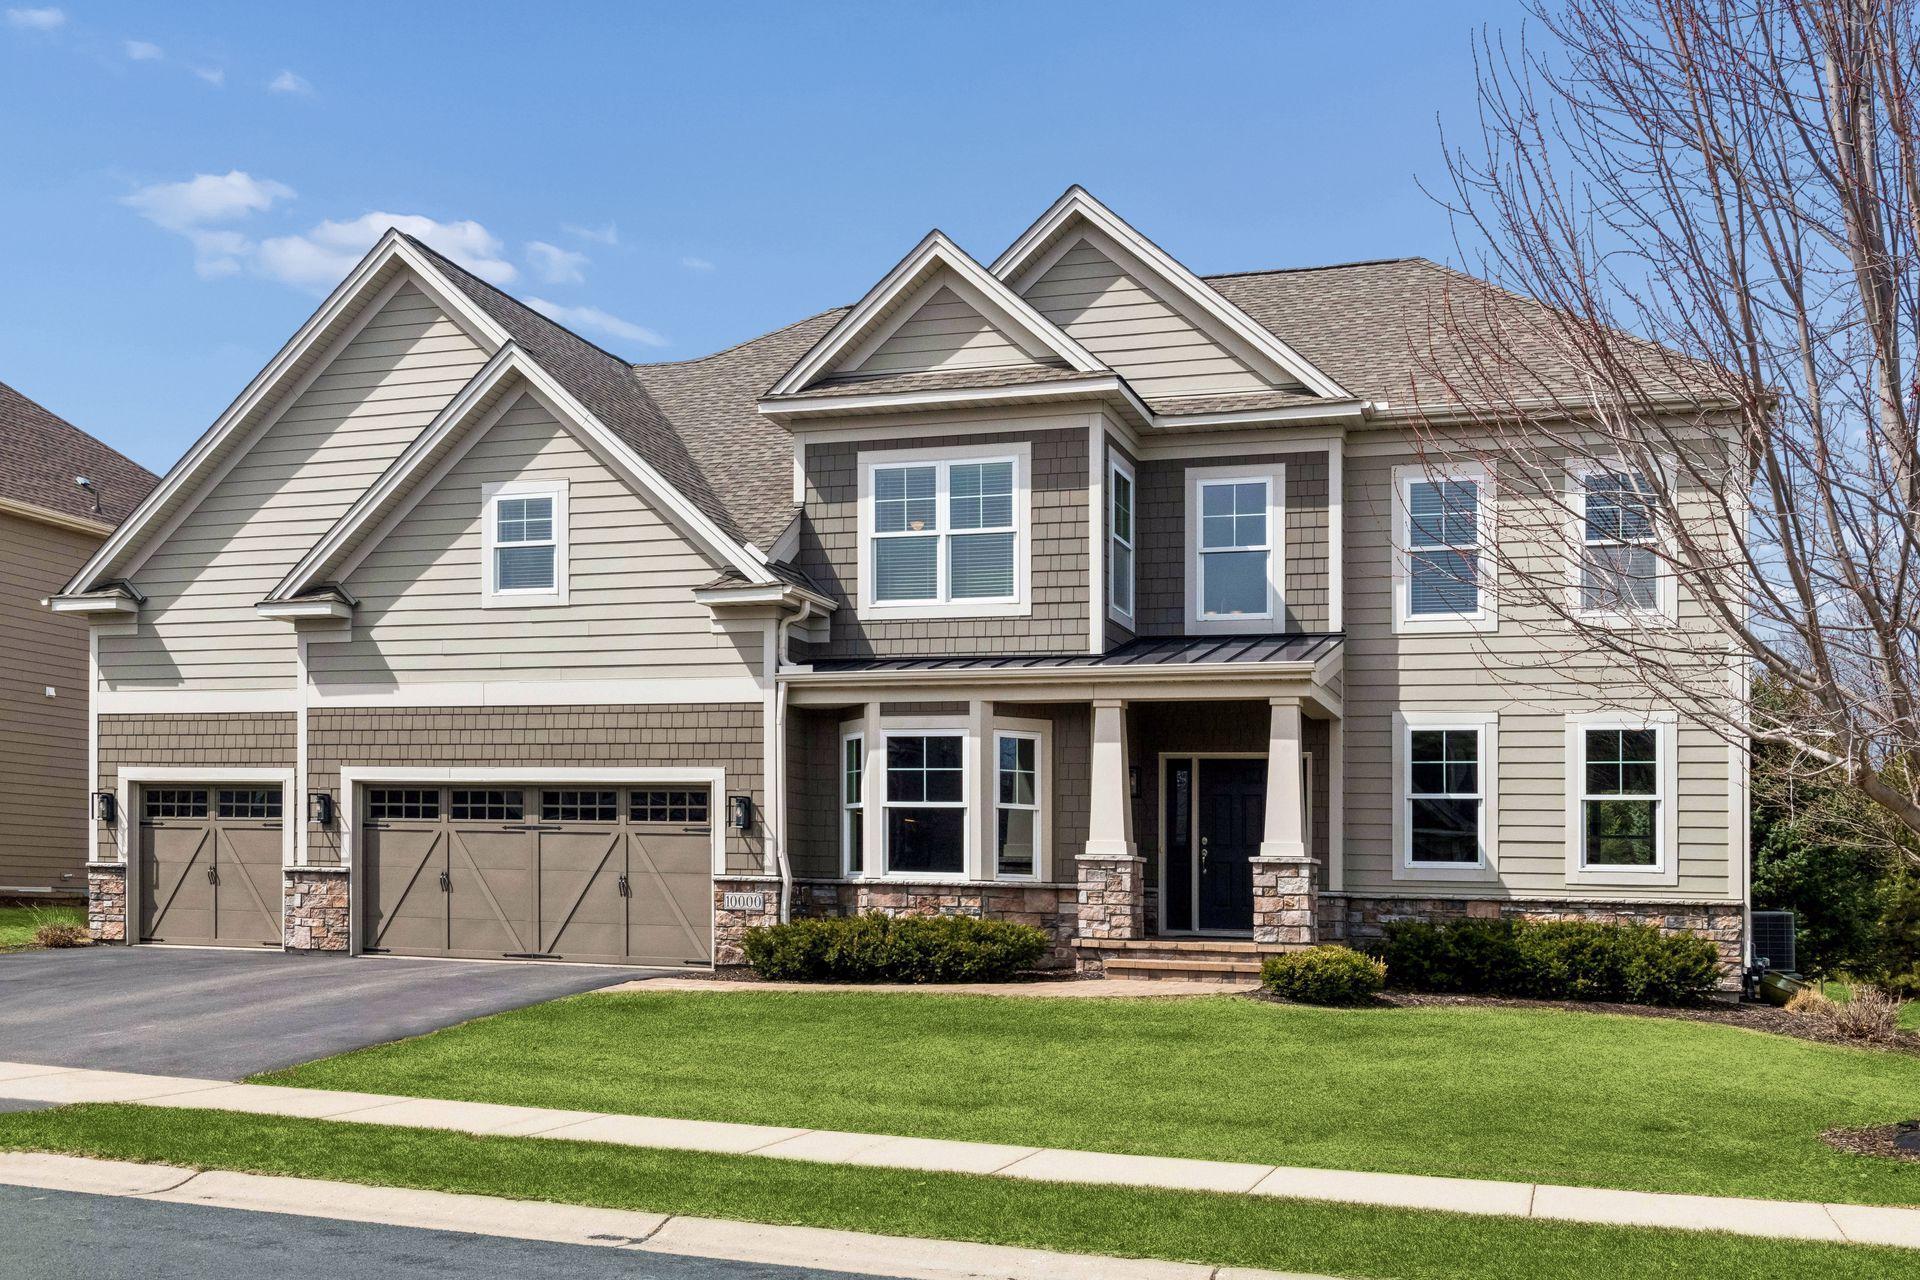
10000 Frederick Place, Eden Prairie, MN 55347
Eden Prairie Woods · Hennepin County
Key Facts
Description
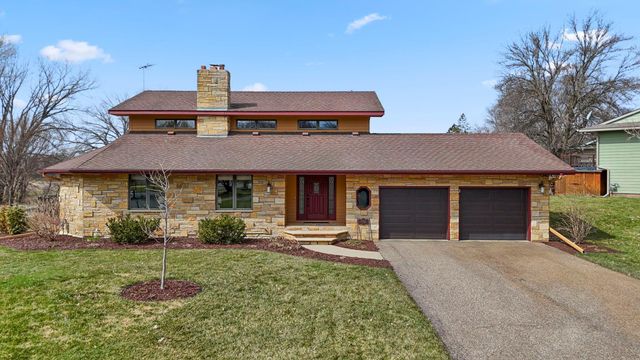
Pristine and beautifully maintained Toll Brothers 2-story in the sought-after Eden Prairie Woods neighborhood. Built in 2014, this 4-bedroom, 3-bath home showcases exceptional craftsmanship, premium products, and luxury fixtures and finishes throughout, with a spacious, well-designed layout created for both elegant entertaining and comfortable everyday living. A soaring vaulted foyer and turned staircase create a striking first impression, while 9-foot ceilings on both the main and upper levels enhance the home’s open, airy feel. The main level features both formal and informal living spaces, including a separate living room, formal dining room, dedicated office/flex room, and convenient laundry/mud room. The sunlit chef’s kitchen opens seamlessly to the informal dining area and backyard, while the vaulted great room impresses with its soaring ceiling and incredible wall of windows that fills the home with natural light. Stunning hardwood floors run throughout the main level, and front and back staircases add function and flow. Upstairs, the generous primary suite includes a private sitting area, walk-in closet, and full bath, along with 3 additional bedrooms on the same level. The unfinished lower level offers outstanding future equity and expansion potential and is already plumbed for a wet bar. Outside, enjoy a landscaped backyard with paving stone patio, fire pit, and beautiful green space. Eden Prairie Woods offers an exceptional neighborhood lifestyle with an exclusive clubhouse and community pool just steps away to enjoy all summer long. Ideal location near parks, trails, golf, the Landscape Arboretum, the Minnesota River, shopping, dining, and so much more.
Property Information
Property Type
Residential
Sub-Type
Single Family Residence
Style
(SF) Single Family
Year Built
2014
Stories
2
Living Area
4,714 sq ft
Lot Size
0.31 acres
Lot Dimensions
89x150
Garage Spaces
3
Zoning
Residential-Single Family
Days on Market
4
MLS® Listing#
7045554
Property Features
- Interior:
- Central Vacuum, Ceiling Fan(s), Kitchen Island, Vaulted Ceiling(s)
- Appliances:
- Cooktop, Dishwasher, Disposal, Dryer, Microwave, Refrigerator, Washer
- Cooling:
- Central Air
- Heating:
- Forced Air
- Flooring:
- Hardwood, Tile
- Fireplace:
- Family Room, Gas
- Basement:
- Full, Storage Space, Sump Pump, Unfinished
- Pool:
- Heated, In Ground
- Parking:
- Garage Door Opener, Storage, Garage
- Laundry:
- Gas Dryer Hookup, Main Level, Sink, Washer Hookup
- Patio:
- Patio
- Fencing:
- None
- Construction:
- Concrete, Frame
- Roof:
- Shake, Asphalt, Shingle
- Sewer:
- Public Sewer
- Water Source:
- Public
Rooms
- 16x15Upper
- 14x12Upper
- 14x12Upper
- 14x12Upper
- 11x10Upper
- Dining Room15x13Main
- Great Room20x15Main
- Kitchen21x15Main
- Living Room17x14Main
- Office12x11Main
HOA & Tax
- HOA:
- $229/Monthly
- Annual Tax:
- $11,378
- Parcel #:
- 2911622410030
Directions
From Flying Cloud Drive (Cty Rd 61) head north on Eden Prairie Road, then east on Frederick Place to home on the west side of the street.
Affordability Calculator
$175,000
Estimated monthly payment
$4,657/mo
Principal $700,000 · Est. interest $976,562 over 30 yrs
Neighborhood Market Statistics
How this home compares to active listings in Eden Prairie, MN
- $473,750
- Median Listing Price
- 78
- Median Days on Market
- 2,440
- Median Sq Ft
- $207
- Median Price / Sq Ft
- 381
- Active Listings
- This home’s price is 85% above the area median.
- Its price per sq ft is 11% below the area median.
Market statistics compiled from active EXIT Realty® and MLS listings in Eden Prairie, MN.
Location
- 10000 Frederick Place, Eden Prairie, MN 55347
Nearby Schools
Cedar Ridge Elementary School
Elementary · 1.4 mi away
Eden Prairie Online Elementary
Secondary · 2.3 mi away
Eden Prairie Schools
Secondary · 2.3 mi away
Central Middle School
Secondary · 2.4 mi away
Eagle Heights Spanish Immersion
Elementary · 2.4 mi away
Eden Prairie Schools
Elementary · 2.4 mi away
Alc - Gateway - Ey
Secondary · 2.4 mi away
Pearson Elementary School
Elementary · 2.7 mi away
Primrose Schools
Elementary · 2.7 mi away
Shakopee East Junior High School
Secondary · 2.7 mi away
Swmetro Online Learning
Secondary · 3.0 mi away
Southwest Metro Intermediate District 288
School · 3.0 mi away
Shakopee Junior High School
Secondary · 3.1 mi away
Eden Lake Elementary School
Elementary · 3.1 mi away
Primrose Schools
Elementary · 3.1 mi away
Shakopee Public Schools
School · 3.1 mi away
St. Hubert Catholic Community
School · 3.2 mi away
Elmi Center
School · 3.4 mi away
Minnesota Correctional Facility - Shakopee
Secondary · 3.4 mi away
Sun Path Elementary School
Elementary · 3.5 mi away
Commute Calculator
Nearby Homes


Similar Homes Nearby




Moving Cost Estimate
EXIT Agents in Eden Prairie


Listing Courtesy: eXp Realty - 3205004397
Presented by: Sally B Scrimgeour