

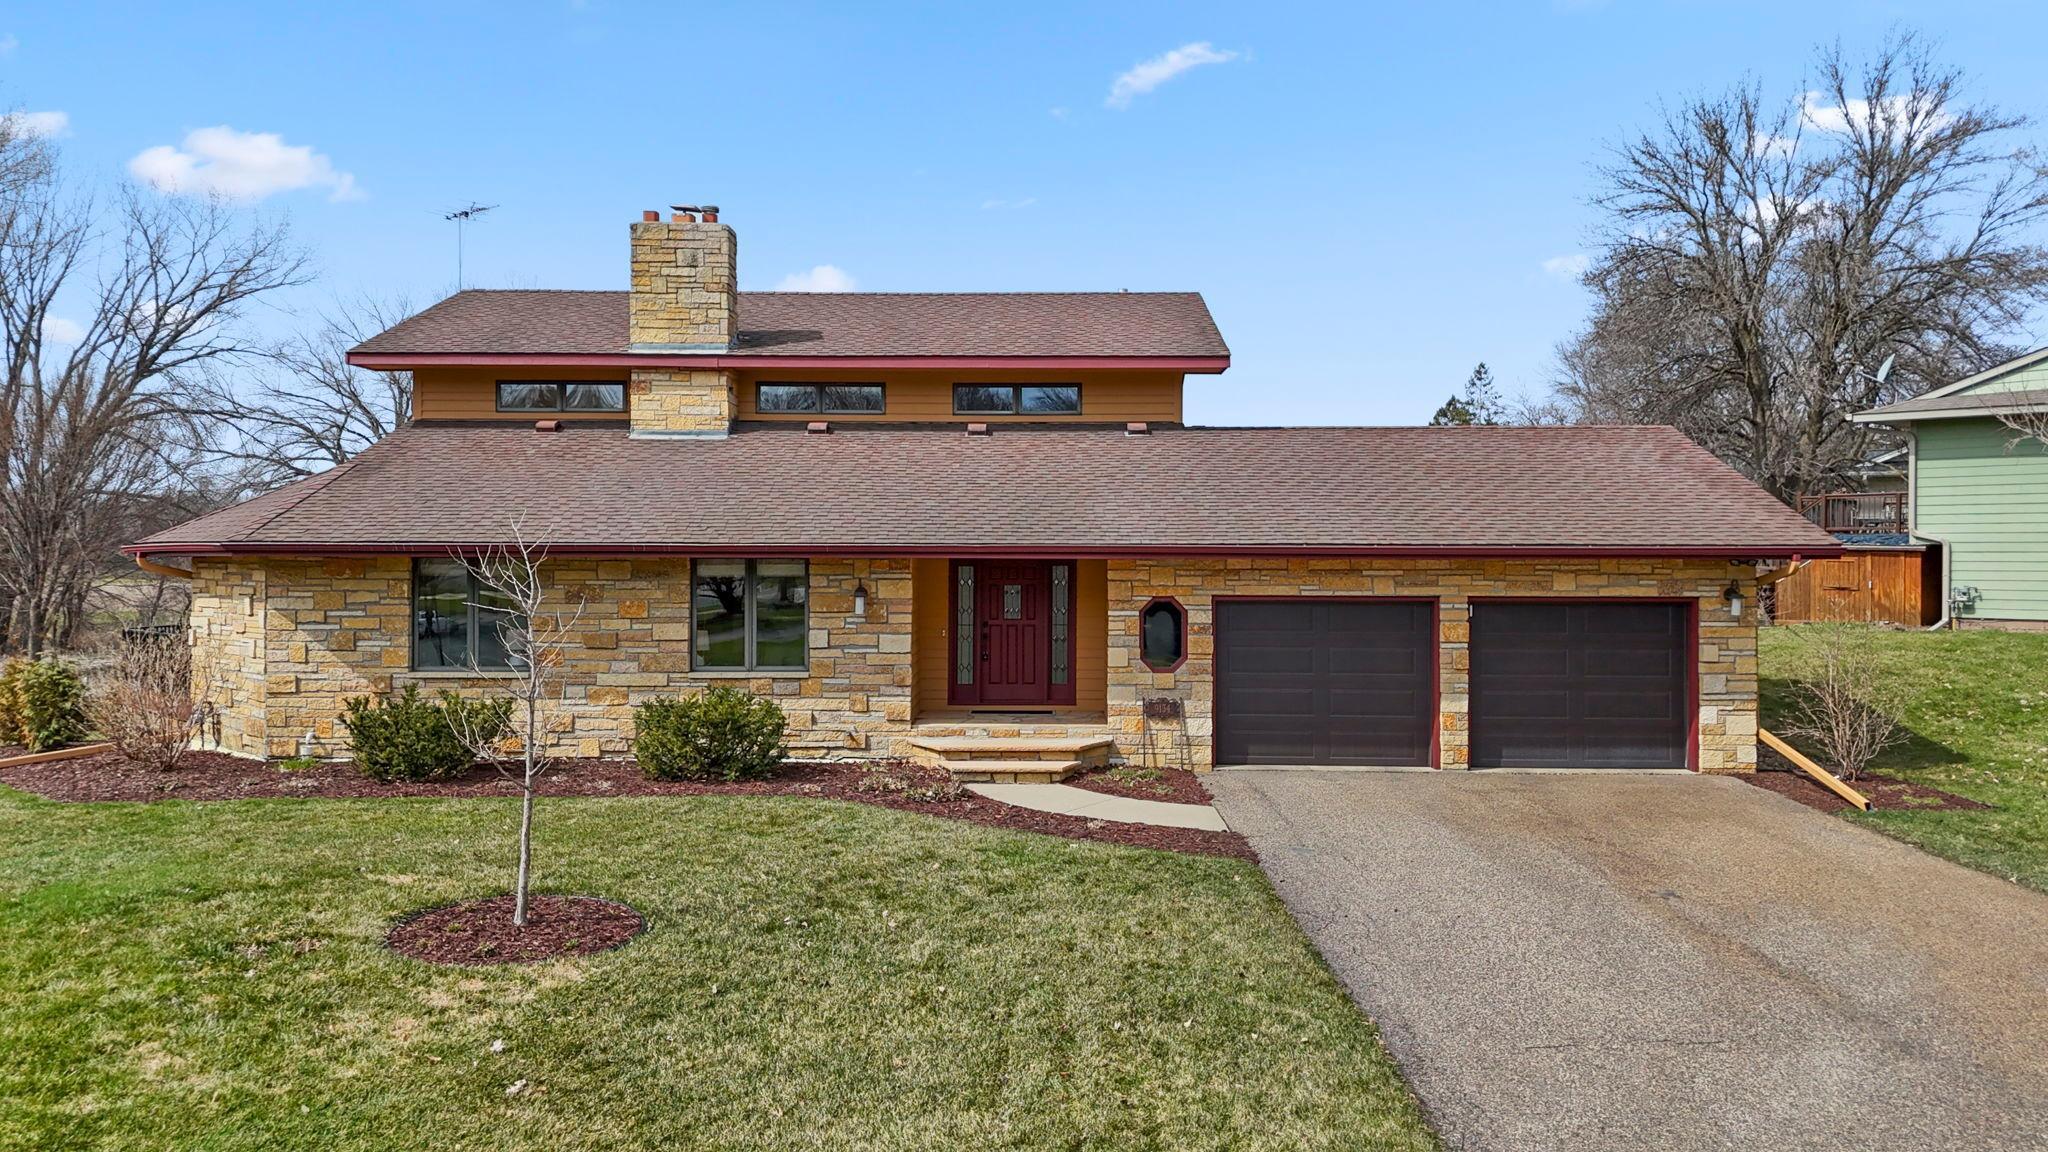
9134 Fox Run Circle, Eden Prairie, MN 55347
High Point 4th Add · Hennepin County
Key Facts
Description
Step inside this architectural beauty with expansive views of the 18th fairway of Olympic Hills golf course! Welcome to 9134 Fox Run Circle where rich wood tones and textures meet a striking and unique 5-level floorplan with flexibility of all types of lifestyles. This prairie style home was built by an architect with energy efficiency in mind. The exterior features Biesanz limestone and cedar siding as well as a newly built cedar deck and fenced dog run - a rare find in The Preserve! Walk right onto the neighborhood walking trail that links up to miles of trails. As you step inside, you will find this home is special and truly one of a kind. Enter and find the main floor primary suite that features a den with a fireplace, dining space, backyard access, large bedroom with walk through closet and updated bathroom, complete with a double vanity. This space could also be used as a mother-in-law dwelling or even an AirBnB. Step back into the dramatic foyer and head upstairs to two additional levels where the other three bedrooms are located. Just a few steps up are two of the bedrooms and full bathroom. The top level of the home features the largest bedroom - a great home office or playroom as well. So many thoughtful and carefully designed details throughout - don't miss the transom windows, variety of wood tones contrasted with metal details and oversized living spaces. Wind back down the stairs to find the living, family, dining and powder rooms along with the open concept kitchen. The living room features a custom fireplace and built-in's. Across the hall you will find the main gathering space: updated kitchen and cozy living and dining space. Gather here and experience the open backyard, sunken living room with limestone fireplace and communal spaces for all. From here, you can access the sunroom atrium with soaring windows. Sit out here to enjoy the golf course wake up and wind down with the sunset. There are two ways to access the lower level - one from this atrium and the other through the main stairway. The lower level offers unfinished space with potential to finish in the future or keep as storage space and a home gym. There is also a dedicated laundry room with a 3/4 bathroom in the lower level. This home not only offers a flexible floorplan for all kinds of life stages but also is an opportunity to own an architecturally unique home in convenient Eden Prairie. This is the type of home that you wait to come on the market - truly a once in a a lifetime opportunity in the highly sought after Preserve neighborhood. Meticulously maintained, tastefully updated and minutes to highways, restaurants and shopping in an award winning school district. What more can you ask for? This one is not to be missed!
Property Information
Property Type
Residential
Sub-Type
Single Family Residence
Style
(SF) Single Family
Year Built
1982
Living Area
3,904 sq ft
Lot Size
0.32 acres
Lot Dimensions
66x135x134x144
Garage Spaces
2
Zoning
Residential-Single Family
Days on Market
4
MLS® Listing#
7046335
Property Features
Interior
Appliances
Cooling
Heating
Fireplace
Basement
Laundry
Patio
Fencing
Construction
Sewer
Water Source
Rooms
- 13x16Upper
- 20x11Upper
- 37x24Main
- 13x16Upper
- 20x16Main
- Dining Room12x13Lower
- Family Room15x16Lower
- Kitchen9x10Lower
- Living Room12x21Lower
Financial Details
HOA
$400 / Annually
Annual Taxes
$7,836
Parcel Number
2411622310104
Directions
169 to Anderson Lakes Parkway, West to Neil Lake Rd, South to Fox Run Circle, Left to Home. Home on right.
Affordability Calculator
$125,000
Estimated monthly payment
$3,327/mo
Principal $500,000 · Est. interest $697,544 over 30 yrs
Neighborhood Market Statistics
How this home compares to active listings in Eden Prairie, MN
- $480,488
- Median Listing Price
- 78
- Median Days on Market
- 2,468
- Median Sq Ft
- $207
- Median Price / Sq Ft
- 380
- Active Listings
- This home’s price is 30% above the area median.
- Its price per sq ft is 23% below the area median.
Market statistics compiled from active EXIT Realty® and MLS listings in Eden Prairie, MN.
Location
- 9134 Fox Run Circle, Eden Prairie, MN 55347
Getting Around
Points of Interest in Eden Prairie, MN
Showing the Eden Prairie area map.
Nearby Schools
Eden Lake Elementary School
Elementary · 0.9 mi away
Kinderberry Hill
School · 1.3 mi away
Alc - Gateway - Ey
Secondary · 1.3 mi away
Elmi Center
School · 1.5 mi away
Eagle Heights Spanish Immersion
Elementary · 1.7 mi away
Eden Prairie Schools
Elementary · 1.7 mi away
Bloomington Lutheran School
Elementary · 2.3 mi away
Performing Institute of Minnesota - Pim
Secondary · 2.4 mi away
Goddard School
School · 2.5 mi away
Ridgeview Elementary School
Elementary · 2.6 mi away
Bureau of Indian Affairs Department of Interior Bloomington
School · 3.2 mi away
Nutcracker Sweet Nursery School
School · 3.3 mi away
Normandale Hills Elementary School
Elementary · 3.3 mi away
Especially for Children
School · 3.3 mi away
Central Middle School
Secondary · 3.4 mi away
Minnesota Japanese School
School · 3.5 mi away
Valley View Middle School
Secondary · 3.5 mi away
Eden Prairie Online Elementary
Secondary · 3.5 mi away
Eden Prairie Schools
Secondary · 3.5 mi away
Edina High School
Secondary · 3.6 mi away
Commute Calculator
Nearby Homes

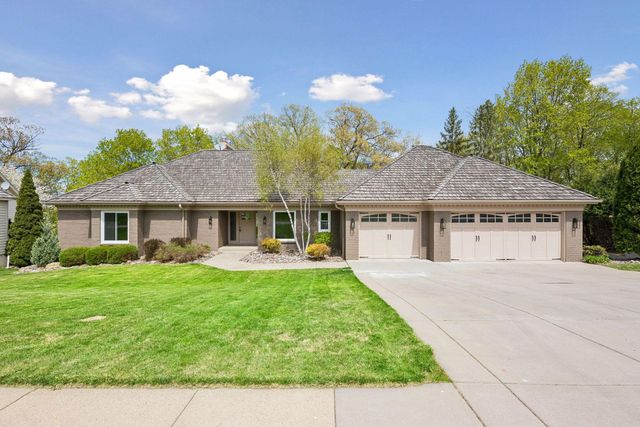
Similar Homes Nearby


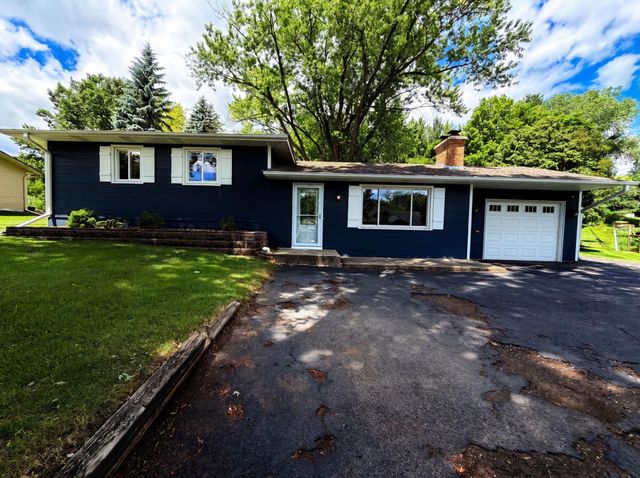

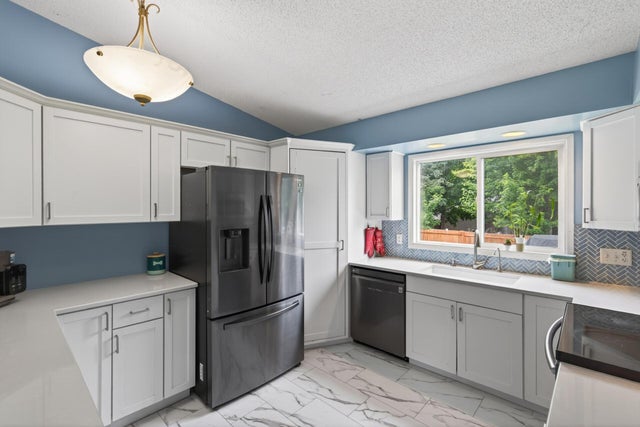

Similar Home Values
Comparable nearby listings and their asking prices.
| Address | Price | Beds | Baths | Sq Ft |
|---|---|---|---|---|
| 6475 Grandview Drive, Eden Prairie, MN | $439,000 | 3 | 2 | 1,825 |
| 15800 Valley View Road, Eden Prairie, MN | $439,900 | 5 | 2 | 1,723 |
| 18220 Duck Lake Trail, Eden Prairie, MN | $445,000 | 4 | 2 | 1,877 |
| 3225 180th Street, Lester Prairie, MN | $445,500 | 3 | 2 | 2,583 |
| 8522 Darnel Road, Eden Prairie, MN | $449,900 | 4 | 2 | 2,552 |
| 15841 N Hillcrest Court, Eden Prairie, MN | $449,900 | 4 | 2 | 2,237 |
Moving Cost Estimate
EXIT Agents in Eden Prairie


Listing Courtesy: Edina Realty, Inc. - 9529201960
Presented by: Ashley Winkelman