388 Yonge Street 6110, Toronto, ON M5B 0A4
Toronto County
Key Facts
Description
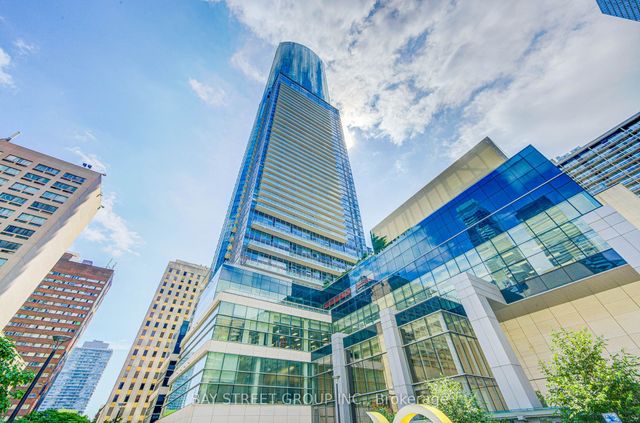
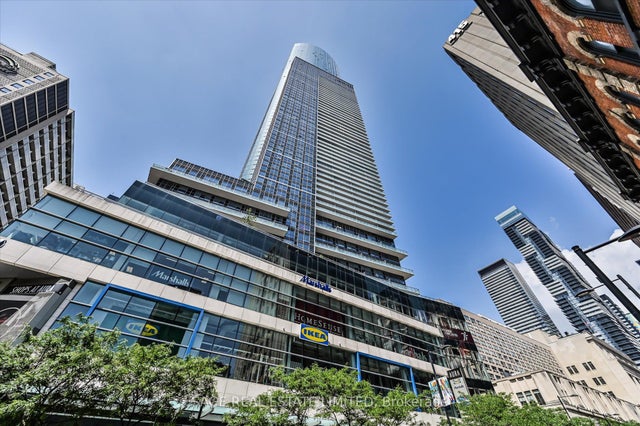
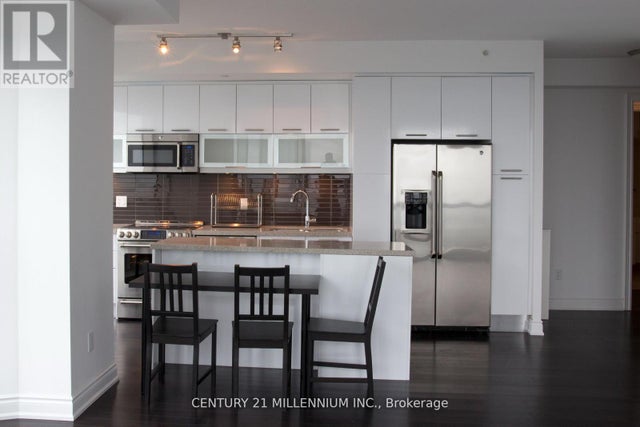
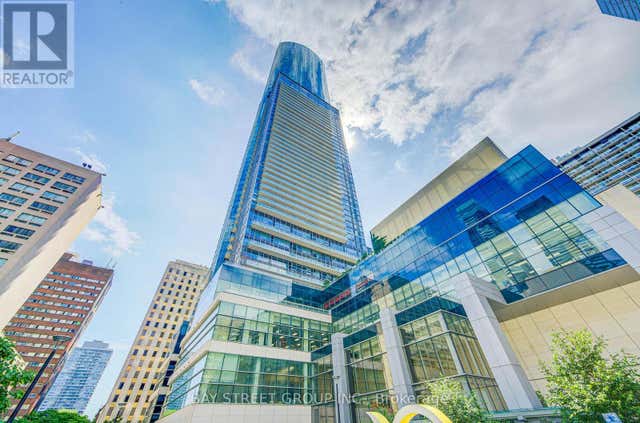
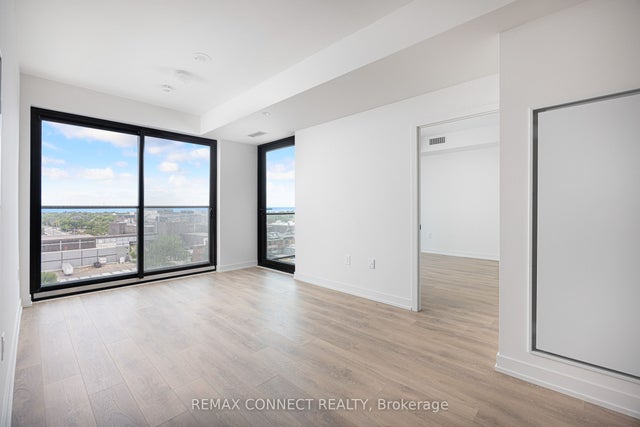
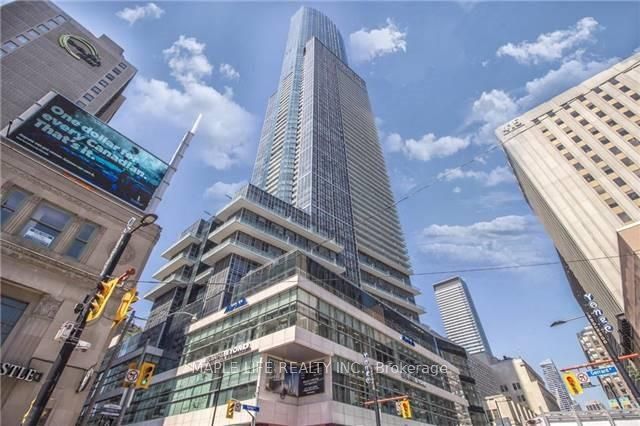
Welcome to "Aura at College Park" Condos! Executive Suite On The 61st Floor Located In The Heart Of Toronto W/ Panoramic Views Of The Entire City & Lake! Immaculate Condition, Popular Southwest Exposure with Ceiling to Floor Windows, 1252 Sq.ft Including A Large Den That Can Be Used As 3rd Bedroom. Modern Finishes And Many Lavish Upgrades. Exclusive Elevator Access, Grand Lobby W/Art Gallery, 42,000 Sqft Fitness Center, Direct Indoor Access To Subway, "College Park Shops", Restaurants, Financial District, Hospitals & Universities And More! Locker on Same Floor. Don't Miss This Opportunity! "Photos from Before Tenant"
Property Information
Property Type
Residential
Sub-Type
Condominium
Style
Apartment
Stories
3
Parking Spaces
1
MLS® Listing#
C13417900
Property Features
- Cooling:
- Central Air
- Heating:
- Natural Gas, Forced Air
- Basement:
- None
- Parking:
- Underground, Attached
- Construction:
- Concrete
Rooms
- Bedroom 23.20 x 4.50
- Den3.04 x 4.10
- Dining Room6.45 x 8.00
- Kitchen6.45 x 6.04
- Living Room6.45 x 8.00
- Master Bedroom4.75 x 3.53
HOA & Tax
- HOA:
- TSCC — CA$970
- Annual Tax:
- CA$7,903 (2026)
- Parcel #:
- 764460041
Directions
Yonge / Gerrard
Affordability Calculator
$292,000
Estimated monthly payment
$7,771/mo
Principal $1,168,000 · Est. interest $1,629,464 over 30 yrs
Neighborhood Market Statistics
How this home compares to active listings in Toronto, ON
- CA$786,362
- Median Listing Price
- 48
- Median Days on Market
- 950
- Median Sq Ft
- CA$821
- Median Price / Sq Ft
- 19,842
- Active Listings
- This home’s price is 86% above the area median.
Market statistics compiled from active EXIT Realty® and MLS listings in Toronto, ON.
Location
- 388 Yonge Street 6110, Toronto, ON M5B 0A4
Nearby Schools
Toronto Film School
School · 0.0 km away
Mli Homestay
School · 0.0 km away
Ted Rogers School of Management
School · 0.2 km away
Taie International Institute
Secondary · 0.4 km away
Toronto Film School-Dundas
Secondary · 0.4 km away
Ryerson University
Secondary School · 0.4 km away
York University
Secondary School · 0.4 km away
Modern Theory Institute
School · 0.4 km away
Casi Ryerson
School · 0.4 km away
French College
Secondary School · 0.5 km away
College Francais
School · 0.5 km away
Church Street Public School
Elementary · 0.5 km away
Trebas
Secondary · 0.5 km away
Canada's National Ballet School
Secondary · 0.6 km away
St Michael's Choir School
Secondary · 0.6 km away
Toronto District Secondary School
Secondary · 0.6 km away
Dixon Hall School House Shelter
School · 0.7 km away
Bond Street Nursery School
Elementary · 0.7 km away
King de Virtual
Secondary · 0.7 km away
St. Joseph's College School
Secondary School · 0.7 km away