

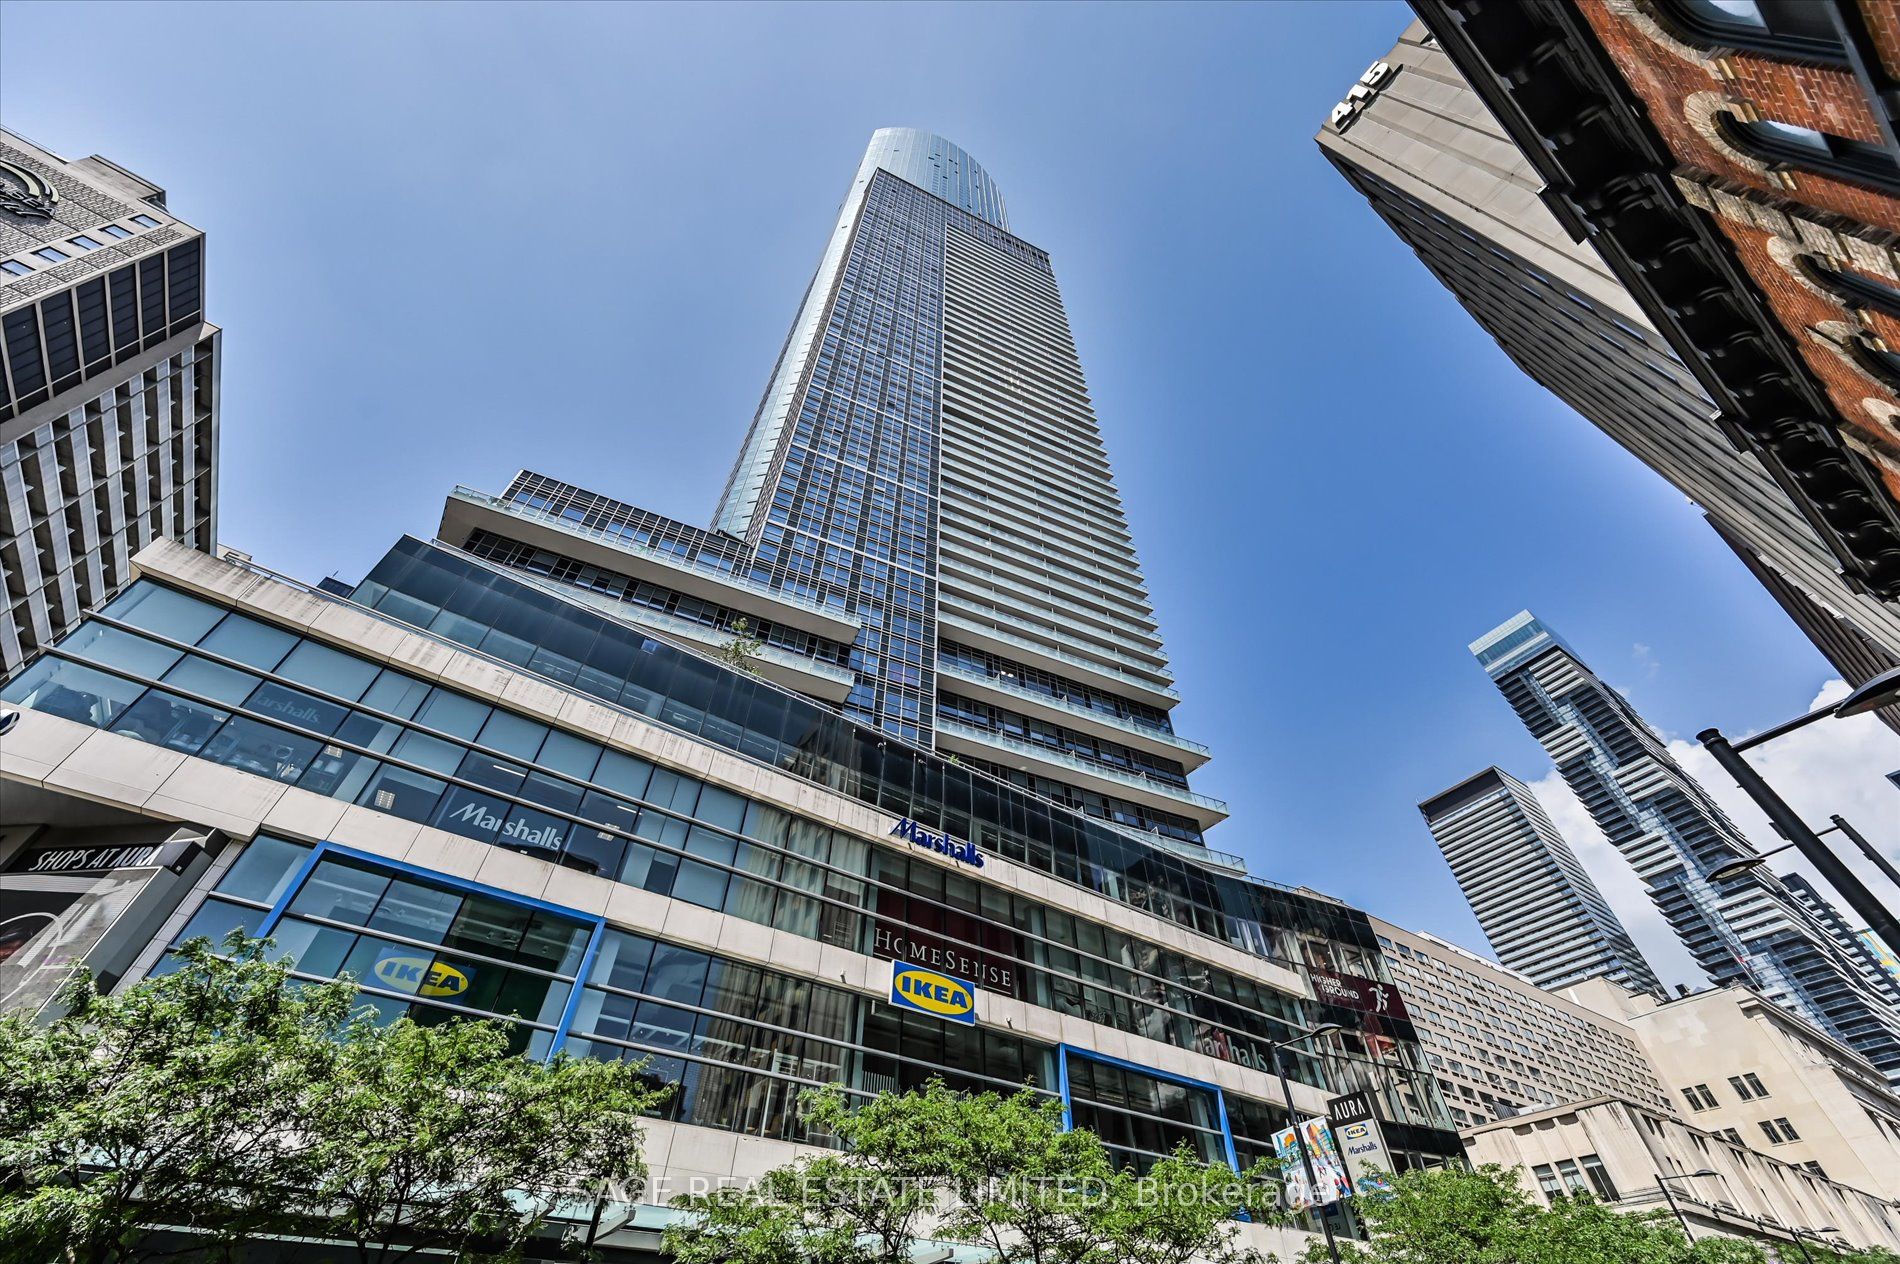
388 Yonge Street 6814, Toronto, ON M5B 0A4
Toronto County
Key Facts
Description
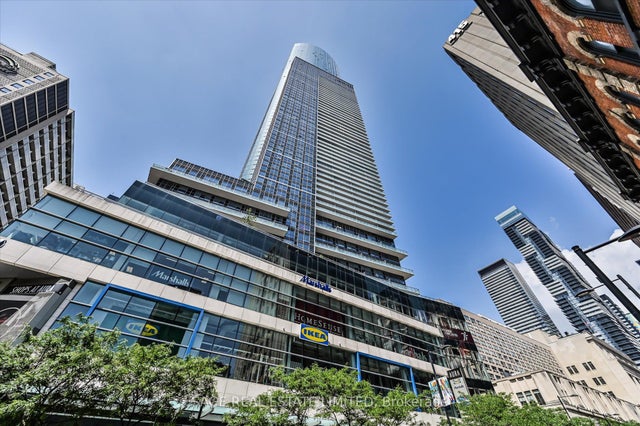
Experience luxury living at Aura Condos in this spacious 2-bedroom, 2 full bathroom suite offering over 1,000 sq. ft. of thoughtfully designed living space. Featuring 9-foot ceilings and a spectacular unobstructed west-facing view of the Toronto skyline, including breathtaking views of the lake and the CN Tower, this home is filled with natural light and stunning sunsets.Enjoy the ultimate convenience with direct underground access to College Subway Station and just steps to multiple supermarkets, restaurants, cafés, and everyday essentials. Ideally located near the University of Toronto, Toronto Metropolitan University, the Financial District, and Toronto's major hospitals.Residents have access to exceptional building amenities, including a stylish party room, media room, outdoor terrace with BBQ facilities, and more. Parking included.
Property Information
Property Type
Residential Lease
Sub-Type
Condominium
Style
Apartment
Stories
10
Parking Spaces
1
MLS® Listing#
C13521860
Property Features
Cooling
Heating
Basement
Parking
Lot Features
Construction
Rooms
- Bedroom 20.0 x 0.0
- Dining Room0.0 x 0.0
- Kitchen0.0 x 0.0
- Living Room0.0 x 0.0
- Master Bedroom0.0 x 0.0
Financial Details
HOA
Yes
TSCC
Directions
Yonge & Gerrard
Affordability Calculator
$900
Estimated monthly payment
$24/mo
Principal $3,600 · Est. interest $5,022 over 30 yrs
Neighborhood Market Statistics
How this home compares to active listings in Toronto, ON
- CA$784,870
- Median Listing Price
- 41
- Median Days on Market
- 950
- Median Sq Ft
- CA$818
- Median Price / Sq Ft
- 20,012
- Active Listings
- This home’s price is 99% below the area median.
Market statistics compiled from active EXIT Realty® and MLS listings in Toronto, ON.
Location
- 388 Yonge Street 6814, Toronto, ON M5B 0A4
Points of Interest in Toronto, ON
Showing the Toronto area map.
Nearby Schools
Toronto Film School
School · 0.0 km away
Mli Homestay
School · 0.0 km away
Ted Rogers School of Management
School · 0.2 km away
Taie International Institute
Secondary · 0.4 km away
Toronto Film School-Dundas
Secondary · 0.4 km away
Ryerson University
Secondary School · 0.4 km away
York University
Secondary School · 0.4 km away
Modern Theory Institute
School · 0.4 km away
Casi Ryerson
School · 0.4 km away
French College
Secondary School · 0.5 km away
College Francais
School · 0.5 km away
Church Street Public School
Elementary · 0.5 km away
Trebas
Secondary · 0.5 km away
Canada's National Ballet School
Secondary · 0.6 km away
St Michael's Choir School
Secondary · 0.6 km away
Toronto District Secondary School
Secondary · 0.6 km away
Dixon Hall School House Shelter
School · 0.7 km away
Bond Street Nursery School
Elementary · 0.7 km away
King de Virtual
Secondary · 0.7 km away
St. Joseph's College School
Secondary School · 0.7 km away
Commute Calculator
Nearby Homes
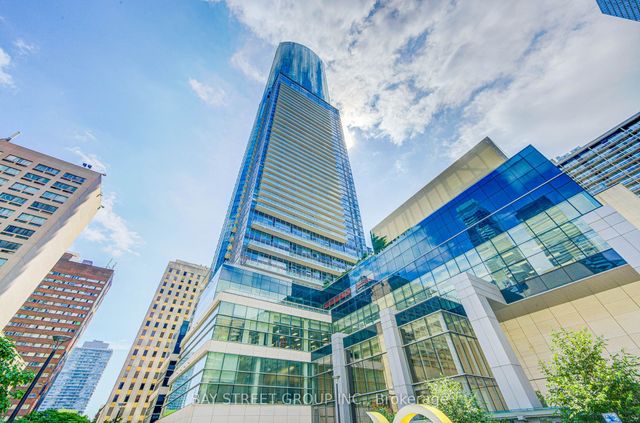


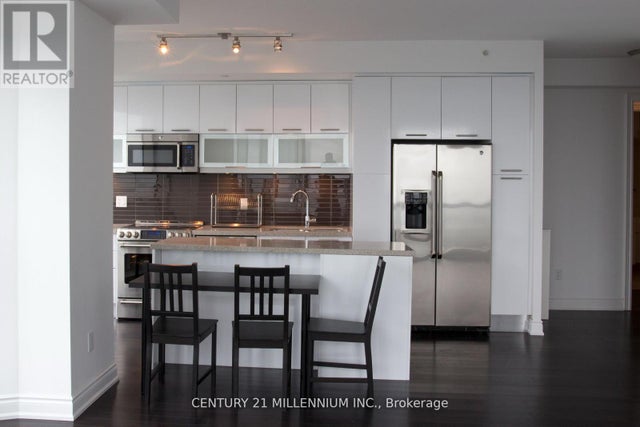
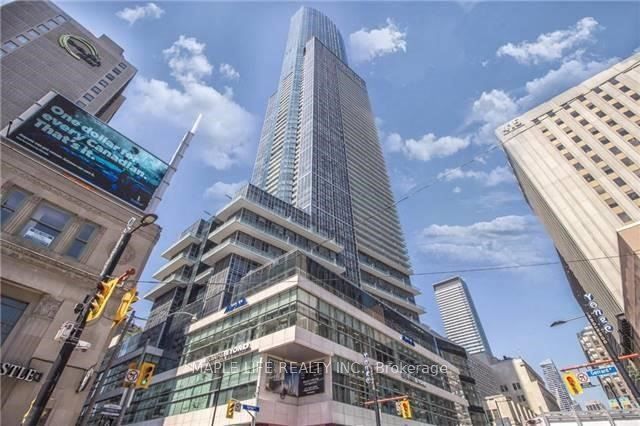
Similar Homes Nearby


Similar Home Values
Comparable nearby listings and their asking prices.
| Address | Price | Beds | Baths | Sq Ft |
|---|---|---|---|---|
| 15 Queens Quay E 1603, Toronto, ON | CA$3,150/mo | 2 | 2 | — |
| 7439 Kingston Road 504, Toronto, ON | CA$3,150/mo | 3 | 3 | — |
| 126 Simcoe Street 504, Toronto, ON | CA$3,150/mo | 2 | 1 | — |
| 106 Lamb Avenue, Toronto, ON | CA$3,150/mo | 2 | 2 | — |
| 7439 Kingston Road 604, Toronto, ON | CA$3,150/mo | 3 | 3 | — |
| 1462 Queen Street W, Toronto, ON | CA$3,150/mo | 2 | 1 | — |


