

5700 Arlington Avenue 21R, Bronx, NY 10471
Bronx County
Key Facts
Description
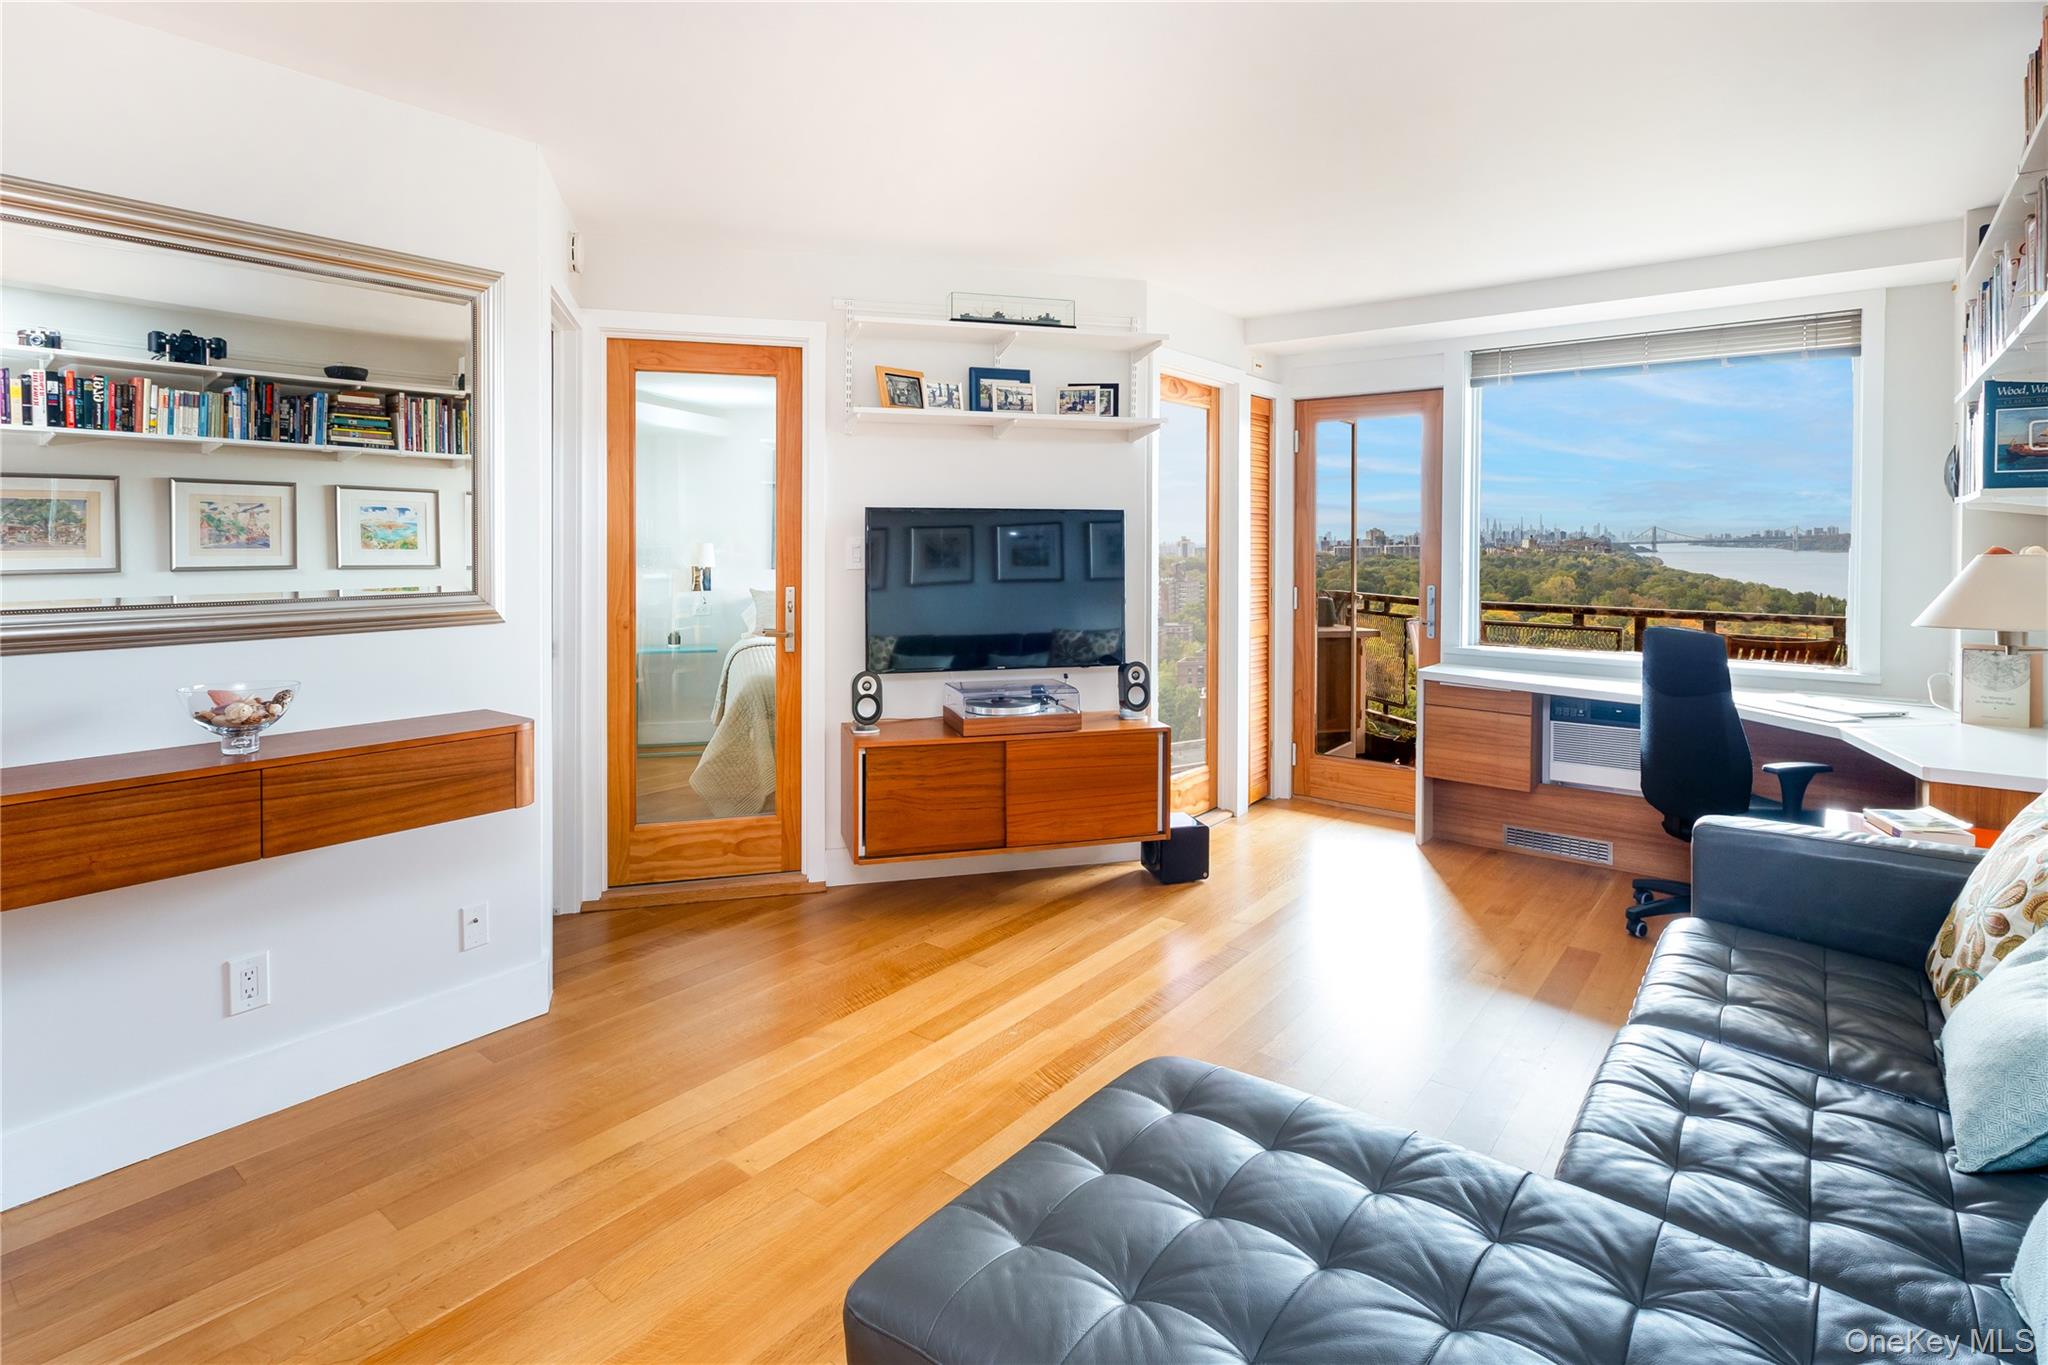
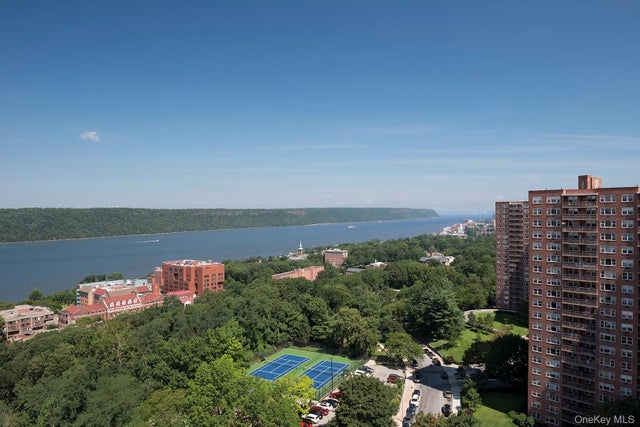
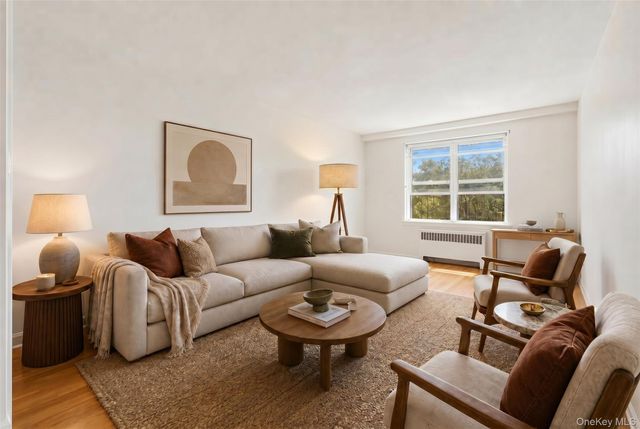
High-Floor 1BR Alcove w/ Balcony, Hudson River & Manhattan Skyline Views! Bright and beautifully updated high-floor alcove studio converted into a smart one-bedroom layout with unobstructed southern views of the Manhattan skyline, George Washington Bridge, and the Hudson River. This sun-filled home features a private angled balcony, open-concept kitchen with modern cabinetry, upgraded finishes, and custom storage throughout. The thoughtfully designed layout maximizes both space and functionality while maintaining a clean, contemporary feel. Large windows flood the apartment with natural light all day, highlighting the spectacular panoramic views. Residents enjoy access to an impressive suite of amenities including a fitness center, seasonal outdoor pool, tennis and basketball courts, private playground, and dog park. The full-service co-op offers a 24/7 attended lobby, live-in superintendent, elevator building, and 22 acres of beautifully landscaped grounds with EV charging stations. Washer/dryers and subletting are permitted. The building requires 20% down and is pet friendly A rare opportunity to own a move-in-ready home with stunning views, outdoor space, and resort-style amenities for just $365,000.
Property Information
Property Type
Residential
Sub-Type
Stock Cooperative
Style
Other
Year Built
1963
Living Area
650 sq ft
Days on Market
41
MLS® Listing#
967762
Property Features
- Appliances:
- Other
- Cooling:
- Wall/Window Unit(s)
- Heating:
- Radiant
- Flooring:
- Hardwood
- Basement:
- Finished
- Parking:
- Garage, Off Street
- Construction:
- Brick
- Utilities:
- See Remarks
- Sewer:
- Public Sewer
- Water Source:
- Public
Schools
- Elementary:
- Contact Agent
- Middle:
- Call Listing Agent
- High:
- Contact Agent
Affordability Calculator
$73,000
Estimated monthly payment
$1,943/mo
Principal $292,000 · Est. interest $407,366 over 30 yrs
Neighborhood Market Statistics
How this home compares to active listings in Bronx, NY
- $576,699
- Median Listing Price
- 70
- Median Days on Market
- 1,206
- Median Sq Ft
- $376
- Median Price / Sq Ft
- 1,266
- Active Listings
- This home’s price is 37% below the area median.
- Its price per sq ft is 50% above the area median.
Market statistics compiled from active EXIT Realty® and MLS listings in Bronx, NY.
Location
- 5700 Arlington Avenue 21R, Bronx, NY 10471
Nearby Schools
Sar High School
Secondary · 0.1 mi away
St Margaret of Cortona Church
School · 0.2 mi away
PS 81
Elementary · 0.3 mi away
Riverdale Neighborhood House
School · 0.3 mi away
Salanter Akiba Riverdale Academy
School · 0.3 mi away
Riverdale Montessori School
Elementary · 0.3 mi away
Russian Mission School
School · 0.4 mi away
Susan E Wagner Day School
Elementary · 0.6 mi away
Riverdale Country School
Secondary · 0.6 mi away
Montessori School 27
Elementary · 0.6 mi away
Yeshivas Ohavei Torah of Riverdale
School · 0.7 mi away
The Biondi School
School · 0.7 mi away
Riverdale Country School
School · 0.7 mi away
Pearls Hawthorne School
Elementary · 0.9 mi away
School 13
School · 1.0 mi away
Horace Mann School
Elementary · 1.0 mi away
Horace Mann School
Elementary · 1.1 mi away
Eugenio Maria de Hostos Microsociety School
Elementary · 1.1 mi away
Fieldston Lower School
School · 1.2 mi away
Atmosphere Academy Public Charter School - 12th Grade Campus
School · 1.2 mi away
Commute Calculator
Nearby Homes



Similar Homes Nearby


Moving Cost Estimate
EXIT Agents in Bronx


Listing Courtesy: Brown Harris Stevens - 7188781700
Presented by: Maria-Stella Fountoulakis
 Fair Housing Notice