

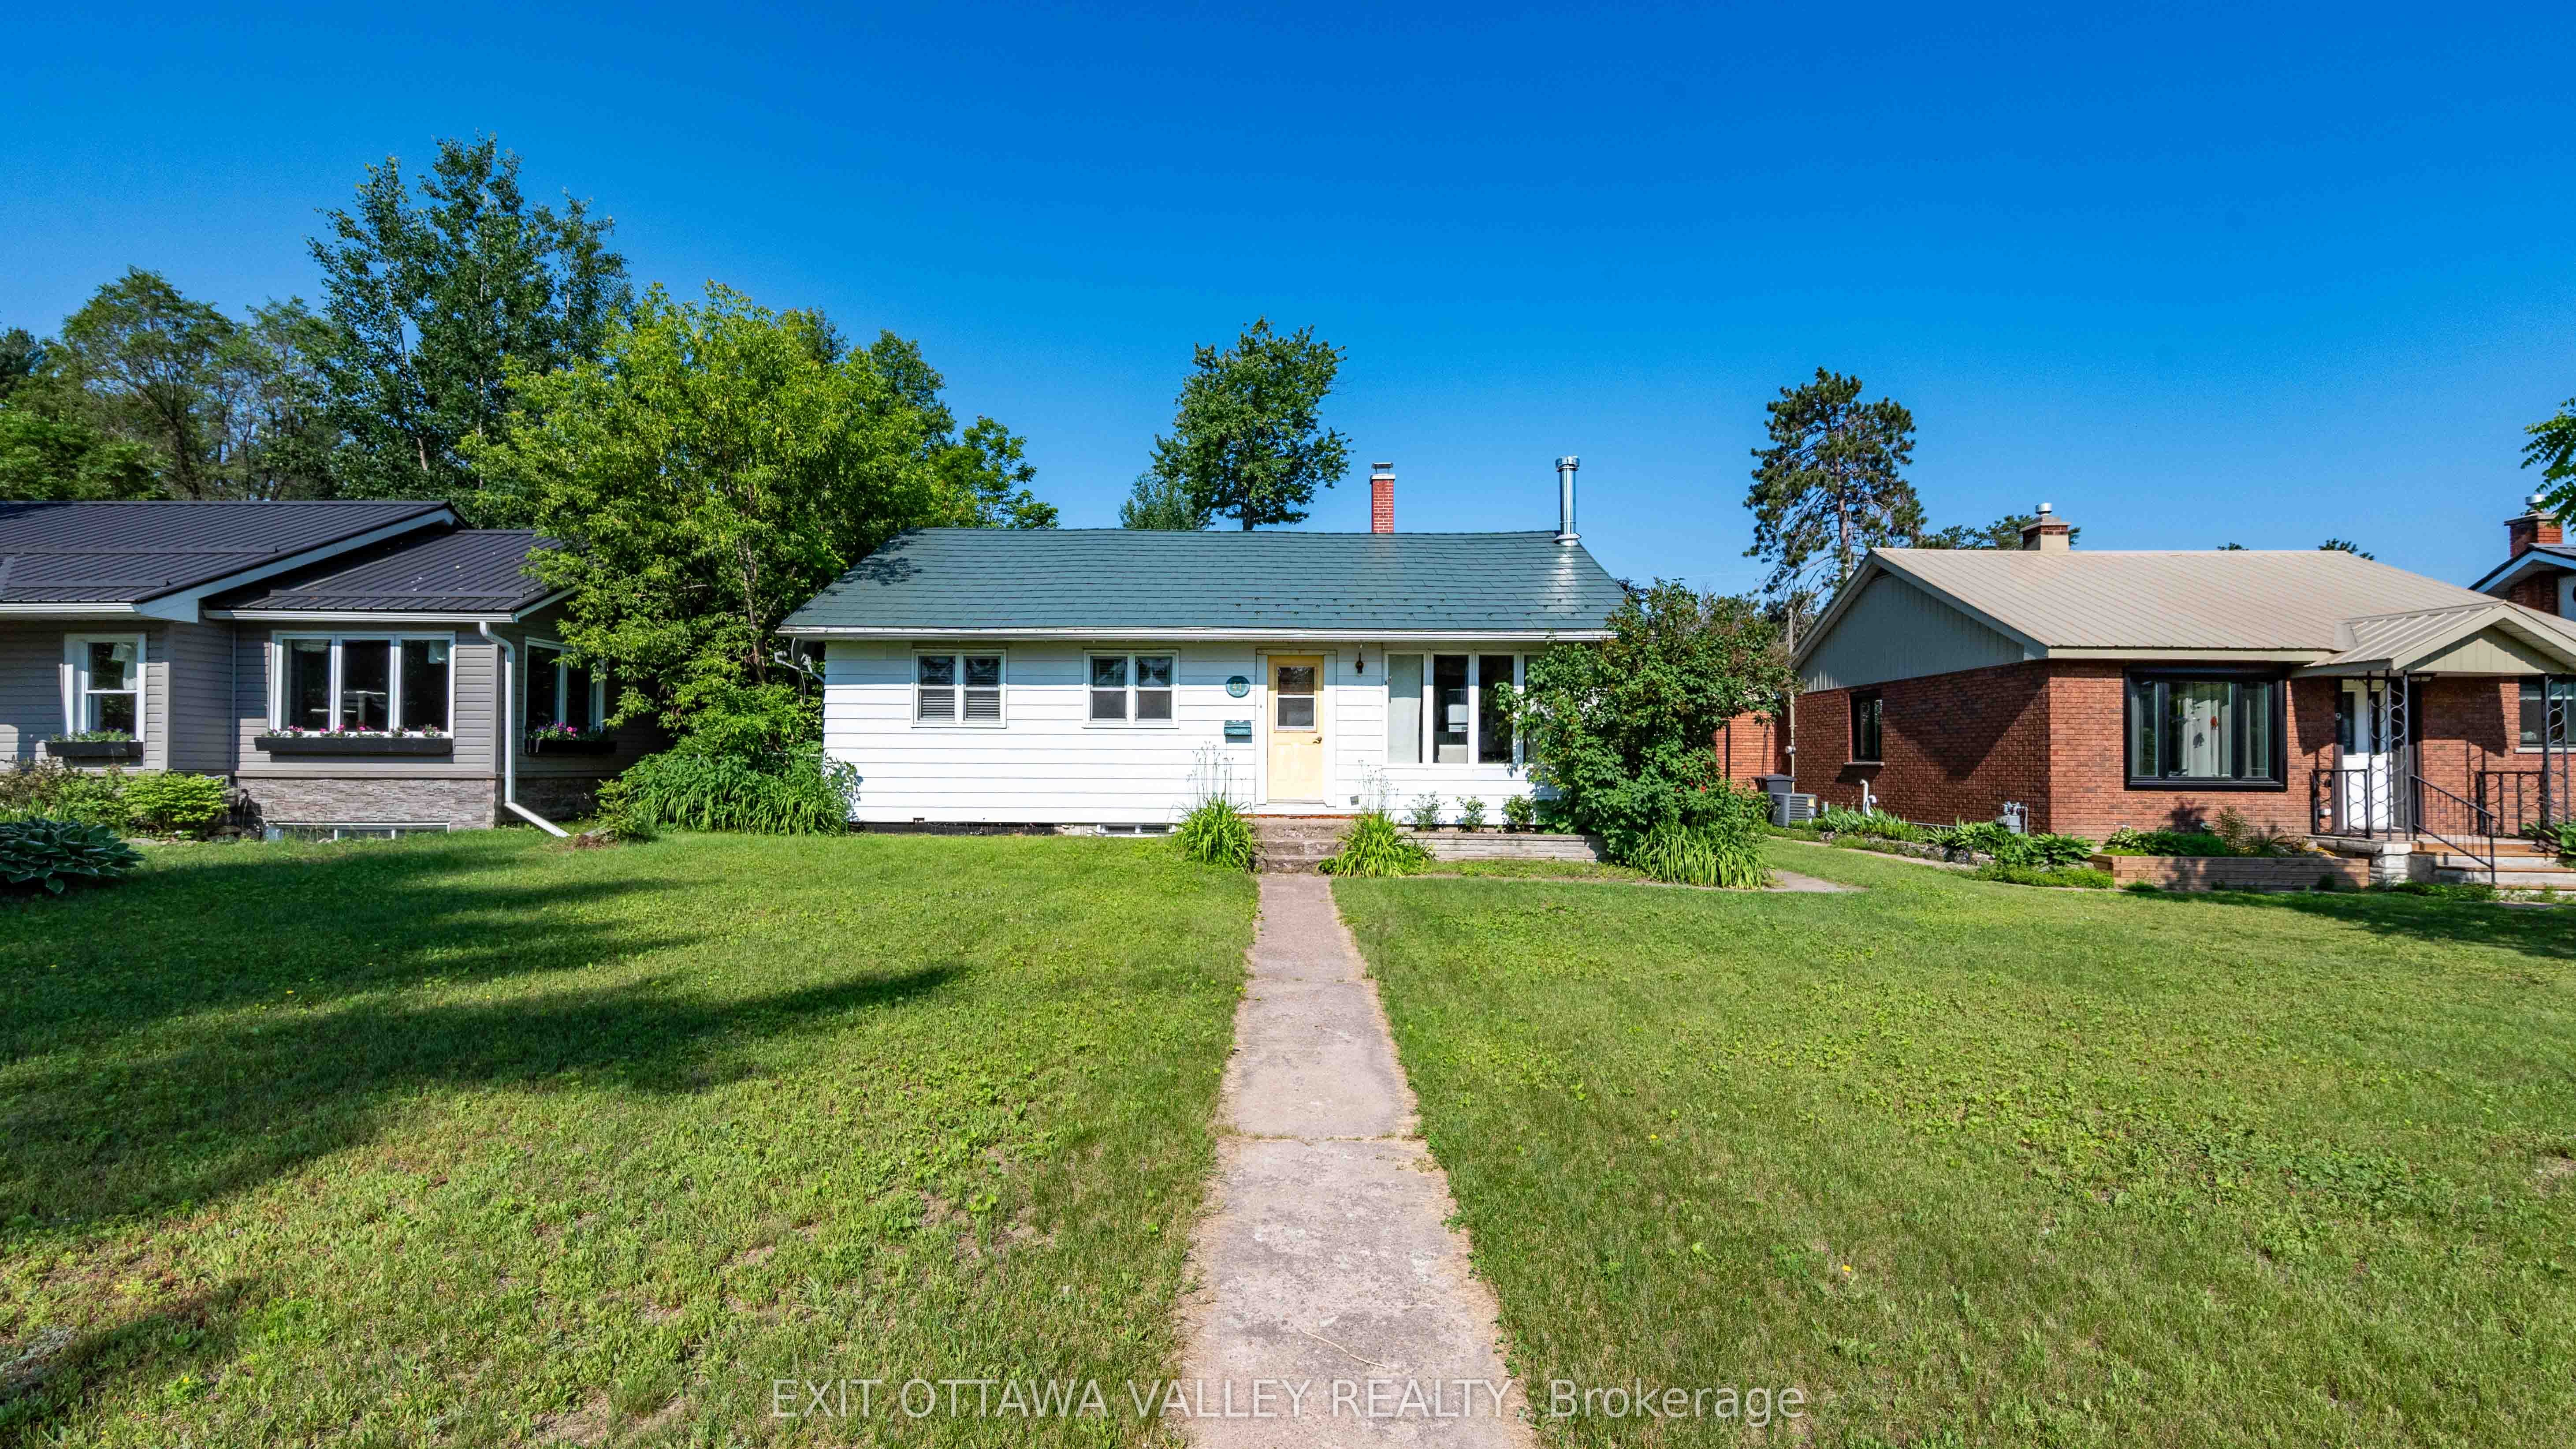
41 Huron Street, Deep River, ON K0J 1P0
Renfrew County
Key Facts
Description
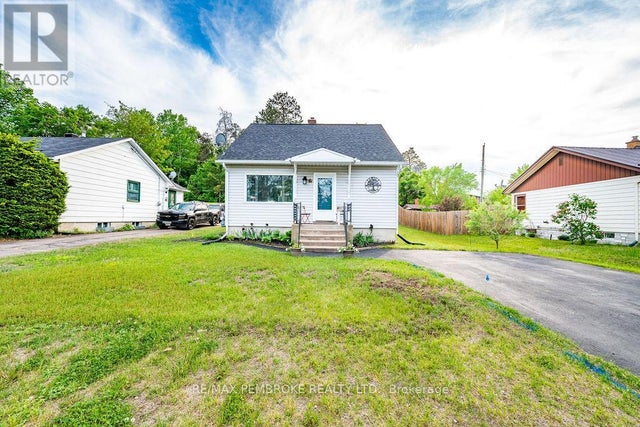
Welcome home to this beautifully updated 5-bedroom bungalow, perfectly situated in a central location within walking distance to downtown, schools, parks, golf, and everyday amenities. Thoughtfully renovated throughout, this home offers the perfect blend of modern style, functionality, and comfort. The heart of the home is the stunning custom kitchen, designed with practicality in mind and maximizing every inch of space. Featuring timeless white cabinetry, granite countertops, a farmhouse sink, stainless steel appliances, and an open-concept layout overlooking the living and dining areas, it's a space made for gathering with family and friends. New vinyl plank flooring flows throughout both the main and lower levels, while the updated main-floor bathroom and three spacious bedrooms complete the upper level. Downstairs, you'll find a recently finished lower level offering a large family room, two additional bedrooms, a convenient 2-piece bath, utility room, and ample storage space. Step outside to enjoy the private backyard with deck, back lane access, and a single detached garage. Additional updates include metal shingles on the house, a 2018 furnace, garage shingles, deck, and newer windows in the living room, dining room, bathroom, and rear bedroom. With extensive updates already completed and nothing left to do but move in, this turnkey home is ready for its next chapter.
Property Information
Property Type
Residential
Sub-Type
Single Family Residence
Style
Bungalow
Lot Dimensions
53.0x120.0
Parking Spaces
3
MLS® Listing#
X13505218
Property Features
- Appliances:
- Instant Hot Water
- Cooling:
- Central Air
- Heating:
- Natural Gas, Forced Air
- Basement:
- Finished, Full
- Pool:
- None
- Parking:
- Detached
- Patio:
- Deck
- Construction:
- Vinyl Siding
- Foundation:
- Block
- Roof:
- Shingle, Metal
Rooms
- 6.5 x 3.04Lower
- Bedroom3.35 x 2.15Main
- Bedroom 23.14 x 2.87Main
- Bedroom 32.48 x 3.04Lower
- Dining Room3.53 x 3.2Main
- Family Room4.01 x 3.17Lower
- Kitchen3.53 x 2.36Main
- Laundry6.88 x 3.47Lower
- Living Room4.74 x 3.37Main
- Master Bedroom3.53 x 3.14Main
HOA & Tax
- Annual Tax:
- CA$3,356 (2025)
- Parcel #:
- 570640186
Directions
Highway 17 to Deep River Road. Left onto Huron
Affordability Calculator
$77,980
Estimated monthly payment
$2,075/mo
Principal $311,920 · Est. interest $435,156 over 30 yrs
Neighborhood Market Statistics
How this home compares to active listings in Deep River, ON
- CA$553,922
- Median Listing Price
- 41
- Median Days on Market
- 1,300
- Median Sq Ft
- CA$512
- Median Price / Sq Ft
- 324
- Active Listings
- This home’s price is 30% below the area median.
Market statistics compiled from active EXIT Realty® and MLS listings in Deep River, ON.
Location
- 41 Huron Street, Deep River, ON K0J 1P0
Walk Score
Nearby Schools
MacKenzie High School
Secondary · 0.7 km away
St. Mary's Olgc Catholic School, Deep River
School · 1.5 km away
St. Anthony's Catholic School
School · 9.8 km away
Our Lady of Sorrows
School · 27.9 km away
Kinder Connection Nursery School
School · 28.5 km away
Herman Street Public School
School · 28.7 km away
St Francis of Assisi School
School · 29.4 km away
Valour JK To 12 School - Secondary School
Secondary · 29.4 km away
Pine View Public School
School · 33.1 km away
Pavillon Secondaire Jeanne-Lajoie
Secondary · 39.6 km away
Jeanne-Lajoie Elementary School
Elementary · 39.8 km away
RCDSB
School · 39.8 km away
Holy Name School
School · 41.5 km away
Rockwood Public School
School · 42.0 km away
Ecole Secondaire Publique L'Equinoxe
Secondary · 42.1 km away
Children's Garden Nursery School
School · 42.5 km away
Bishop Smith Catholic High School
Secondary · 42.7 km away
Highview Public School
School · 43.0 km away
Champlain Discovery Public School
School · 44.0 km away
Fellowes High School
Secondary · 44.2 km away
Commute Calculator
Nearby Homes


Similar Homes Nearby


Moving Cost Estimate
EXIT Agents in Deep River


Listing Courtesy: EXIT OTTAWA VALLEY REALTY - 6136293948