

120 DEEP RIVER ROAD, Deep River, ON K0J1P0
510 - Deep River
Key Facts
Description
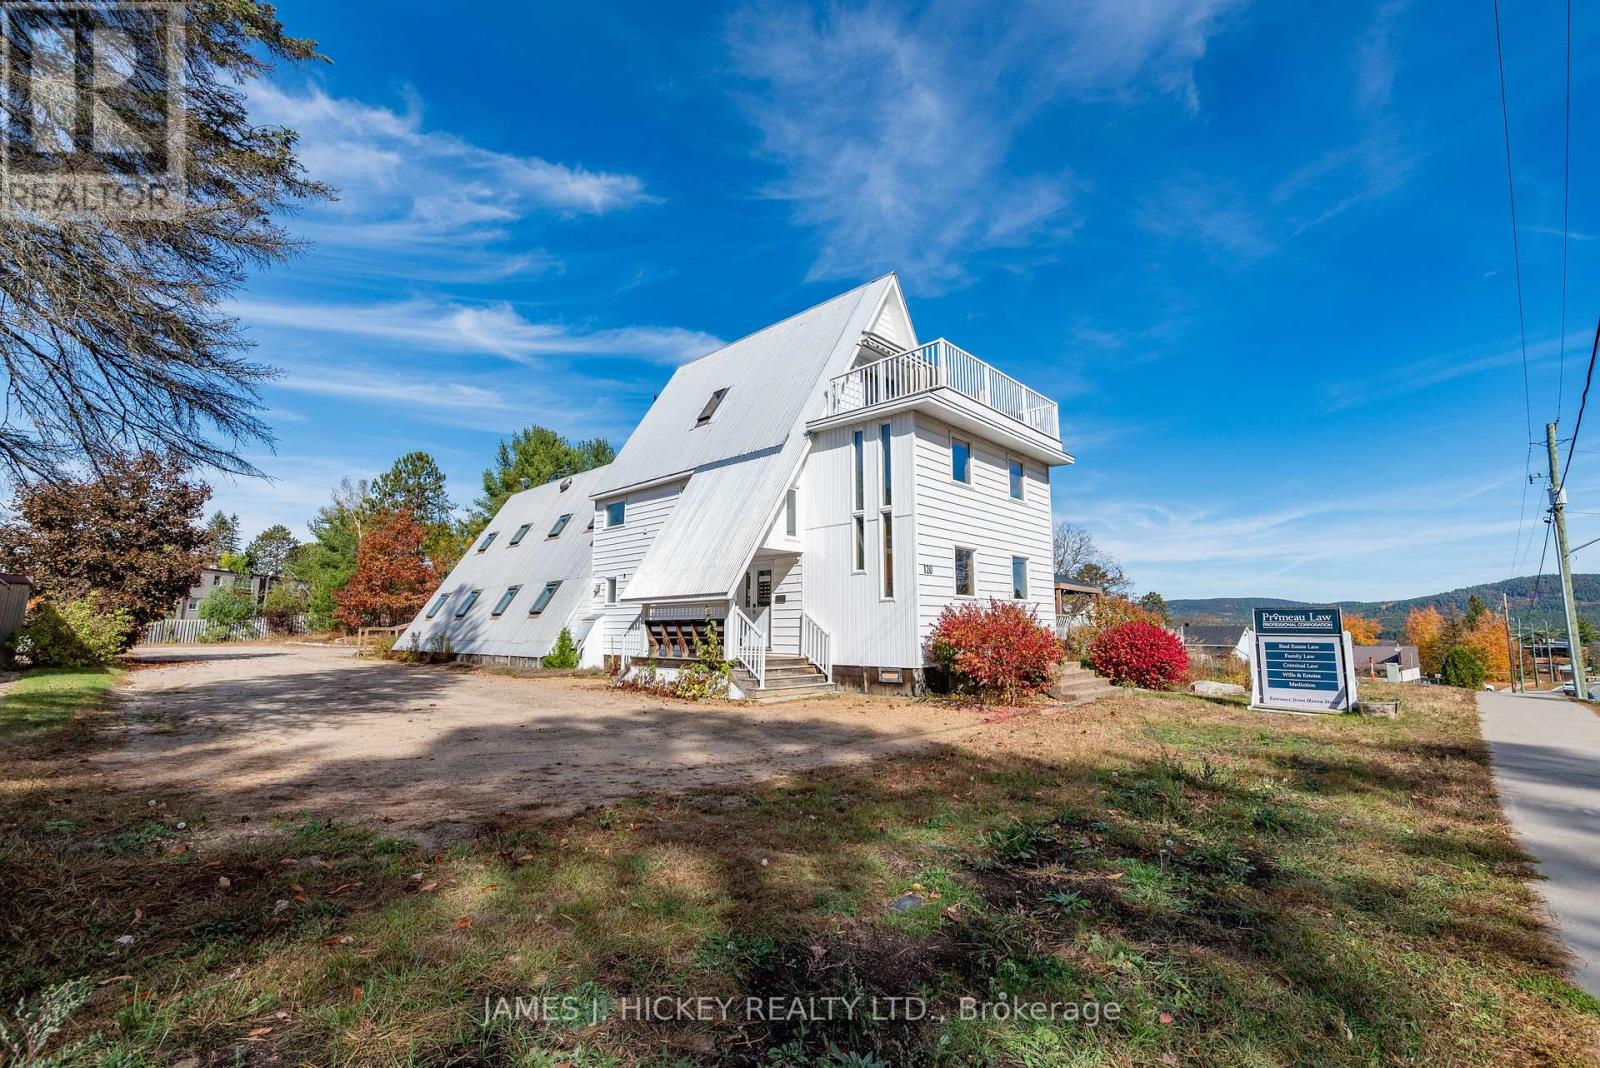
Versatile Commercial/Residential Gem in the Heart of Deep River. Discover a rare opportunity to own a beautifully renovated landmark property offering both professional and residential luxury. Ideally located in central Deep River, this exceptional building is perfect for entrepreneurs, professionals, or investors seeking a dynamic live-work space. Main Level - Professional Potential Step through the impressive front entrance into a spacious commercial suite featuring five bright offices and a dedicated boardroom-ideal for clinics, studios, or executive use. Second Level - Stylish Living Upstairs, enjoy a stunning residential retreat complete with a cozy living room and gas fireplace, a custom country-style kitchen, and direct access to a private balcony with hot tub-perfect for unwinding or entertaining. Third Level - Private Sanctuary Ascend the elegant spiral staircase to a serene primary suite with a 3-piece en-suite bath and walk-in closet. Wake up to breathtaking views of the Laurentian Mountains and Ottawa River. Bonus Apartment A separate one-bedroom apartment offers flexible options: expand your living space or generate rental income with its private entrance. Outdoor Features The large, fenced backyard includes a covered deck, ample commercial parking, and a newly built detached garage-blending convenience with comfort. This is more than a property-it's a lifestyle upgrade. Elevate your work-from-home experience and invest in a space that truly does it all. 48 hour irrevocable required on all Offers. (id:31684)
Property Information
Property Type
Residential
Sub-Type
Single Family Residence
Parking Spaces
10
Listing #
X12536928
Property Features
Cooling
Heating
Parking
Rooms
- Bedroom 17.98 m X 3.75 mSecond
- Den2.96 m X 3.54 mSecond
- Dining Room8.2 m X 3.84 mSecond
- Kitchen4.85 m X 3.66 mSecond
- Living Room7.28 m X 6.37 mSecond
- Loft3.63 m X 6.1 mThird
- Master Bedroom6.4 m X 4.11 mThird
Affordability Calculator
$230,000
Estimated monthly payment
$6,121/mo
Principal $920,000 · Est. interest $1,283,482 over 30 yrs
Neighborhood Market Statistics
How this home compares to active listings in Deep River, ON
- CA$552,885
- Median Listing Price
- 40
- Median Days on Market
- 1,300
- Median Sq Ft
- CA$511
- Median Price / Sq Ft
- 330
- Active Listings
- This home’s price is 108% above the area median.
Market statistics compiled from active EXIT Realty® and MLS listings in Deep River, ON.
Location
- 120 DEEP RIVER ROAD, Deep River, ON K0J1P0
Points of Interest in Deep River, ON
Showing the Deep River area map.
Nearby Schools
MacKenzie High School
Secondary · 0.7 km away
St. Mary's Olgc Catholic School, Deep River
School · 1.4 km away
St. Anthony's Catholic School
School · 9.7 km away
Our Lady of Sorrows
School · 27.8 km away
Kinder Connection Nursery School
School · 28.4 km away
Herman Street Public School
School · 28.6 km away
St Francis of Assisi School
School · 29.2 km away
Valour JK To 12 School - Secondary School
Secondary · 29.2 km away
Pine View Public School
School · 33.0 km away
Pavillon Secondaire Jeanne-Lajoie
Secondary · 39.4 km away
Jeanne-Lajoie Elementary School
Elementary · 39.7 km away
RCDSB
School · 39.7 km away
Holy Name School
School · 41.4 km away
Rockwood Public School
School · 41.9 km away
Ecole Secondaire Publique L'Equinoxe
Secondary · 42.0 km away
Children's Garden Nursery School
School · 42.3 km away
Bishop Smith Catholic High School
Secondary · 42.5 km away
Highview Public School
School · 42.9 km away
Champlain Discovery Public School
School · 43.9 km away
Fellowes High School
Secondary · 44.1 km away
Commute Calculator
Nearby Homes


Similar Homes Nearby



Similar Home Values
Comparable nearby listings and their asking prices.
| Address | Price | Beds | Baths | Sq Ft |
|---|---|---|---|---|
| 302 BLAKE AVENUE, Belle River, ON | CA$809,900 | 2 | 2 | — |
| 56 - 2272 MOWAT AVENUE, Oakville (RO River Oaks), ON | CA$839,000 | 3 | 3 | — |
| 86 - 2350 GRAND RAVINE DRIVE, Oakville (RO River Oaks), ON | CA$849,900 | 3 | 3 | — |
| 40 GLENASHTON DRIVE, Oakville (RO River Oaks), ON | CA$859,000 | 3 | 2 | — |
| 23 Kennedy RD, Blind River, ON | CA$865,000 | 3 | 2 | 1,419 |
| 178 FIRST STREET, Belle River, ON | CA$879,000 | 6 | 3 | — |
Moving Cost Estimate
EXIT Agents in Deep River



Listing Courtesy: JAMES J. HICKEY REALTY LTD.
Data Terms of Use
This website is operated by JAMES J. HICKEY REALTY LTD., a brokerage who is a member of The Canadian Real Estate Association (CREA). The content on this website is owned or controlled by CREA. By accessing this website, the user agrees to be bound by these terms of use as amended from time to time, and agrees that these terms of use constitute a binding contract between the user, JAMES J. HICKEY REALTY LTD., and CREA.
Copyright
The content on this website is protected by copyright and other laws, and is intended solely for the private, non-commercial use by individuals. Any other reproduction, distribution or use of the content, in whole or in part, is specifically prohibited. Prohibited uses include commercial use, “screen scraping”, “database scraping”, and any other activity intended to collect, store, reorganize or manipulate the content of this website.
Trademarks
REALTOR®, REALTORS®, and the REALTOR® logo are certification marks that are owned by REALTOR® Canada Inc. and licensed exclusively to The Canadian Real Estate Association (CREA). These certification marks identify real estate professionals who are members of CREA and who must abide by CREA’s By-Laws, Rules, and the REALTOR® Code. The MLS® trademark and the MLS® logo are owned by CREA and identify the professional real estate services provided by members of CREA.
Liability and Warranty Disclaimer
The information contained on this website is based in whole or in part on information that is provided by members of CREA, who are responsible for its accuracy. CREA reproduces and distributes this information as a service for its members, and assumes no responsibility for its completeness or accuracy.
Amendments
JAMES J. HICKEY REALTY LTD. may at any time amend these Terms of Use by updating this posting. All users of this site are bound by these amendments should they wish to continue accessing the website, and should therefore periodically visit this page to review any and all such amendments.