

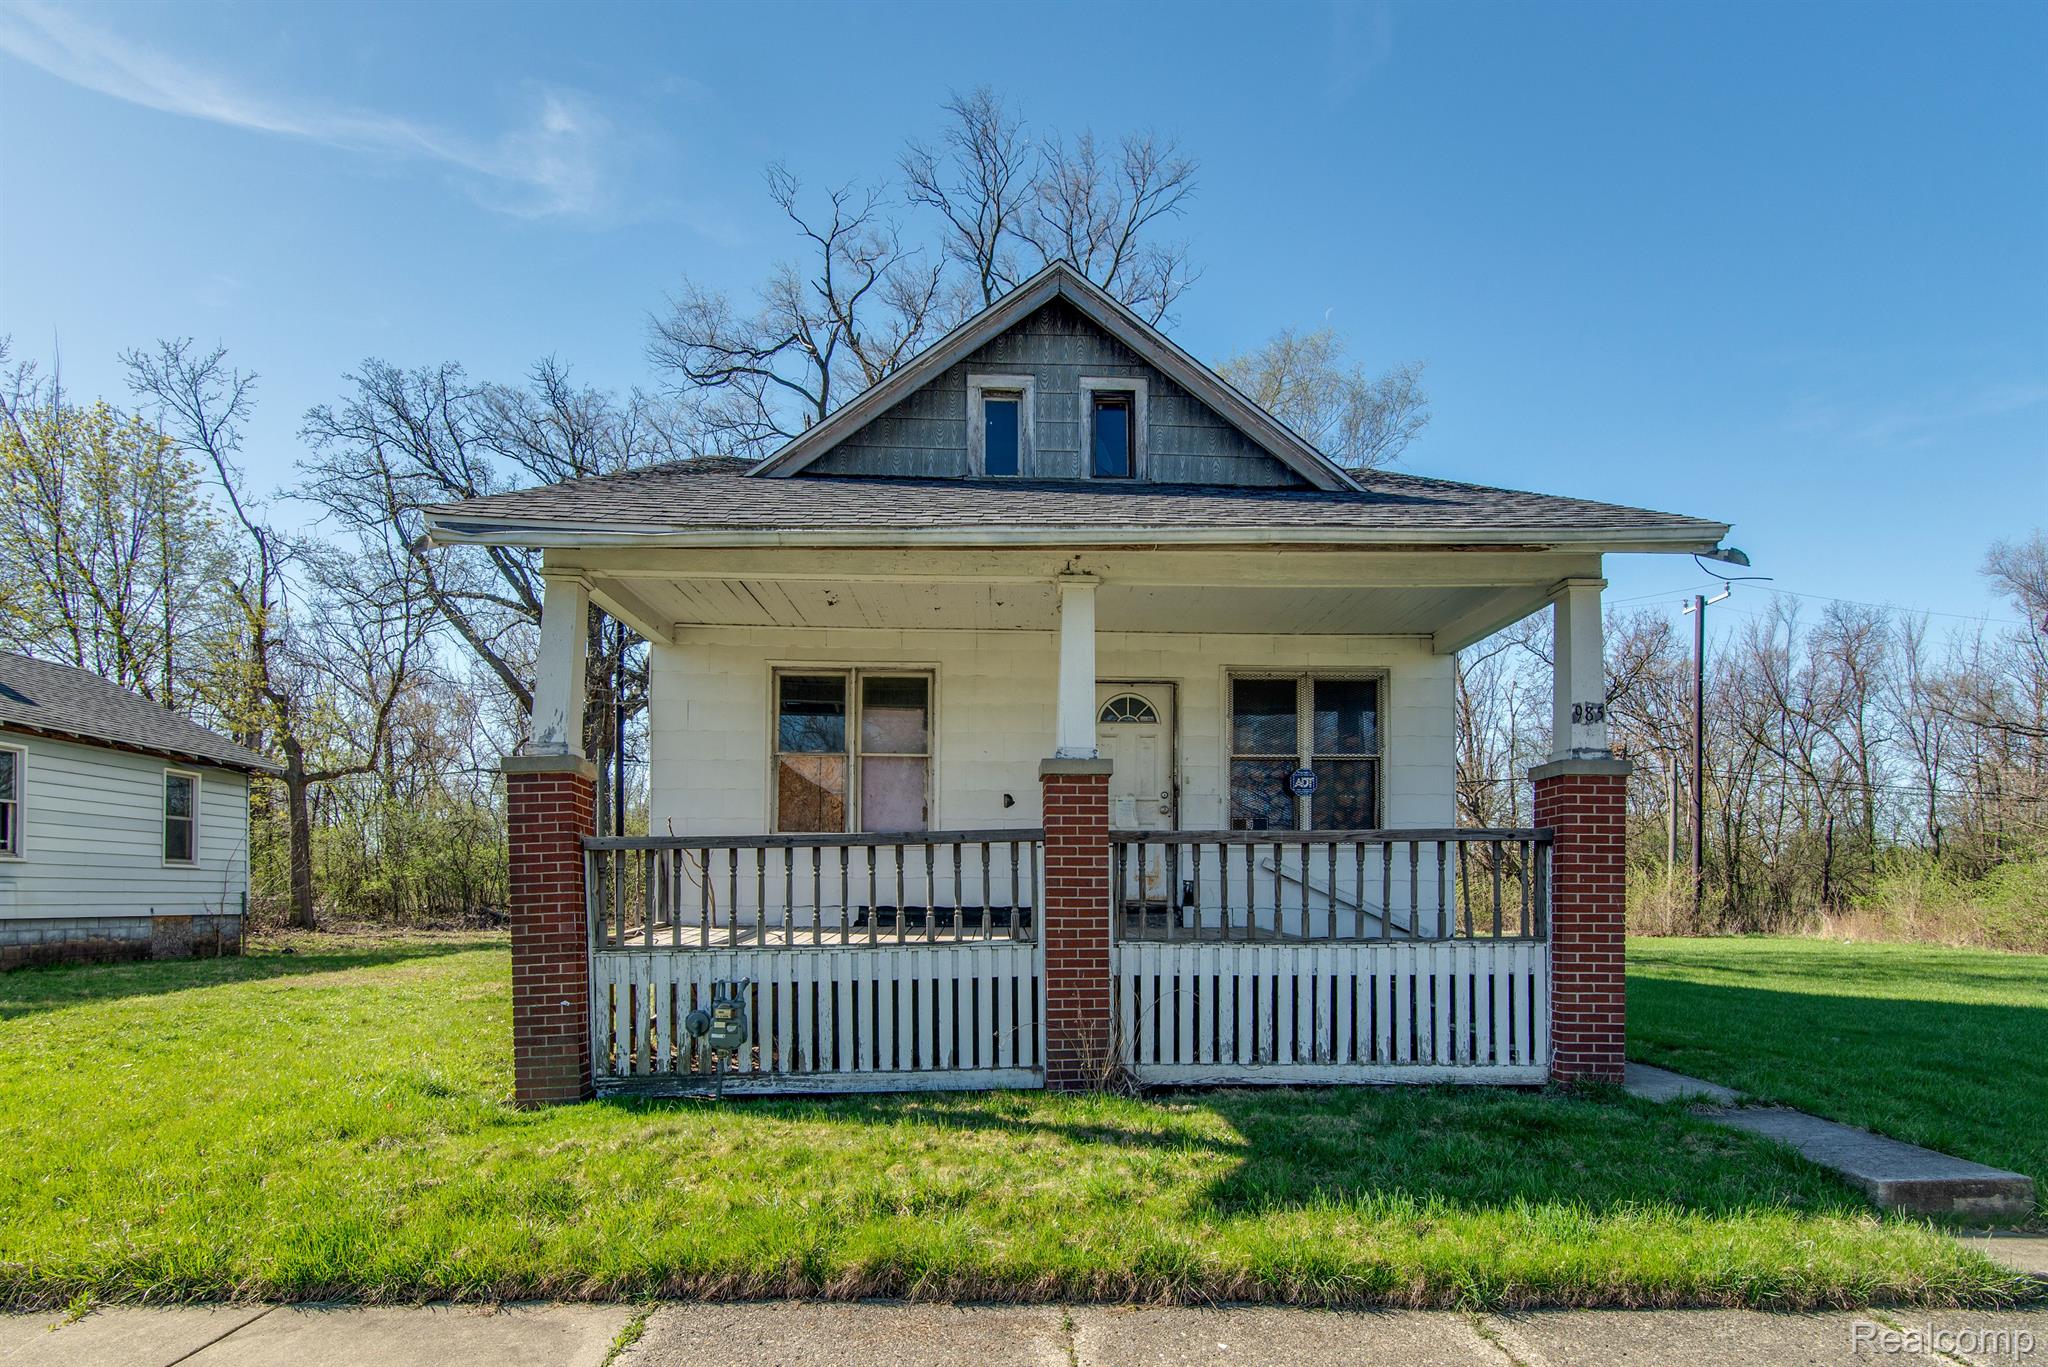
985 FERNHILL Street, Detroit City, MI 48203
STATE FAIR (PLATS) · Wayne County
Key Facts
Description
Welcome to 985 Fernhill! This Detroit bungalow is 2 bedrooms, 1 bath, and 1224 Sqft. The roof is newer, within the last couple of years. Currently down to the studs and ready for TLC to make it your own. Schedule a showing today! BTVAI
Property Information
Property Type
Residential
Sub-Type
Single Family Residence
Style
Bungalow
Year Built
1923
Living Area
1,224 sq ft
Lot Size
0.07 acres
Lot Dimensions
30x102x102x30
Days on Market
241
MLS® Listing#
20250036398
Property Features
Cooling
Heating
Basement
Pool
Parking
Patio
Construction
Sewer
Water Source
Rooms
- 6.0 x 6.0
- 12.0 x 7.0Second
- Bedroom16.0 x 11.0Second
- Bedroom12.0 x 13.0Second
- Dining Room12.0 x 13.0
- Kitchen10.0 x 9.0
- Living Room24.0 x 12.0
Financial Details
HOA
None
Annual Taxes
$433
Assessed Value
$5,187
Parcel Number
W01I007630S
Directions
W State Fair Ave/Woodward Ave
Affordability Calculator
$5,980
Estimated monthly payment
$159/mo
Principal $23,920 · Est. interest $33,371 over 30 yrs
Neighborhood Market Statistics
How this home compares to active listings in Detroit City, MI
- $231,966
- Median Listing Price
- 55
- Median Days on Market
- 1,491
- Median Sq Ft
- $136
- Median Price / Sq Ft
- 14,074
- Active Listings
- This home’s price is 87% below the area median.
- Its price per sq ft is 82% below the area median.
Market statistics compiled from active EXIT Realty® and MLS listings in Detroit City, MI.
Location
- 985 FERNHILL Street, Detroit City, MI 48203
Getting Around
Points of Interest in Detroit City, MI
Showing the Detroit City area map.
Nearby Schools
Greenfield Union Elementary School
Elementary · 0.5 mi away
Nolan Elementary Middle School
Elementary · 1.1 mi away
Webster Elementary School
Elementary · 1.3 mi away
Charlotte Mason Community School of Detroit
School · 1.3 mi away
Greenfield Park Elementary School
Elementary · 1.4 mi away
Detroit Carpentry Apprentice
Secondary · 1.4 mi away
Taft Education Center
School · 1.4 mi away
Barbara Jordan School
School · 1.5 mi away
Palmer Park Preparatory Academy
School · 1.5 mi away
University High School
School · 1.5 mi away
Pasteur Elementary School
Elementary · 1.5 mi away
Multicultural Montessori
Elementary · 1.5 mi away
United Oaks Elementary School
Elementary · 1.6 mi away
Hazel Park Advantage Alternative School
School · 1.6 mi away
Hazel Park Adult Education School
School · 1.7 mi away
Hazel Park Junior High School
Secondary · 1.7 mi away
Northpoint Academy
School · 1.7 mi away
Ferndale Montessori Center
Elementary · 1.8 mi away
Gesu Catholic Church
School · 1.8 mi away
WL Bonner Christian Academy
School · 1.8 mi away
Commute Calculator
Similar Homes Nearby

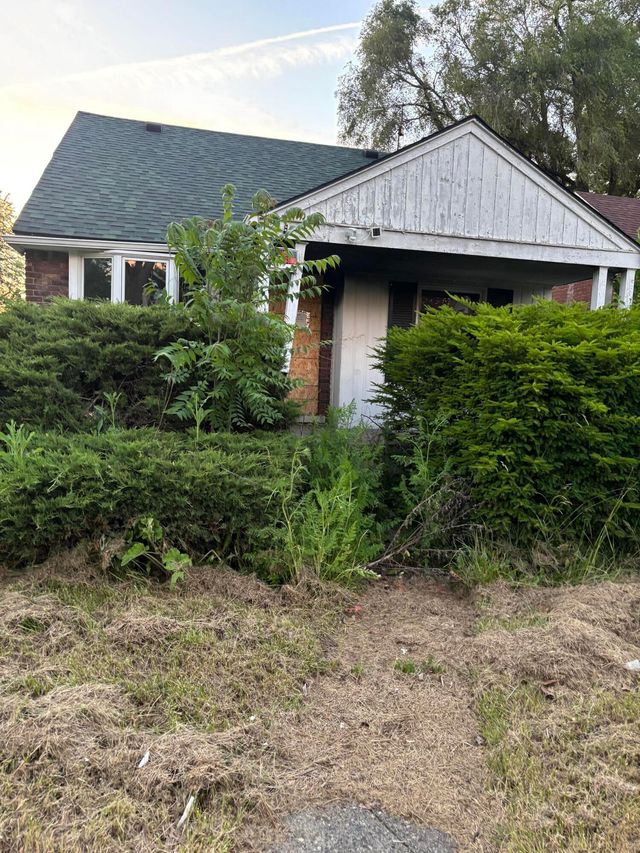

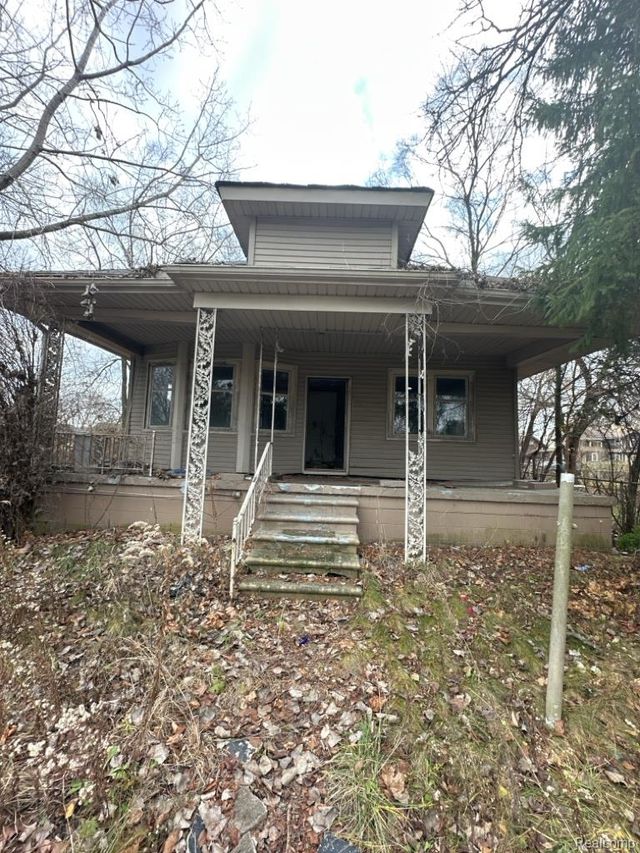

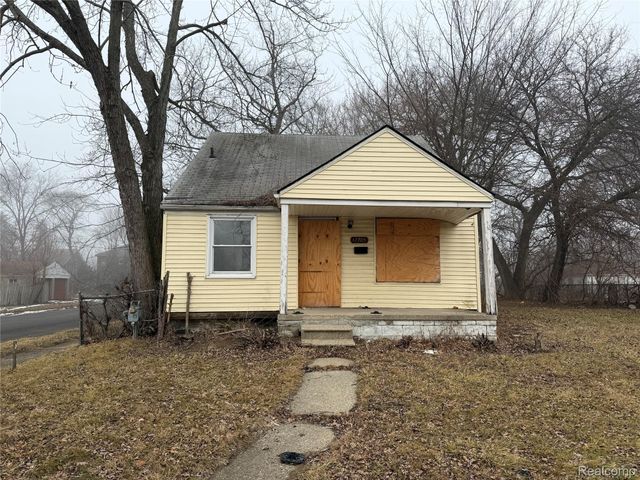
Similar Home Values
Comparable nearby listings and their asking prices.
| Address | Price | Beds | Baths | Sq Ft |
|---|---|---|---|---|
| 13065 Elmdale Street, Detroit City, MI | $21,000 | 3 | 1 | 1,085 |
| 13065 Elmdale Street, Detroit, MI | $21,000 | 3 | 1 | 1,085 |
| 1705 Arizona Avenue, Flint City, MI | $21,499 | 2 | 1 | 1,152 |
| 189 Richton Street, Highland Park City, MI | $21,500 | 3 | 1 | 1,202 |
| 12324 Wisconsin Street, Detroit City, MI | $21,500 | 3 | 1 | 908 |
| 12705 Flanders Street, Detroit City, MI | $21,900 | 3 | 1 | 1,020 |
Moving Cost Estimate
EXIT Agents in Detroit City


Listing Courtesy: KW Professionals - 7344594700
The accuracy of all information, regardless of source, is not guaranteed or warranted. All information should be independently verified. Any use of search facilities of data on the site, other than by a consumer looking to purchase real estate, is prohibited.