

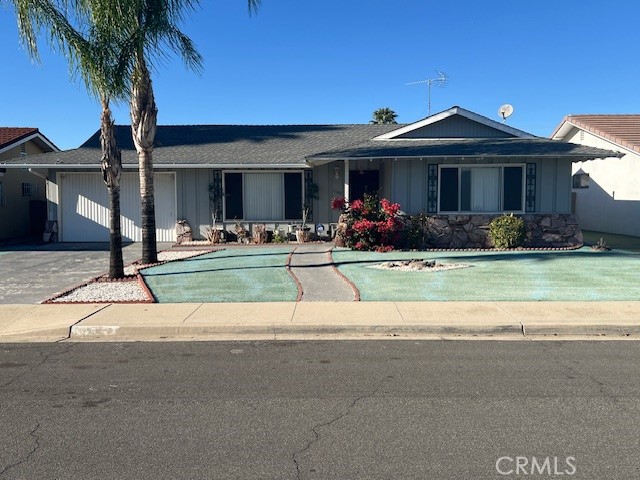
1140 Amberwood Drive, Hemet, CA 92543
Riverside County
Key Facts
Description
A RECENT PRICE REDUCTION, FOR ONE OF THE MOST SOUGHT AFTER AREAS IN PANORAMA VILLAGE. THIS HOME INCLUDES NEW LAMINATE FLOORING THROUGHOUT, A SPACIOUS LIVING/GREAT ROOM, NEW KITCHEN COUNTERS, TWO LARGE BEDROOMS WITH WALL TO WALL WARDROBE CLOSETS, THE MASTER BATH WITH A STEP IN TUB & SHOWER, THE SECOND BEDROOM HAS THE USE OF THE HALL BATH WITH A WALK-IN REMODELED SHOWER. THE BONUS ROOM IS NOT INCLUDED IN THE ORIGINAL SQUARE FOOTAGE, SO THEIR IS ADDITIONAL SQUARE FOOTAGE, THIS ROOM HAS MUTIPLE PURPOSES SUCH AS AN OFFICE/DEN & HAS BEEN USED AS A THIRD BEDROOM FOR EXTENDED GUESTS. THIS COMMUNITY FEATURES INVITING AMENITIES AS, A SALT WATER HEATED POOL, 3 SPAS THROUGHOUT THE DEVELOPMENTS, EXERCISE GYM ROOMS, CLUBHOUSE, POOL TABLE ROOMS, A LIBRARY, AN RV CLUB & STORAGE SITE, A DOG PARK, A NINE-HOLE GOLF COURSE, AN AFFORDABLE MINIMAL ASSOCIATION FEE & LOW PROPERTY TAXES, CLOSE TO PUBLIC TRANSPORTATION, MEDICAL FACILITIES, SHOPPING & DINING ARE NEARBY. DON'T MISS OUT ON EXPERIENCING THE BEST IN 55+ LIVING. CALL TODAY!
Property Information
Property Type
Residential
Sub-Type
Single Family Residence
Structure Type
House
Year Built
1965
Stories
1
Living Area
1,310 sq ft
Lot Size
0.09 acres
Garage Spaces
1
Parking Spaces
1
Days on Market
248
MLS® Listing#
SW25252424
Property Features
- Interior:
- Ceiling Fan(s), Open Floorplan
- Appliances:
- Dishwasher, Free-Standing Range
- Cooling:
- Central Air
- Heating:
- Central
- Flooring:
- Laminate
- Fireplace:
- None
- Pool:
- Association
- Parking:
- Attached, Direct Access, Driveway, Garage Faces Front, Garage
- Laundry:
- In Garage
- Patio:
- Covered, Front Porch, Patio
- Fencing:
- Brick
- Roof:
- Composition
- Community:
- Curbs, Golf, Park, Suburban, Sidewalks
- Utilities:
- Electricity Connected, Sewer Available, Water Connected
- Sewer:
- Public Sewer
- Water Source:
- Public
Rooms
- Bathroom
- Bedroom
- Bonus Room
- Kitchen
HOA & Tax
- HOA:
- Panorama Village — $130/Monthly
- Parcel #:
- 442151007
Directions
FROM STETSON GO NORTH ON LYON, EAST ON MAYBERRY, NORTH ON OLYMPIA TO AMBERWOOD.
Affordability Calculator
$59,800
Estimated monthly payment
$1,591/mo
Principal $239,200 · Est. interest $333,705 over 30 yrs
Neighborhood Market Statistics
How this home compares to active listings in Hemet, CA
- $427,184
- Median Listing Price
- 57
- Median Days on Market
- 1,576
- Median Sq Ft
- $252
- Median Price / Sq Ft
- 458
- Active Listings
- This home’s price is 30% below the area median.
- Its price per sq ft is 9% below the area median.
Market statistics compiled from active EXIT Realty® and MLS listings in Hemet, CA.
Location
- 1140 Amberwood Drive, Hemet, CA 92543
Nearby Schools
Hemet Quest - River Springs Charter School
Elementary · 0.3 mi away
Hemet Unified School District
Secondary · 0.4 mi away
Whittier Elementary School
Elementary · 0.7 mi away
Crosspoint Academy
School · 0.7 mi away
Hemet Elementary School
Elementary · 1.0 mi away
Hemet Adult School
Elementary · 1.2 mi away
Alessandro High School
Secondary · 1.3 mi away
Acacia Middle School
Secondary · 1.4 mi away
Jacob Wiens Elementary
Elementary · 1.5 mi away
MC Sweeny Elementary School
Elementary · 1.5 mi away
Baptist Christian School
School · 1.6 mi away
Diamond Valley Middle School
Secondary · 1.6 mi away
Springs Charter Schools
Elementary · 1.7 mi away
Fruitvale Elementary School
Elementary · 1.7 mi away
Alpha Omega School
School · 2.0 mi away
DP Christian School
Secondary · 2.0 mi away
Cawston Elementary School
Elementary · 2.1 mi away
San Jacinto Unified School District
Elementary · 2.1 mi away
Hemet Unified School District
School · 2.2 mi away
West Valley High School
Secondary · 2.2 mi away
Commute Calculator
Nearby Homes

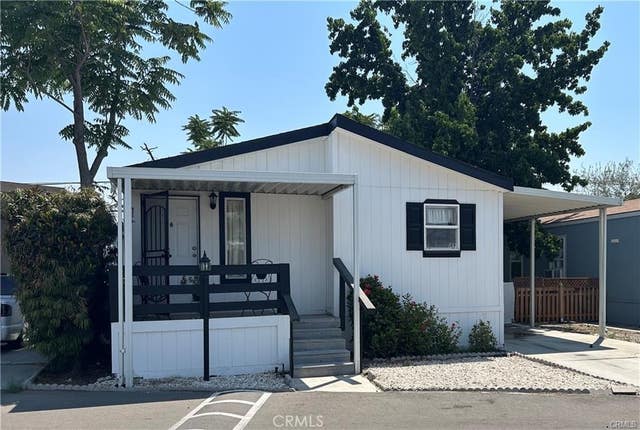

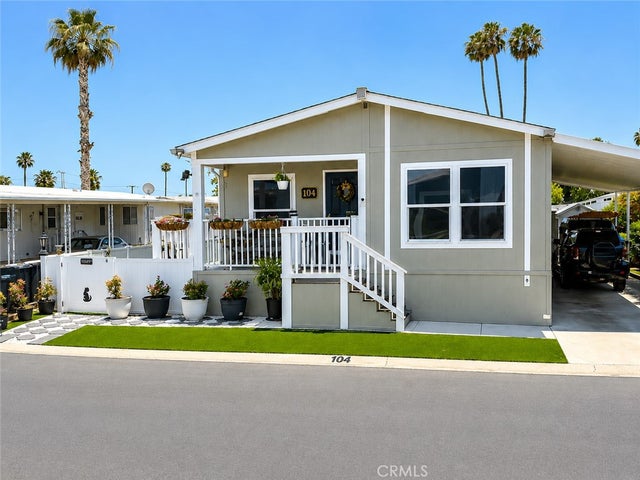
Similar Homes Nearby



Moving Cost Estimate
EXIT Agents in Hemet


Listing Courtesy: Brubaker Culton R.E. & Dev. - 951-658-7211
Presented by: Genevieve Myres
Licensed in the state of California.