

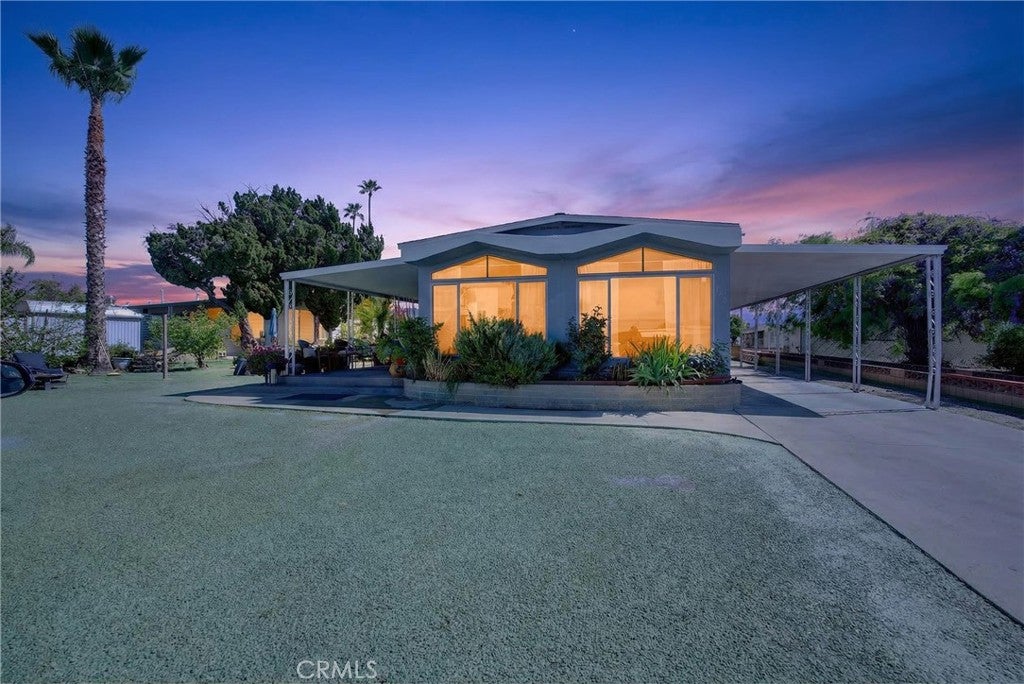
780 Santa Clara Circle, Hemet, CA 92543
Riverside County
Key Facts
Description
OWN THE LAND!! This home has a huge covered patio. Plus Bonus room!! Living room is grand with large windows for tons of natural light. Home has updated laminate flooring through out the living room, dining area and bedrooms. Kitchen has tile flooring, durable granite countertops and wrap around cabinets, double oven and a dishwasher. Dining area has a charming built in hutch and large dual pane window to enjoy the view of the patio and Beautiful landscaped yard. Laundry room also has side door access to the covered carport that can accommodate 3 cars. Home has 2 full size bathrooms. Primary room has its own full size bathroom with shower. Guest bathroom comes with a nice size bathtub. This home also has a BONUS ROOM adds versatility such as home office, craft room, art studio, game room, movie room, gym/exercise room, grandkids playroom etc. The bonus room has its own AC unit with private entrance access door from covered patio. Bonus room is currently serving as a Guest suite retreat. The lot size is like no other with over 6 mature fruit trees; providing plenty of shade. The outdoor space is designed to extend the living area of the home for entertainment, or creating a private sanctuary for relaxation. Welcome to your new home located in Sierra Dawn Estates Community: Recognized as the nation's first master-planned retirement community where residents own their OWN land. Which allows for building equity. This community is ranked as one of the best and safest neighborhoods to live in Hemet according to "Nextdoor". This Community is for Active Adults 55+ Community Amenities Features 4 clubhouses, 5 pools,(1 pool is kid friendly) Jacuzzi, gym/exercise room. Great lifestyle focused community (friendly and secure atmosphere) Security patrol on-premises. Once you enter you'll feel the strong sense of community, leisure setting with plenty of social opportunities.. Conveniently located near local dining, shopping centers and seven Hills Golf Club.
Property Information
Property Type
Residential
Sub-Type
Manufactured On Land
Structure Type
Manufactured House
Year Built
1965
Stories
1
Living Area
1,318 sq ft
Lot Size
0.18 acres
Parking Spaces
3
Days on Market
49
MLS® Listing#
IG26059051
Property Features
Interior
Appliances
Cooling
Heating
Flooring
Fireplace
Pool
Parking
Laundry
Patio
Lot Features
Security
Other Structures
Community
Utilities
Sewer
Water Source
Rooms
- Bathroom
- Bonus Room
- Dining Room
- Kitchen
Financial Details
HOA
$185 / Monthly
Sierra Dawn Estates
Parcel Number
442257041
Directions
215 fwy. exit CA-74 towards Hemet, right on Acaica Ave. right onto S. Palm Ave., right onto San Juan Dr. Left onto Santa Clara
Affordability Calculator
$44,000
Estimated monthly payment
$1,171/mo
Principal $176,000 · Est. interest $245,536 over 30 yrs
Neighborhood Market Statistics
How this home compares to active listings in Hemet, CA
- $427,184
- Median Listing Price
- 57
- Median Days on Market
- 1,576
- Median Sq Ft
- $252
- Median Price / Sq Ft
- 458
- Active Listings
- This home’s price is 48% below the area median.
- Its price per sq ft is 34% below the area median.
Market statistics compiled from active EXIT Realty® and MLS listings in Hemet, CA.
Location
- 780 Santa Clara Circle, Hemet, CA 92543
Points of Interest in Hemet, CA
Showing the Hemet area map.
Nearby Schools
Crosspoint Academy
School · 0.3 mi away
Whittier Elementary School
Elementary · 0.4 mi away
Hemet Quest - River Springs Charter School
Elementary · 0.7 mi away
MC Sweeny Elementary School
Elementary · 0.9 mi away
Hemet Unified School District
Secondary · 0.9 mi away
Diamond Valley Middle School
Secondary · 0.9 mi away
Hemet Elementary School
Elementary · 1.2 mi away
Acacia Middle School
Secondary · 1.4 mi away
Hemet Adult School
Elementary · 1.5 mi away
Baptist Christian School
School · 1.5 mi away
Alessandro High School
Secondary · 1.6 mi away
DP Christian School
Secondary · 1.6 mi away
Jacob Wiens Elementary
Elementary · 1.8 mi away
Springs Charter Schools
Elementary · 1.8 mi away
Hemet Unified School District
School · 1.9 mi away
West Valley High School
Secondary · 1.9 mi away
Western Center Academy
School · 2.1 mi away
Ramona Elementary School
Elementary · 2.1 mi away
St John's School
Elementary · 2.1 mi away
Harmony Elementary
Elementary · 2.2 mi away
Commute Calculator
Moving Cost Estimate
EXIT Agents in Hemet


Listing Courtesy: Keller Williams Realty - 9512713000
Presented by: Mara Marshall
Licensed in the state of California.