

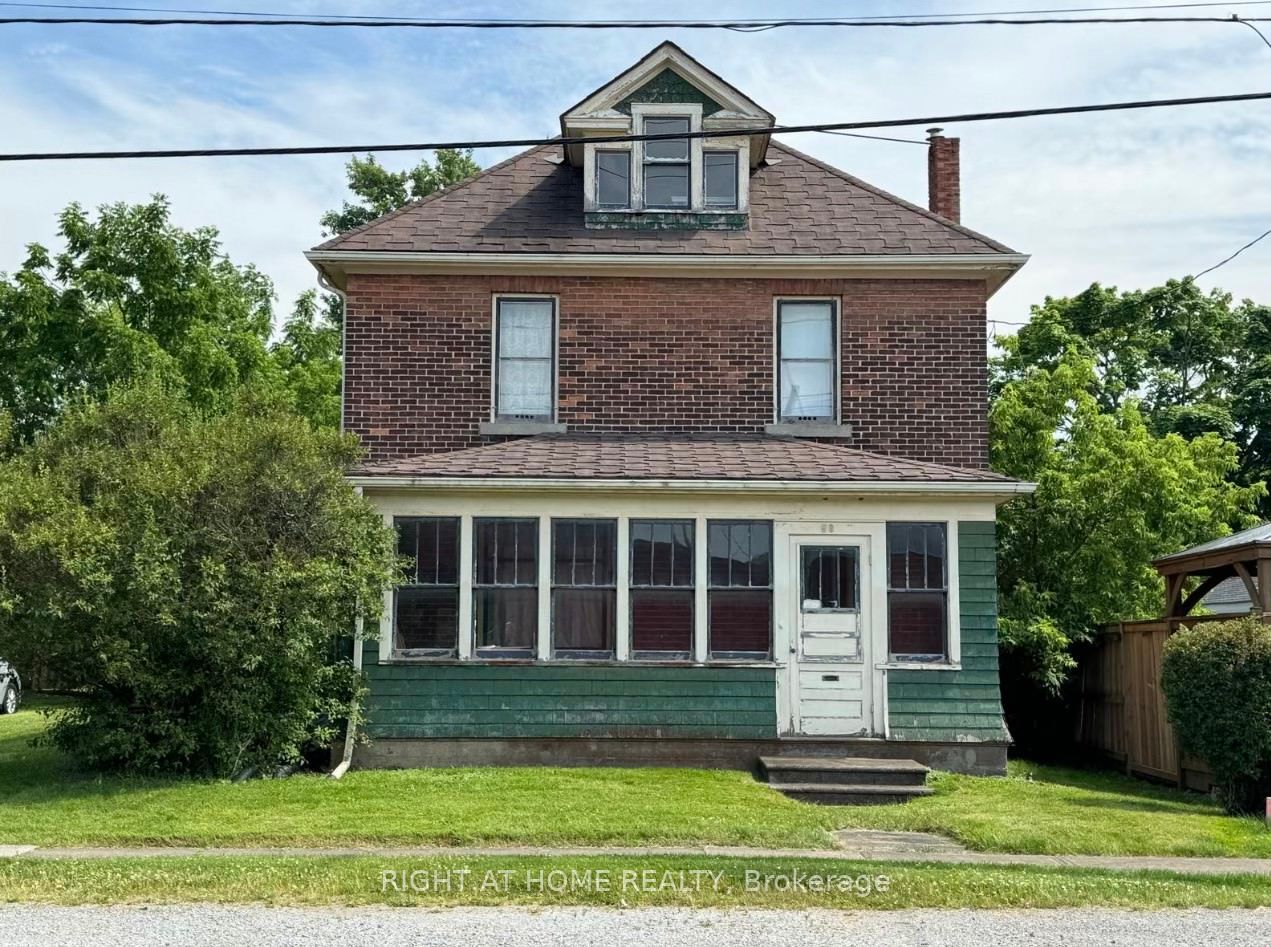
58 Neff Street, Port Colborne, ON L3K 3T1
Niagara County
Key Facts
Description
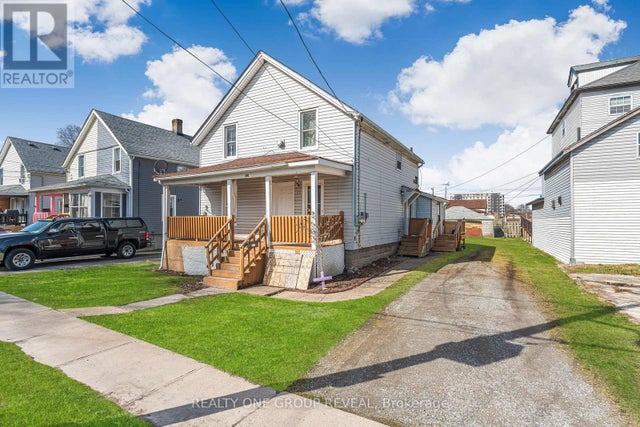
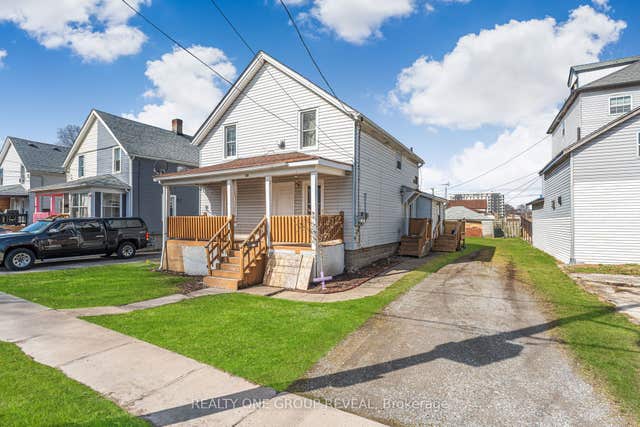
Attention Investors, Builders, Renovators, and First-Time Home Buyers!!! Discover the potential of this charming brick home nestled in the desirable community of Port Colborne. Situated on a very generous lot of approx. 66ft x 140ft, the brick house features spacious sized rooms including 3 + 2 bedrooms and closets, with main floor high ceilings, wood doors with striking wood framing, wood floors, natural gas radiator heating, a high ceiling spacious attic, and an enclosed front veranda. This property offers a varying array of possibilities. Whether you're looking to restore a piece of local history, build your dream home, or invest in future developmentthis is your opportunity to turn vision into reality. With its character, location, and land, this home is truly a blank canvas waiting for your personal touch.
Property Information
Property Type
Residential
Sub-Type
Single Family Residence
Style
2-Storey
Stories
2
Lot Dimensions
66.0x140.0
Parking Spaces
3
MLS® Listing#
X12413139
Property Features
- Cooling:
- None
- Heating:
- Wood Stove, Natural Gas
- Basement:
- Full, Unfinished
- Pool:
- None
- Construction:
- Brick
HOA & Tax
- Annual Tax:
- CA$2,295 (2025)
- Parcel #:
- 641480026
Directions
Main Street And King Street
Affordability Calculator
$76,000
Estimated monthly payment
$2,023/mo
Principal $304,000 · Est. interest $424,107 over 30 yrs
Neighborhood Market Statistics
How this home compares to active listings in Port Colborne, ON
- CA$677,039
- Median Listing Price
- 46
- Median Days on Market
- 1,530
- Median Sq Ft
- CA$479
- Median Price / Sq Ft
- 1,387
- Active Listings
- This home’s price is 44% below the area median.
Market statistics compiled from active EXIT Realty® and MLS listings in Port Colborne, ON.
Location
- 58 Neff Street, Port Colborne, ON L3K 3T1
Nearby Schools
Lakeshore Catholic High School
Secondary · 0.7 km away
Oakwood Public School
School · 0.9 km away
McKay School
School · 0.9 km away
Port Colborne High School
Secondary · 1.1 km away
Dewitt Carter Public School
School · 1.1 km away
St Joseph Catholic Elementary School
Elementary · 1.5 km away
Steele Street Public School
School · 1.6 km away
St Patrick Catholic Elementary School
Elementary · 2.0 km away
St Therese Separate Elementary School
Elementary · 2.1 km away
St Augustine Catholic Elementary School
Elementary · 8.1 km away
Diamond Trail Public School
School · 8.4 km away
St Mary Catholic Elementary School
Elementary · 9.2 km away
Plymouth Public School
School · 9.4 km away
Princess Elizabeth Public School
School · 9.8 km away
East Dale of Secondary School
Secondary · 10.1 km away
William E Brown Public School
School · 10.3 km away
Ecole Intermediaire Franco-Niagara
Secondary · 10.3 km away
Ecole Secondaire Franco-Niagara
Secondary · 10.4 km away
St Andrew's School
School · 10.6 km away
Fitch Street Public School
School · 10.8 km away
Commute Calculator
Nearby Homes

Similar Homes Nearby



Moving Cost Estimate
EXIT Agents in Port Colborne


Listing Courtesy: RIGHT AT HOME REALTY - 9055659200
Presented by: ABDULKAREEM TATTAN