

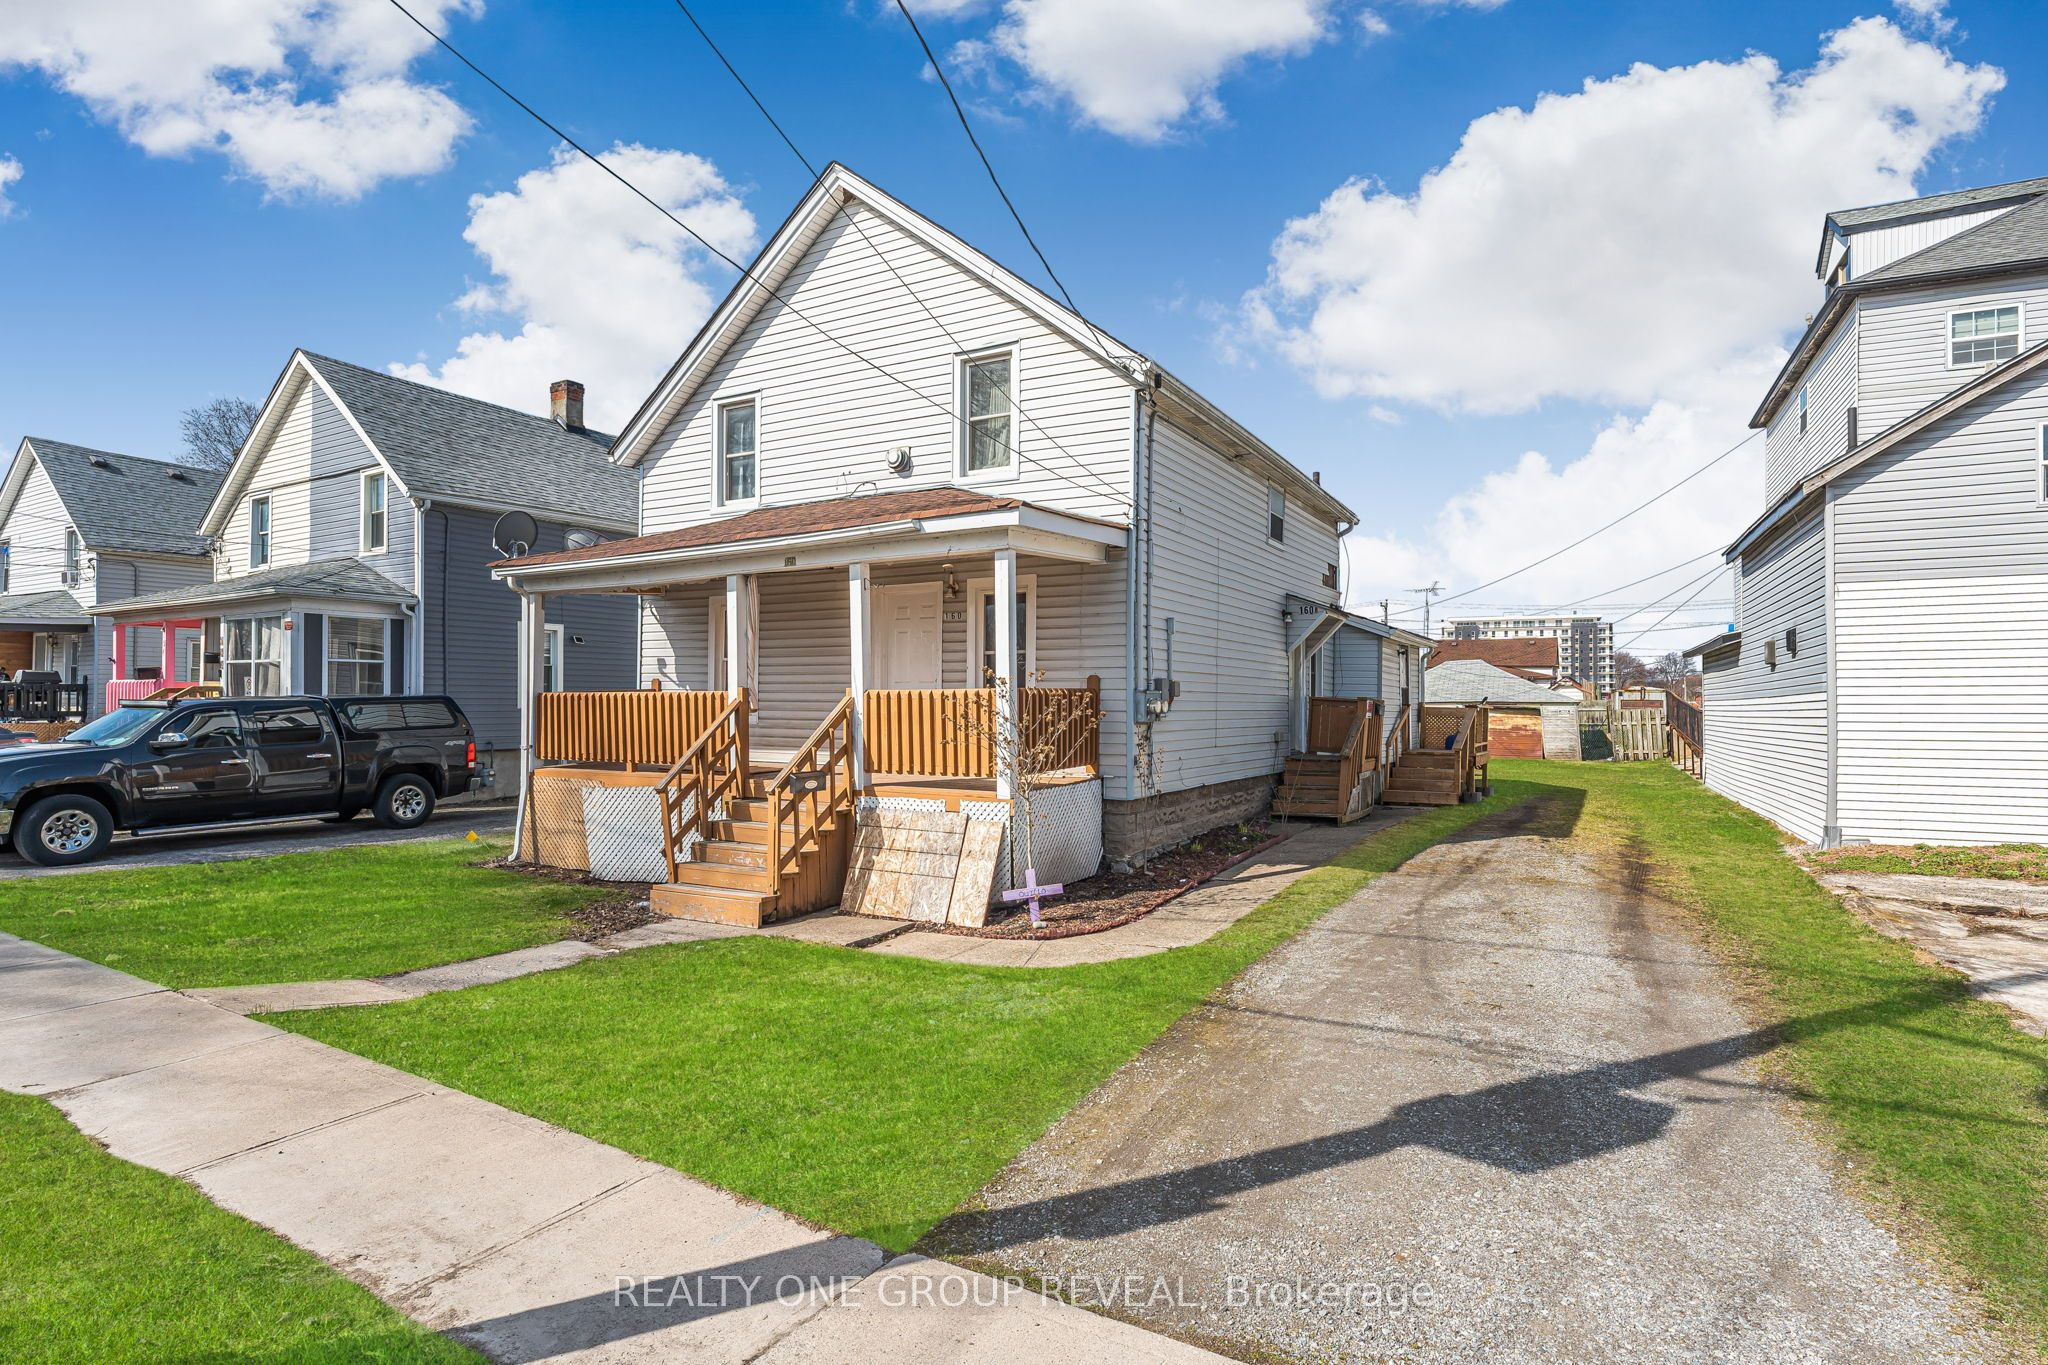
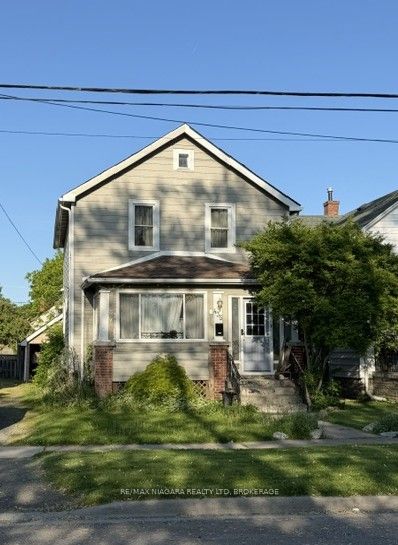
160 Fares Street, Port Colborne, ON L3K 1W2
Niagara County
Key Facts
Description
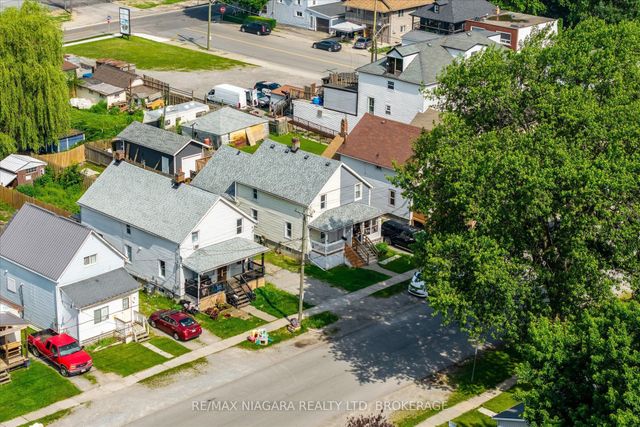
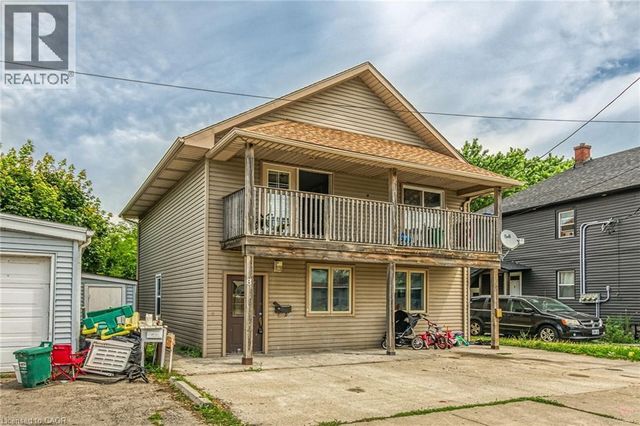
Located just minutes from Nickel Beach, this legal duplex offers a fantastic opportunity whether you're looking to grow your investment portfolio or live in one unit while renting out the other. Featuring two self-contained units, the property provides flexibility for a variety of ownership goals. Each unit is separately metered for hydro and gas and includes its own hot water tank, helping simplify utility management. The property has benefited from several updates over the years, including an updated roof (2019), refreshed front porch, a forced air furnace servicing the main floor unit (approximately 5 years old), and new baseboard heaters in the upper unit. With both units currently tenanted, this property offers immediate rental income and future flexibility in a location close to Nickel Beach, local amenities, and everything Port Colborne has to offer.
Property Information
Property Type
Residential Income
Sub-Type
Duplex
Style
1 1/2 Storey
Stories
1
Lot Dimensions
52.28x140.4
Parking Spaces
6
MLS® Listing#
X13482988
Property Features
Cooling
Heating
Basement
Pool
Parking
Construction
Foundation
Roof
Rooms
- Bedroom3.17 x 3.34Second
- Bedroom4.07 x 3.36Main
- Bedroom 23.84 x 3.46Main
- Bedroom 23.32 x 2.91Second
- Kitchen4.57 x 3.31Main
- Kitchen3.4 x 3.2Second
- Living Room3.62 x 3.2Second
- Living Room3.45 x 4.23Main
Financial Details
Annual Taxes
CA$2,338
Tax year 2025
Parcel Number
641640457
Directions
Welland Rd to Nickel St to Fares St
Affordability Calculator
$73,800
Estimated monthly payment
$1,964/mo
Principal $295,200 · Est. interest $411,830 over 30 yrs
Neighborhood Market Statistics
How this home compares to active listings in Port Colborne, ON
- CA$678,932
- Median Listing Price
- 46
- Median Days on Market
- 1,560
- Median Sq Ft
- CA$477
- Median Price / Sq Ft
- 1,398
- Active Listings
- This home’s price is 46% below the area median.
Market statistics compiled from active EXIT Realty® and MLS listings in Port Colborne, ON.
Location
- 160 Fares Street, Port Colborne, ON L3K 1W2
Getting Around
Points of Interest in Port Colborne, ON
Showing the Port Colborne area map.
Nearby Schools
Dewitt Carter Public School
School · 0.8 km away
Steele Street Public School
School · 1.3 km away
Port Colborne High School
Secondary · 1.3 km away
St Joseph Catholic Elementary School
Elementary · 1.4 km away
McKay School
School · 1.4 km away
Lakeshore Catholic High School
Secondary · 1.5 km away
St Therese Separate Elementary School
Elementary · 1.8 km away
St Patrick Catholic Elementary School
Elementary · 2.1 km away
Oakwood Public School
School · 2.5 km away
St Augustine Catholic Elementary School
Elementary · 9.9 km away
Diamond Trail Public School
School · 10.1 km away
St Mary Catholic Elementary School
Elementary · 10.9 km away
Plymouth Public School
School · 11.1 km away
Princess Elizabeth Public School
School · 11.4 km away
William E Brown Public School
School · 11.5 km away
East Dale of Secondary School
Secondary · 11.7 km away
Ecole Intermediaire Franco-Niagara
Secondary · 11.9 km away
Ecole Secondaire Franco-Niagara
Secondary · 11.9 km away
St Andrew's School
School · 12.2 km away
Fitch Street Public School
School · 12.5 km away
Commute Calculator
Nearby Homes
Similar Homes Nearby



Similar Home Values
Comparable nearby listings and their asking prices.
| Address | Price | Beds | Baths | Sq Ft |
|---|---|---|---|---|
| 530 KING Street, Port Colborne, ON | CA$309,900 | 3 | 1 | 1,594 |
| 26 Watergate Drive, Ashfield-Colborne-Wawanosh, ON | CA$314,900 | 3 | 1 | — |
| 26 WATERGATE DRIVE, Ashfield-Colborne-Wawanosh (Colborne), ON | CA$314,900 | 3 | 1 | — |
| 154 Fares Street, Port Colborne, ON | CA$325,000 | 3 | 1 | — |
| 435 DAVIS STREET, Port Colborne (Killaly East), ON | CA$349,000 | 3 | 1 | — |
| 435 Davis Street, Port Colborne, ON | CA$349,000 | 3 | 1 | — |


