

1277 Sunnidale Road, Springwater, ON L4M 4S4
Simcoe County
Key Facts
Description
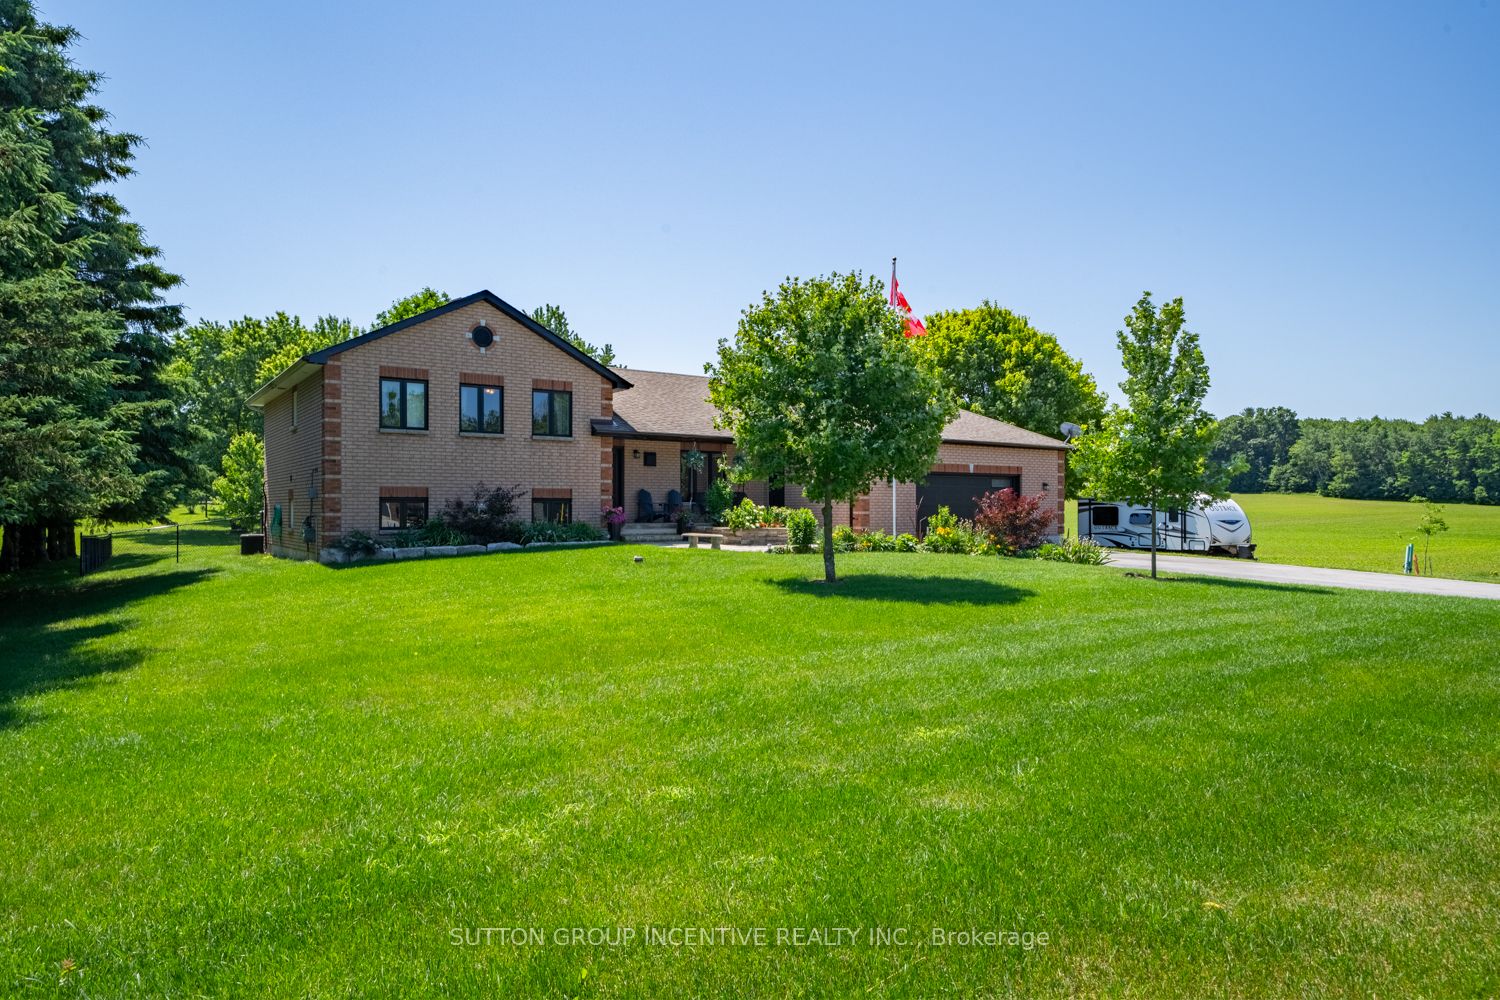
Welcome to this one-of-a-kind custom-built side split home, perfectly situated on a spacious 120x193ft lot. Designed with versatility in mind, this property is perfect for multi-generational families seeking extra space or buyers looking for income potential. Step inside and be captivated by the large open-concept kitchen, perfect for family gatherings and culinary adventures. Fitness enthusiasts will appreciate the dedicated home gym, ensuring you can stay active without leaving the comfort of your home. The home boasts an enormous basement with high ceilings, offering abundant living space for relaxation and entertainment. The basement also features a stunning wet bar in the games room making for a first-class entertainment area. Additional highlights include a 900 sqft garage with separate heating, ideal for car enthusiasts or those in need of a spacious workshop. The 200amp breaker ensures the home is well-equipped to meet all your electrical needs.This property truly must be seen to be believed. Don't miss out on the opportunity to own this unique gem that offers endless possibilities for comfortable living and entertaining. Schedule a viewing today and imagine the incredible lifestyle that awaits you!
Property Information
Property Type
Residential
Sub-Type
Single Family Residence
Style
Sidesplit 4
Lot Dimensions
120.0x193.5
Garage Spaces
2
Parking Spaces
9
MLS® Listing#
S12759654
Property Features
- Interior:
- Central Vacuum, Storage
- Appliances:
- Water Purifier
- Cooling:
- Central Air
- Heating:
- Natural Gas, Forced Air
- Fireplace:
- Living Room
- Basement:
- Finished
- Pool:
- None
- Parking:
- Garage Door Opener, Attached
- Construction:
- Brick, Vinyl Siding
- Roof:
- Asphalt
- Sewer:
- Septic Tank
Rooms
- Bedroom4.24 x 3.0Main
- Bedroom3.0 x 3.56Main
- Bedroom2.92 x 3.17Basement
- Bedroom2.9 x 3.17Basement
- Bedroom3.07 x 3.0Main
- Dining Room1.7 x 4.47Main
- Exercise Room8.05 x 4.11Basement
- Family Room4.6 x 5.08Main
- Kitchen7.8 x 3.3Main
- Living Room6.63 x 3.76Basement
- Living Room4.75 x 4.29Main
- Master Bedroom6.63 x 3.17Main
Financial Details
Annual Taxes
CA$3,600
Tax year 2025
Parcel Number
583550225
Directions
Sunnidale Rd/Barrie Hill Rd
Affordability Calculator
$290,000
Estimated monthly payment
$7,718/mo
Principal $1,160,000 · Est. interest $1,618,303 over 30 yrs
Neighborhood Market Statistics
How this home compares to active listings in Springwater, ON
- CA$1,000,000
- Median Listing Price
- 37
- Median Days on Market
- 2,250
- Median Sq Ft
- CA$506
- Median Price / Sq Ft
- 374
- Active Listings
- This home’s price is 45% above the area median.
Market statistics compiled from active EXIT Realty® and MLS listings in Springwater, ON.
Location
- 1277 Sunnidale Road, Springwater, ON L4M 4S4
Points of Interest in Springwater, ON
Showing the Springwater area map.
Nearby Schools
Good Shepherd Catholic School
School · 2.4 km away
Emma King Elementary School
Elementary · 3.3 km away
Ardagh Bluffs Public School
School · 4.1 km away
St. Catherine of Siena
School · 4.2 km away
St. Joan of Arc High School
Secondary · 4.3 km away
Portage View Public School
School · 4.3 km away
Ecole Secondaire Catholique Nouvelle-Alliance
Secondary · 4.4 km away
Ferndale Woods Elementary School
Elementary · 4.6 km away
Children's Montessori School
Elementary · 4.7 km away
West Bayfield Elementary School
Elementary · 4.7 km away
Learn & Play Day Care Centre Inc
School · 5.4 km away
Heritage Christian Academy
School · 5.6 km away
Hillcrest Public School
School · 5.6 km away
Modern College of Hairstyling & Esthetics
Secondary School · 5.6 km away
Oxford College of Arts- Business and Technology - Barrie
Secondary School · 5.7 km away
Barrie Campus
Secondary · 5.7 km away
Barrie Montessori & Elementary Private School
Elementary · 5.9 km away
Bear Creek Secondary School
Secondary · 5.9 km away
Holly Meadows Elementary School
Elementary · 6.0 km away
St John Vianney School
School · 6.1 km away
Commute Calculator
Similar Homes Nearby



Similar Home Values
Comparable nearby listings and their asking prices.
| Address | Price | Beds | Baths | Sq Ft |
|---|---|---|---|---|
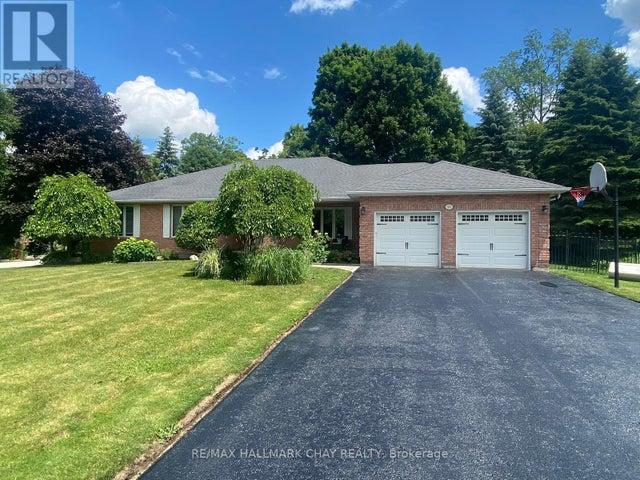
| 35 EDER TRAIL, Springwater (Snow Valley), ON | CA$1,050,000 | 6 | 3 | — |
| 35 Eder Trail, Springwater, ON | CA$1,050,000 | 6 | 3 | — |
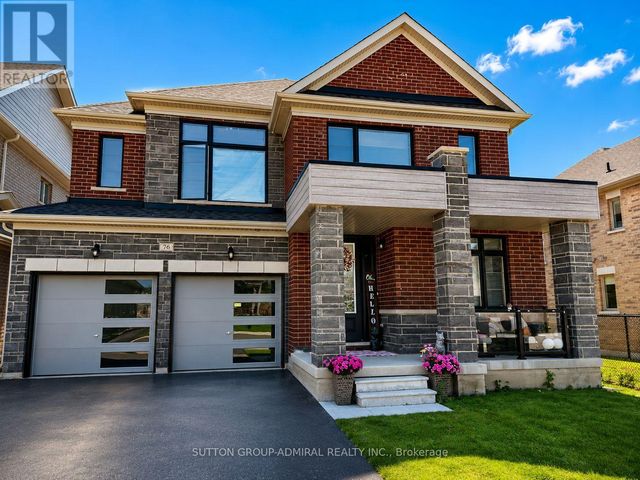
| 76 CALYPSO AVENUE, Springwater (Midhurst), ON | CA$1,064,900 | 5 | 4 | — |
| 76 CALYPSO Avenue, Springwater, ON | CA$1,064,900 | 5 | 4 | — |
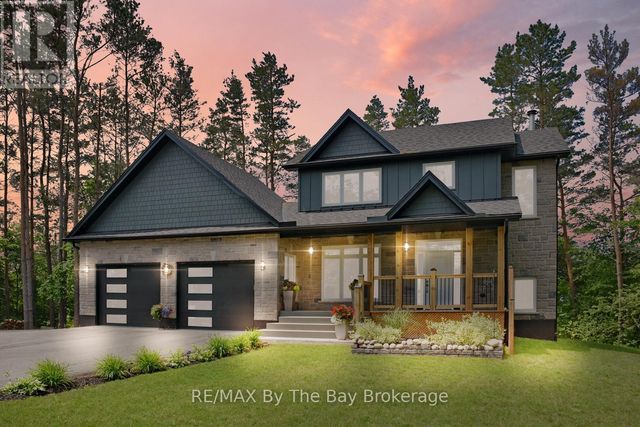
| 2946 92 COUNTY ROAD, Springwater, ON | CA$1,149,000 | 5 | 3 | — |
| 2946 92 County Road, Springwater, ON | CA$1,149,000 | 5 | 3 | — |


