

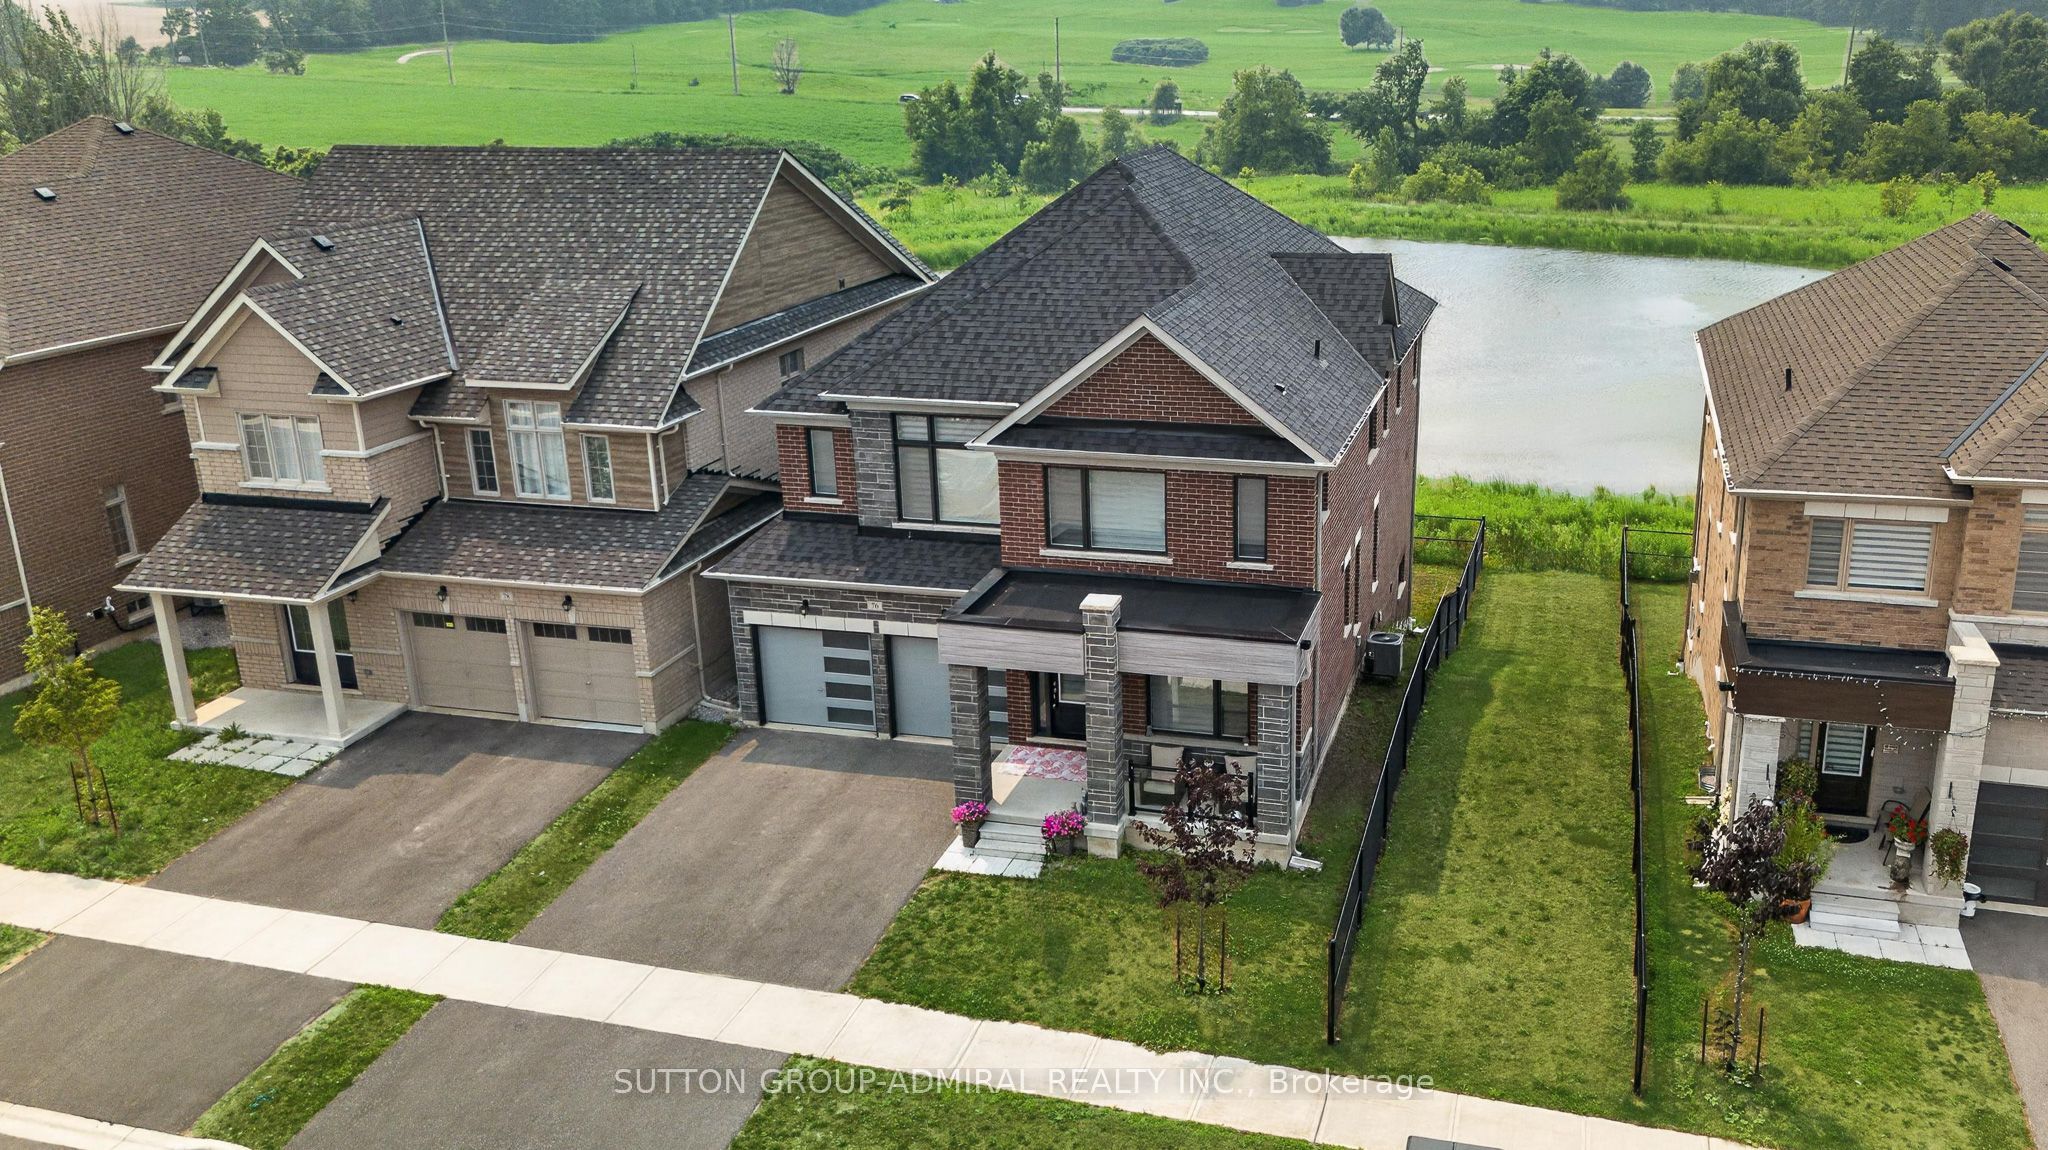
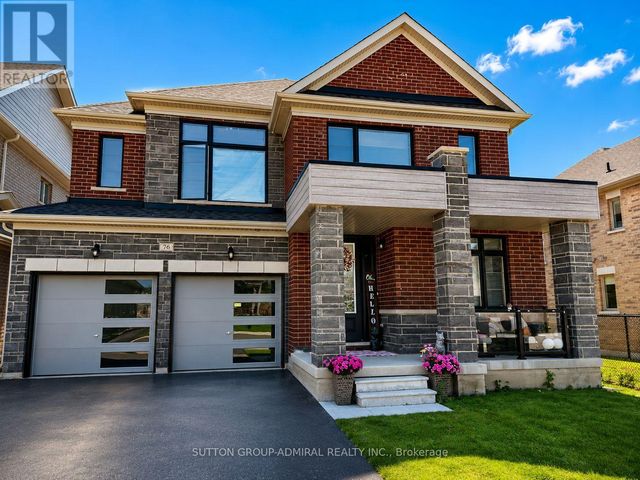
76 CALYPSO Avenue, Springwater, ON L9X 2C5
Simcoe County
Key Facts
Description
Welcome To 76 Calypso Ave In Sought-After Midhurst! This Exceptional 5 Bedrooms, 4 Bathroom Detached 2-Storey Home Sits On A Premium Ravine Lot And Offers The Perfect Blend Of Luxury, Space, And Everyday Comfort. Designed With A Bright Open-Concept Layout, This Home Features Large Principal Rooms, Abundant Natural Light, And A Functional Floor Plan Ideal For Growing Families And Entertaining. The Main Level Offers A Spacious Living And Dining Area, A Modern Chef-Inspired Kitchen With Generous Cabinetry, Ample Prep Space, And A Large Walk-In Pantry. Upstairs, You Will Find 5 Spacious Bedrooms, Including A Beautiful Primary Retreat With A Spa-Like Ensuite And Walk-In Closet. The Walkout Basement With Full-Size Windows Offers Incredible Potential For Additional Living Space, In-Law Suite, Home Office, Recreation Area, Or Future Income Opportunity. Enjoy Peaceful Ravine Views From The Backyard, Creating A Private And Scenic Setting Rarely Found In The Area. Located In A Growing Family-Friendly Community Close To Golf, Trails, Parks, Schools, Shopping, Barrie Amenities, And Major Commuter Routes. A Must-See Home Offering Space, Views, Functionality, And Exceptional Value!
Property Information
Property Type
Residential
Sub-Type
Single Family Residence
Style
2-Storey
Stories
2
Lot Dimensions
43.96x98.43
Parking Spaces
4
MLS® Listing#
S13492752
Property Features
Cooling
Heating
Basement
Pool
Construction
Roof
Utilities
Rooms
- Bedroom 23.56 x 3.94Second
- Bedroom 33.56 x 4.1Second
- Bedroom 43.56 x 4.86Second
- Bedroom 53.88 x 3.56Second
- Dining Room3.88 x 4.86Main
- Family Room4.86 x 5.23Main
- Kitchen3.1 x 5.5Main
- Living Room3.24 x 3.88Main
- Master Bedroom5.83 x 5.18Second
Financial Details
Annual Taxes
CA$9,386
Tax year 2025
Parcel Number
583570379
Directions
Bearberry Rd/ Calypso Ave
Affordability Calculator
$212,980
Estimated monthly payment
$5,668/mo
Principal $851,920 · Est. interest $1,188,504 over 30 yrs
Neighborhood Market Statistics
How this home compares to active listings in Springwater, ON
- CA$1,000,000
- Median Listing Price
- 37
- Median Days on Market
- 2,250
- Median Sq Ft
- CA$506
- Median Price / Sq Ft
- 375
- Active Listings
- This home’s price is 6% above the area median.
Market statistics compiled from active EXIT Realty® and MLS listings in Springwater, ON.
Location
- 76 CALYPSO Avenue, Springwater, ON L9X 2C5
Points of Interest in Springwater, ON
Showing the Springwater area map.
Nearby Schools
Forest Hill Public School
School · 3.2 km away
Children's Montessori School
Elementary · 3.4 km away
West Bayfield Elementary School
Elementary · 3.5 km away
Barrie Montessori & Elementary Private School
Elementary · 3.5 km away
Emma King Elementary School
Elementary · 3.7 km away
Good Shepherd Catholic School
School · 3.9 km away
Sister Catherine Donnelly Catholic School
School · 4.3 km away
Modern College of Hairstyling & Esthetics
Secondary School · 4.4 km away
Terry Fox Elementary School
Elementary · 4.5 km away
Ecole Secondaire Catholique Nouvelle-Alliance
Secondary · 4.6 km away
Portage View Public School
School · 4.8 km away
Cundles Heights Public School
School · 5.0 km away
Oxford College of Arts- Business and Technology - Barrie
Secondary School · 5.1 km away
Barrie Campus
Secondary · 5.1 km away
Ferris Lane Community Daycare
School · 5.3 km away
Hillcrest Public School
School · 5.8 km away
Monsignor Clair Catholic School
School · 5.9 km away
Learn & Play Day Care Centre Inc
School · 6.0 km away
St Joseph's Catholic High School
Secondary · 6.0 km away
Barrie North Collegiate Institute
Secondary · 6.0 km away
Commute Calculator
Nearby Homes

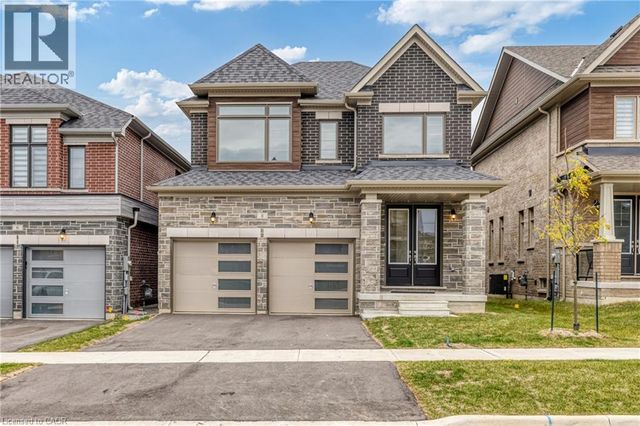

Similar Homes Nearby


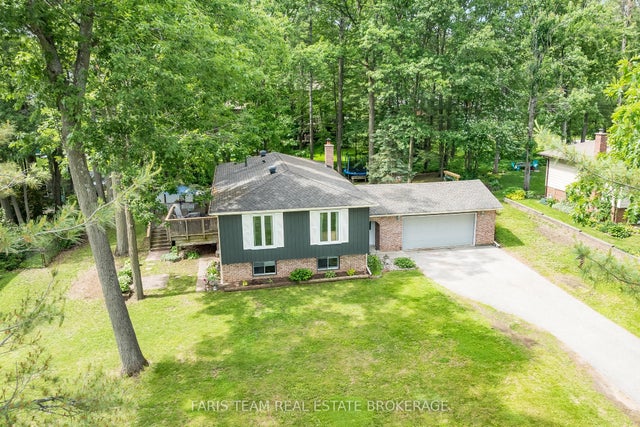


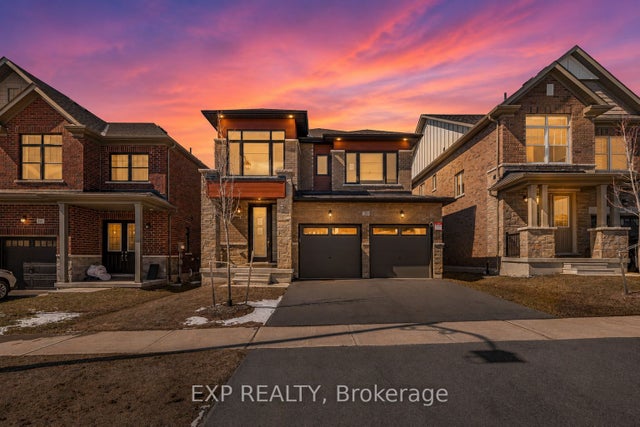
Similar Home Values
Comparable nearby listings and their asking prices.
| Address | Price | Beds | Baths | Sq Ft |
|---|---|---|---|---|
| 14 Sassafras Road, Springwater, ON | CA$759,999 | 4 | 3 | — |
| 14 SASSAFRAS ROAD, Springwater (Midhurst), ON | CA$759,999 | 4 | 3 | — |
| 1202 Sunnidale Road, Springwater, ON | CA$769,000 | 5 | 3 | — |
| 1202 SUNNIDALE ROAD, Springwater (Centre Vespra), ON | CA$769,000 | 5 | 3 | — |
| 20 DAFFODIL ROAD, Springwater (Midhurst), ON | CA$779,900 | 4 | 4 | — |
| 20 Daffodil Road, Springwater, ON | CA$779,900 | 4 | 4 | — |


