

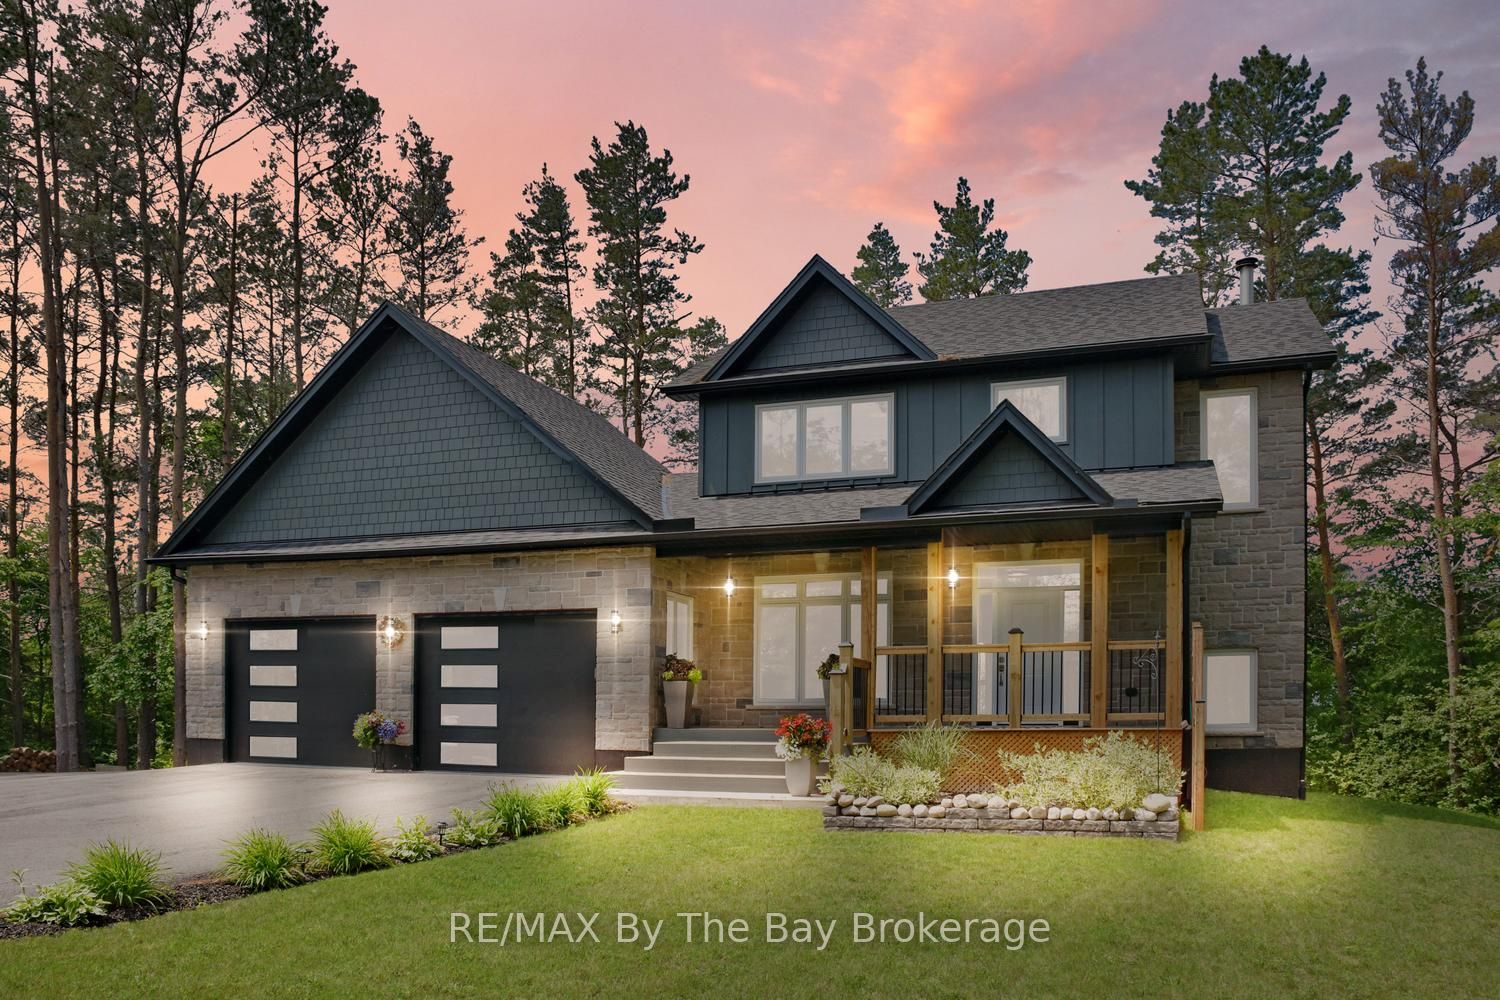
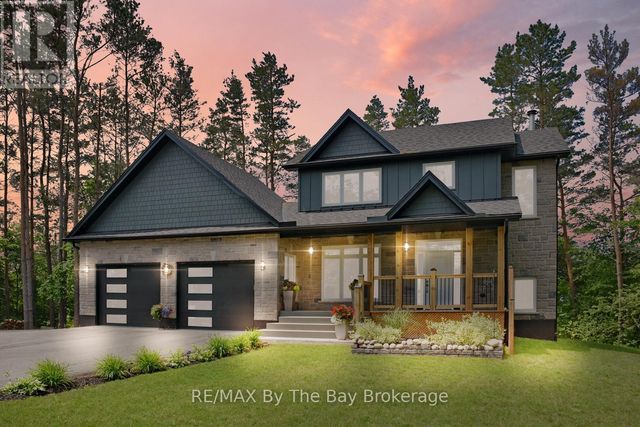
2946 92 County Road, Springwater, ON L9Z 2X2
Simcoe County
Key Facts
Description
Enjoy private country living at its finest while being just minutes from all the east-end amenities of Wasaga Beach, including the state-of-the-art community arena and library, as well as the new Wasaga Beach high school currently under construction. Set on a beautifully landscaped and well-treed lot backing onto a farmer's field, this exceptional 2 year old custom-built home offers privacy, space, and picturesque views from every window. Relax and unwind on the generous rear deck or welcoming covered front porch while taking in stunning sunset views and the peaceful country surroundings. The bright and functional layout features a thoughtfully designed open-concept main floor with a spacious living room highlighted by a lovely wood-burning fireplace, a dining area, and a custom kitchen complete with quartz countertops and stainless steel appliances. The large main-floor office/den offers excellent flexibility and could easily serve as a formal dining room or main-floor bedroom. Convenient main-floor laundry, a 4-piece bathroom, and inside entry to the extra-deep garage with 10-foot doors complete the main level. The second floor offers a spacious primary retreat featuring a walk-in closet and luxurious 6-piece ensuite, along with an additional bedroom and guest bathroom. The fully finished lower level provides two additional bedrooms with large bright windows, creating comfortable living space for family and guests. A storage room is roughed in for a future bathroom and requires a pump-up system. Additional highlights include forced-air propane heating, a carbon and UV water treatment system, an automatic transfer switch for generator backup, and abundant paved parking for RVs, boats, trailers, and recreational vehicles. Located just 2 km from schools, shopping, recreation, and everyday amenities, this outstanding property offers the perfect balance of peaceful country living and convenient access to town.
Property Information
Property Type
Residential
Sub-Type
Single Family Residence
Style
2-Storey
Stories
2
Lot Dimensions
208.0x188.0
Parking Spaces
12
MLS® Listing#
S13490828
Property Features
Interior
Appliances
Cooling
Heating
Fireplace
Basement
Pool
Parking
Patio
Lot Features
Construction
Roof
Security
Sewer
Water Source
Rooms
- 4.23 x 2.95Main
- 9.33 x 7.79Lower
- Bedroom4.13 x 3.44Main
- Bedroom 23.17 x 3.93Second
- Bedroom 33.63 x 3.48Lower
- Bedroom 43.63 x 3.43Lower
- Dining Room5.75 x 2.83Main
- Kitchen5.75 x 3.05Main
- Laundry3.99 x 2.61Main
- Living Room5.75 x 4.32Main
- Master Bedroom5.1 x 4.85Second
- Utility Room4.12 x 2.32Lower
Financial Details
Annual Taxes
CA$4,466
Tax year 2026
Parcel Number
583370081
Directions
County Road 92 Between Vigo Rd and Village Gate Drive
Affordability Calculator
$229,800
Estimated monthly payment
$6,115/mo
Principal $919,200 · Est. interest $1,282,366 over 30 yrs
Neighborhood Market Statistics
How this home compares to active listings in Springwater, ON
- CA$1,000,000
- Median Listing Price
- 37
- Median Days on Market
- 2,250
- Median Sq Ft
- CA$506
- Median Price / Sq Ft
- 375
- Active Listings
- This home’s price is 15% above the area median.
Market statistics compiled from active EXIT Realty® and MLS listings in Springwater, ON.
Location
- 2946 92 County Road, Springwater, ON L9Z 2X2
Points of Interest in Springwater, ON
Showing the Springwater area map.
Nearby Schools
Elmvale District High School
Secondary · 9.6 km away
Elmvale Co-Operative Nursery School
School · 9.8 km away
Worsley Elementary Public School
Elementary · 9.9 km away
Our Lady of Lourdes Catholic School
School · 10.1 km away
St Noel Chabanel Catholic School
School · 12.7 km away
Silvercrest Christian School
Elementary · 13.0 km away
Wyevale Central Public School
School · 13.3 km away
Minesing Central School
School · 14.8 km away
Clearview Meadows Elementary School
Elementary · 15.9 km away
True North Christian Academy
School · 16.0 km away
Stayner Collegiate Institute
Secondary · 16.0 km away
Hillsdale Elementary School
Elementary · 17.4 km away
Connaught Public School
School · 19.2 km away
Admiral Collingwood Elementary School
Elementary · 19.2 km away
Oxford Learning
School · 19.2 km away
Nottawa Public School
School · 19.9 km away
Little People's Day Care
Elementary · 20.0 km away
Maple Lane Nursery School
School · 20.1 km away
Collingwood Collegiate Institute
Secondary · 20.1 km away
Little House Montessori School
Elementary · 20.2 km away
Commute Calculator
Nearby Homes

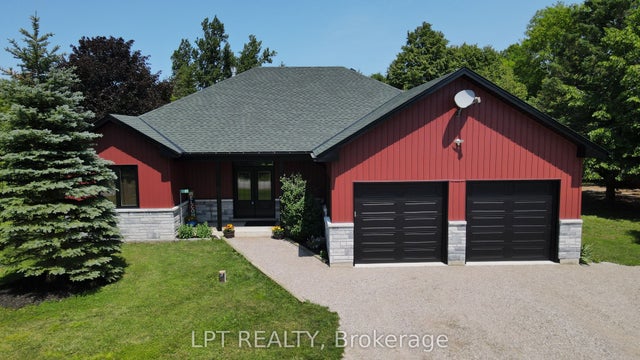

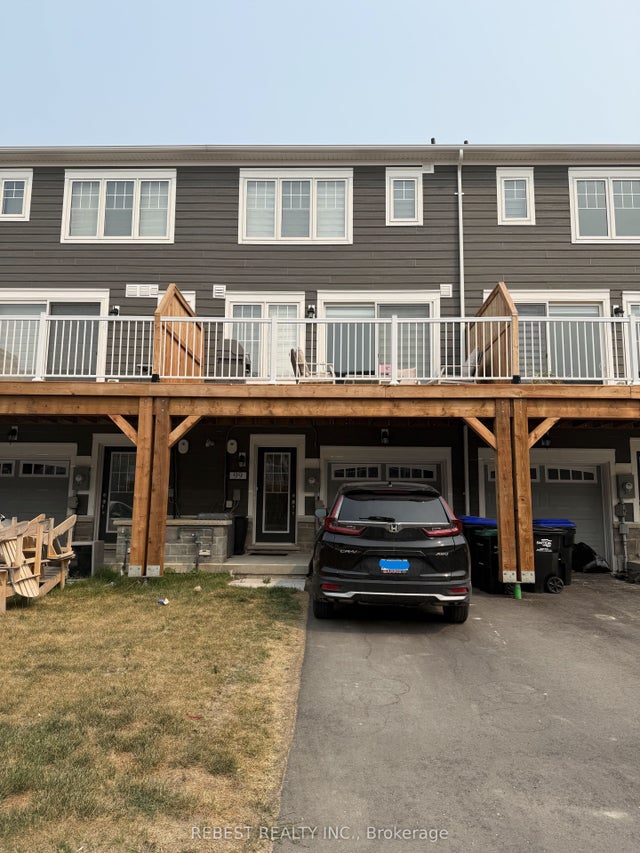

Similar Homes Nearby
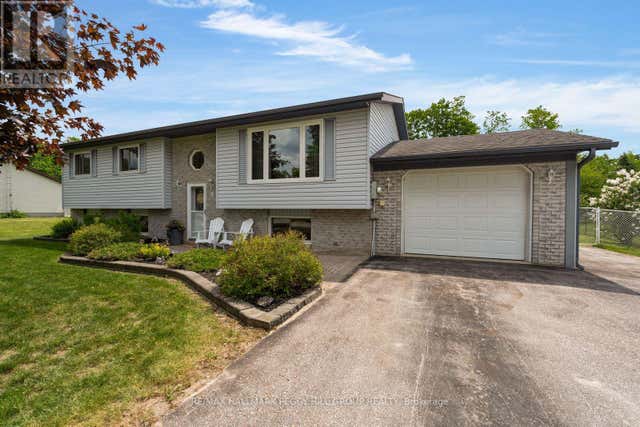

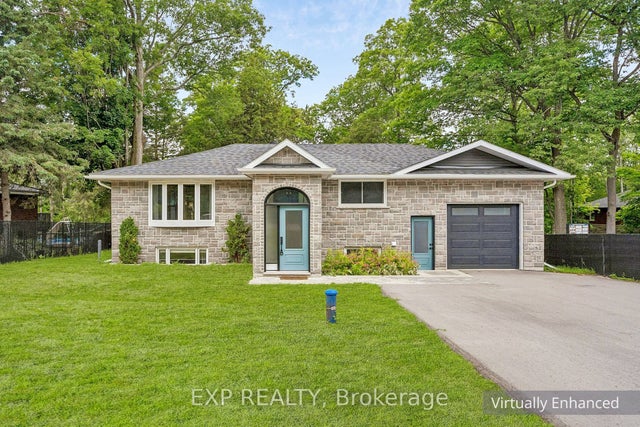


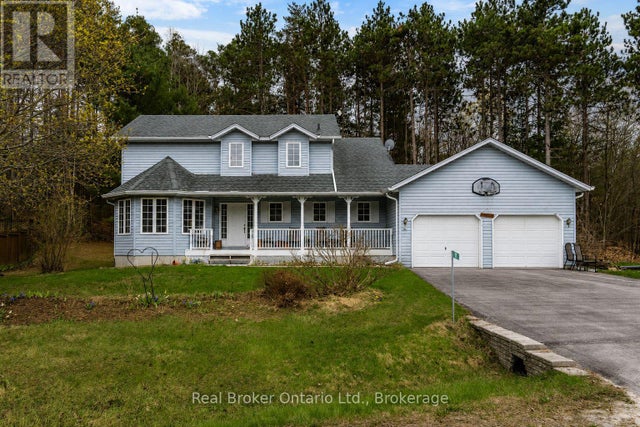
Similar Home Values
Comparable nearby listings and their asking prices.
| Address | Price | Beds | Baths | Sq Ft |
|---|---|---|---|---|
| 9 ADAMS AVENUE, Springwater (Minesing), ON | CA$829,000 | 4 | 2 | — |
| 9 Adams Avenue, Springwater, ON | CA$829,000 | 4 | 2 | — |
| 2386 South Orr Lake Road, Springwater, ON | CA$829,900 | 4 | 2 | — |
| 2386 SOUTH ORR LAKE ROAD, Springwater, ON | CA$829,900 | 4 | 2 | — |
| 16 Cardinal Crescent, Springwater, ON | CA$840,000 | 4 | 3 | — |
| 11 CAMPBELL COURT, Springwater (Hillsdale), ON | CA$849,900 | 4 | 3 | — |


