

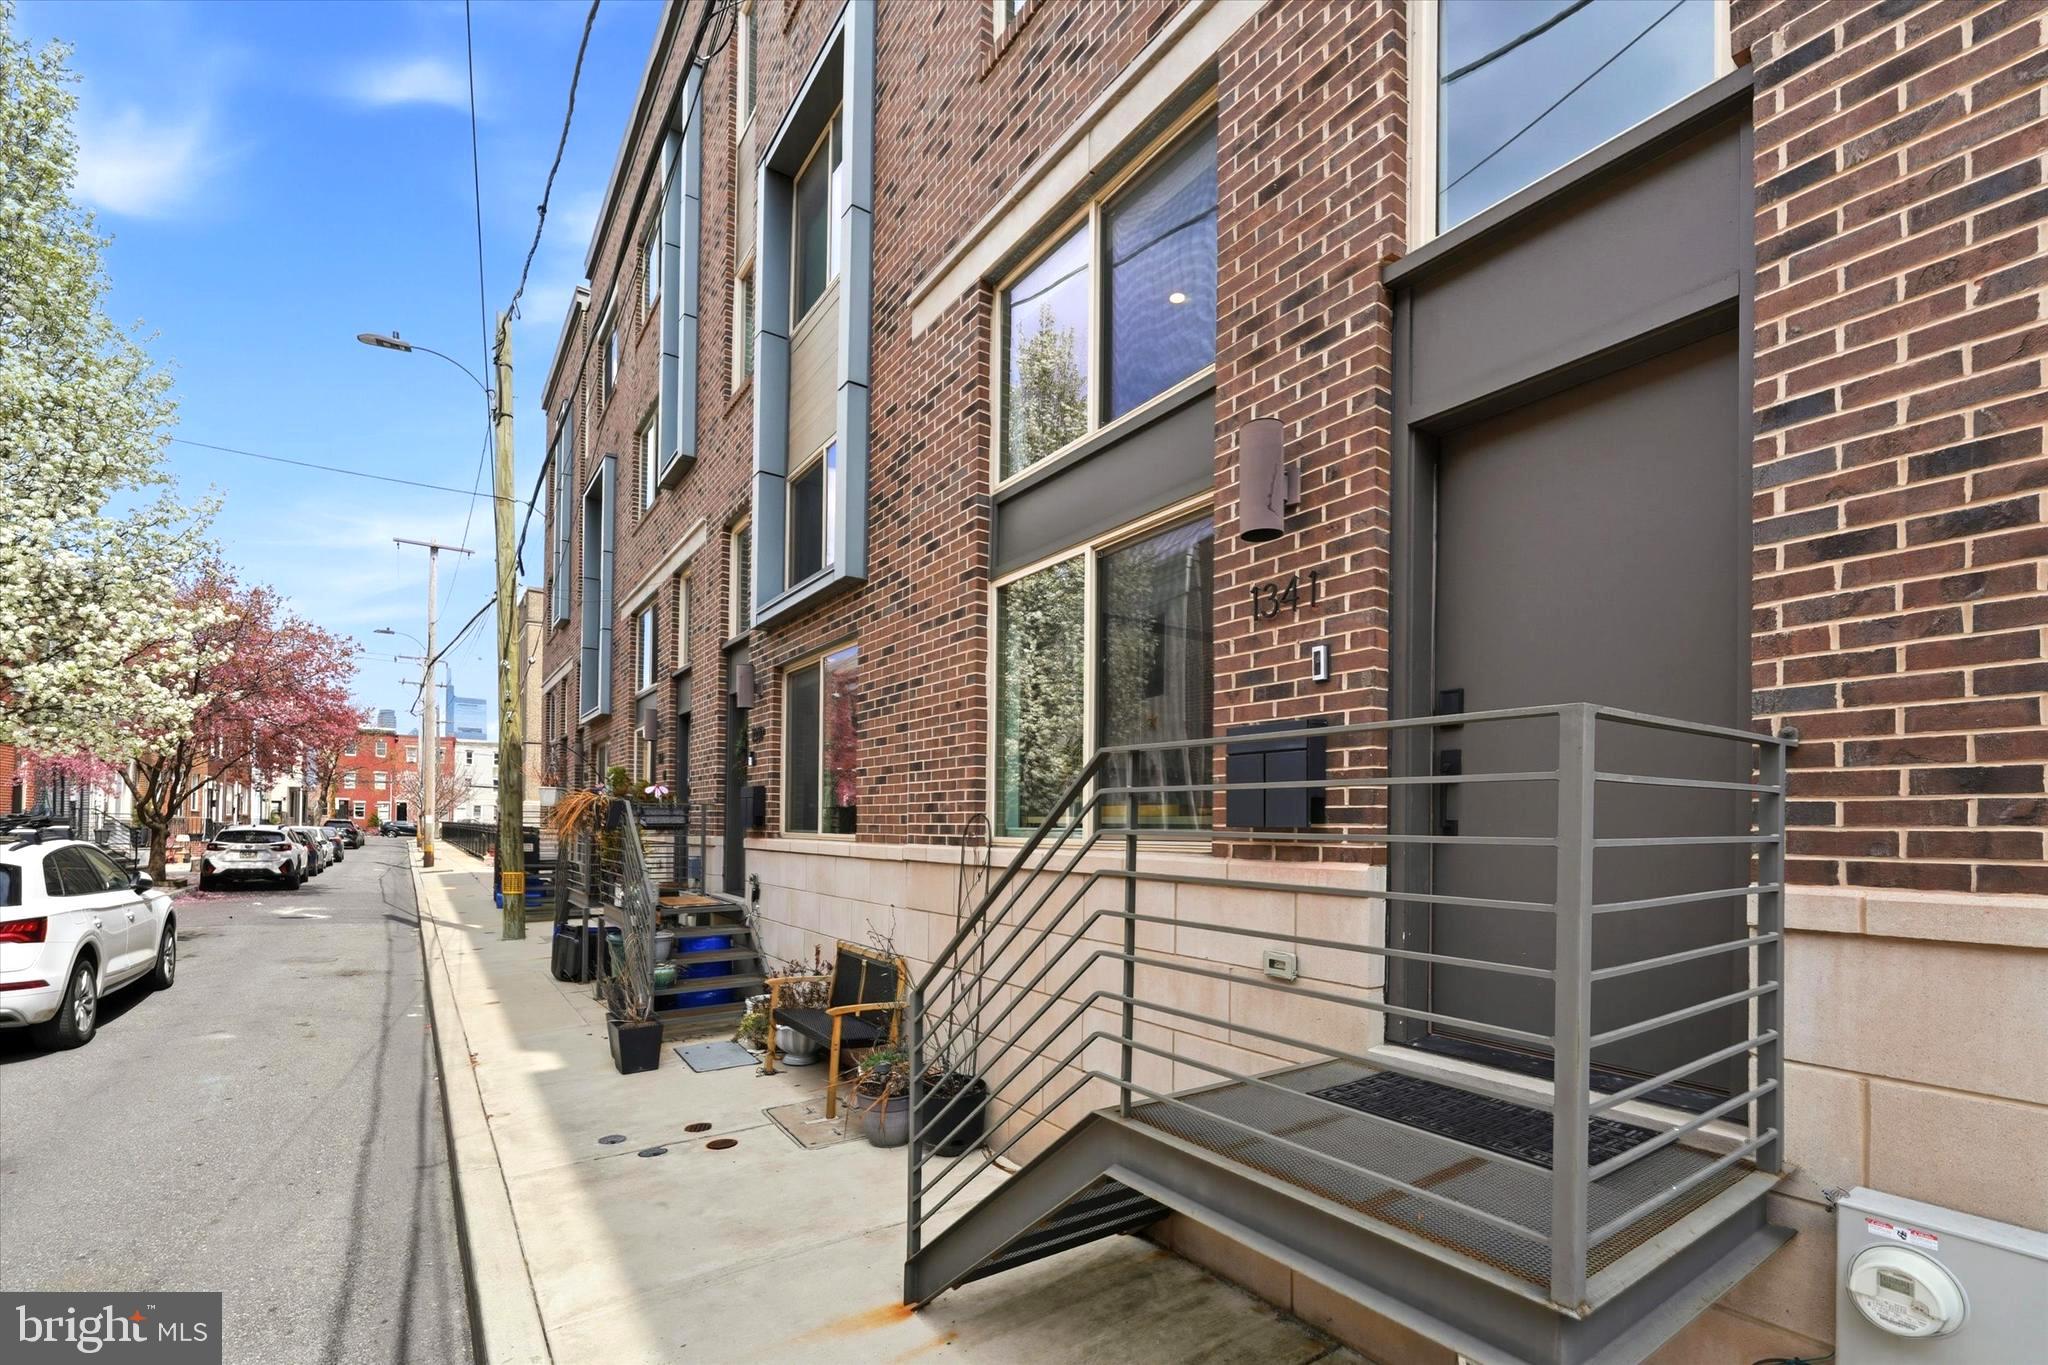
1341 S GARNET STREET, PHILADELPHIA, PA 19146
POINT BREEZE · PHILADELPHIA County
Key Facts
Description
TOTAL Annual taxes for 2026 are $1,834. Affiliated lender offering $5,000 towards closing costs with 100% conventional financing and no PMI! Tucked away on a quiet street with friendly neighbors, this stunning 3-bedroom, 2-full and 2-half bath luxury townhome is located within the fully gated Smith School Townhomes community and includes a private garage plus an additional parking space behind your garage The dramatic living room is highlighted by soaring 13-foot ceilings and walls of windows that fill the home with natural light. The fully finished lower level offers exceptional flexibility, featuring a custom bar, half bath, laundry area, and abundant space for entertaining, a home gym, office, or additional storage. Overlooking the living area, the lofted dining space flows seamlessly into the gourmet kitchen, complete with quartz countertops, marble backsplash, custom cabinetry, and premium Bosch appliances. Step directly onto the private cantilevered deck, perfect for grilling, dining, or relaxing outdoors. The second floor features two generously sized bedrooms connected by a hall bath, along with a convenient second-floor laundry hookup (currently configured as a closet). Occupying the entire top floor, the luxurious primary suite serves as a private retreat. The spa-inspired bath showcases a floating dual vanity, oversized glass-enclosed shower, and a 70-inch soaking tub. A separate half bath on this level adds convenience for guests. Just beyond, the private roof deck delivers breathtaking 360-degree city views. With approximately four years remaining on the tax abatement, this exceptional home combines luxury, privacy, and significant tax savings in one of Philadelphia’s great locations.
Property Information
Property Type
Residential
Sub-Type
Townhouse
Structure Type
Townhouse
Year Built
2019
Living Area
3,000 sq ft
Lot Size
0.02 acres
Lot Dimensions
16.00 x 41.00
Garage Spaces
1
Parking Spaces
2
Zoning
RM1
Days on Market
29
MLS® Listing#
PAPH2638324
Property Features
- Interior:
- Kitchen Island, Recessed Lighting, Walk-In Closet(s)
- Appliances:
- Gas Water Heater, Washer, Dryer
- Cooling:
- Central Air, Electric
- Heating:
- Natural Gas, Zoned, Forced Air
- Basement:
- Finished, Full
- Pool:
- None
- Parking:
- Oversized, Off Street, Private, Paved, Secured, Garage, Driveway, Other, Covered, Inside Entrance, Attached
- Construction:
- Brick Veneer, Stone
- Foundation:
- Concrete Perimeter
- Sewer:
- Public Sewer
- Water Source:
- Public
Schools
- District:
- PHILADELPHIA CITY
HOA & Tax
- HOA:
- $100/Monthly
- Annual Tax:
- $1,834 (2026)
- Assessed Value:
- $655,300
- Parcel #:
- 361176210
Directions
USE GPS
Affordability Calculator
$136,000
Estimated monthly payment
$3,619/mo
Principal $544,000 · Est. interest $758,928 over 30 yrs
Neighborhood Market Statistics
How this home compares to active listings in PHILADELPHIA, PA
- $302,739
- Median Listing Price
- 84
- Median Days on Market
- 1,335
- Median Sq Ft
- $199
- Median Price / Sq Ft
- 5,985
- Active Listings
- This home’s price is 125% above the area median.
- Its price per sq ft is 14% above the area median.
Market statistics compiled from active EXIT Realty® and MLS listings in PHILADELPHIA, PA.
Location
- 1341 S GARNET STREET, PHILADELPHIA, PA 19146
Nearby Schools
School District of Philadelphia
Elementary · 0.0 mi away
Play Pen Academy
School · 0.2 mi away
George W Childs Elementary School
Elementary · 0.3 mi away
Barratt Middle School
School · 0.3 mi away
St Thomas Aquinas
School · 0.3 mi away
Delaplaine McDaniel School
Elementary · 0.5 mi away
Philly Free School
School · 0.5 mi away
E.M. Stanton Elementary School
Elementary · 0.5 mi away
Arthur Chester A School
Elementary · 0.5 mi away
The Aspen Grove School
School · 0.5 mi away
Christopher Columbus Charter School
Elementary · 0.6 mi away
McDaniel School
School · 0.6 mi away
Peirce William S Middle School
School · 0.6 mi away
Learning Train Academy
School · 0.6 mi away
Capa
Secondary · 0.7 mi away
Annunciation School
School · 0.7 mi away
Olde City Day School
School · 0.7 mi away
Brilliant Minds Children Learning Academy
School · 0.7 mi away
Stephen Girard Elementary School
Elementary · 0.7 mi away
Fanny Jackson Coppin School
Elementary · 0.7 mi away
Commute Calculator
Nearby Homes



Similar Homes Nearby


Moving Cost Estimate
EXIT Agents in PHILADELPHIA


Listing Courtesy: Keller Williams Realty Devon-Wayne - 6106478300