

1300 S 19TH STREET UNIT 4, PHILADELPHIA, PA 19146
POINT BREEZE · PHILADELPHIA County
Key Facts
Description
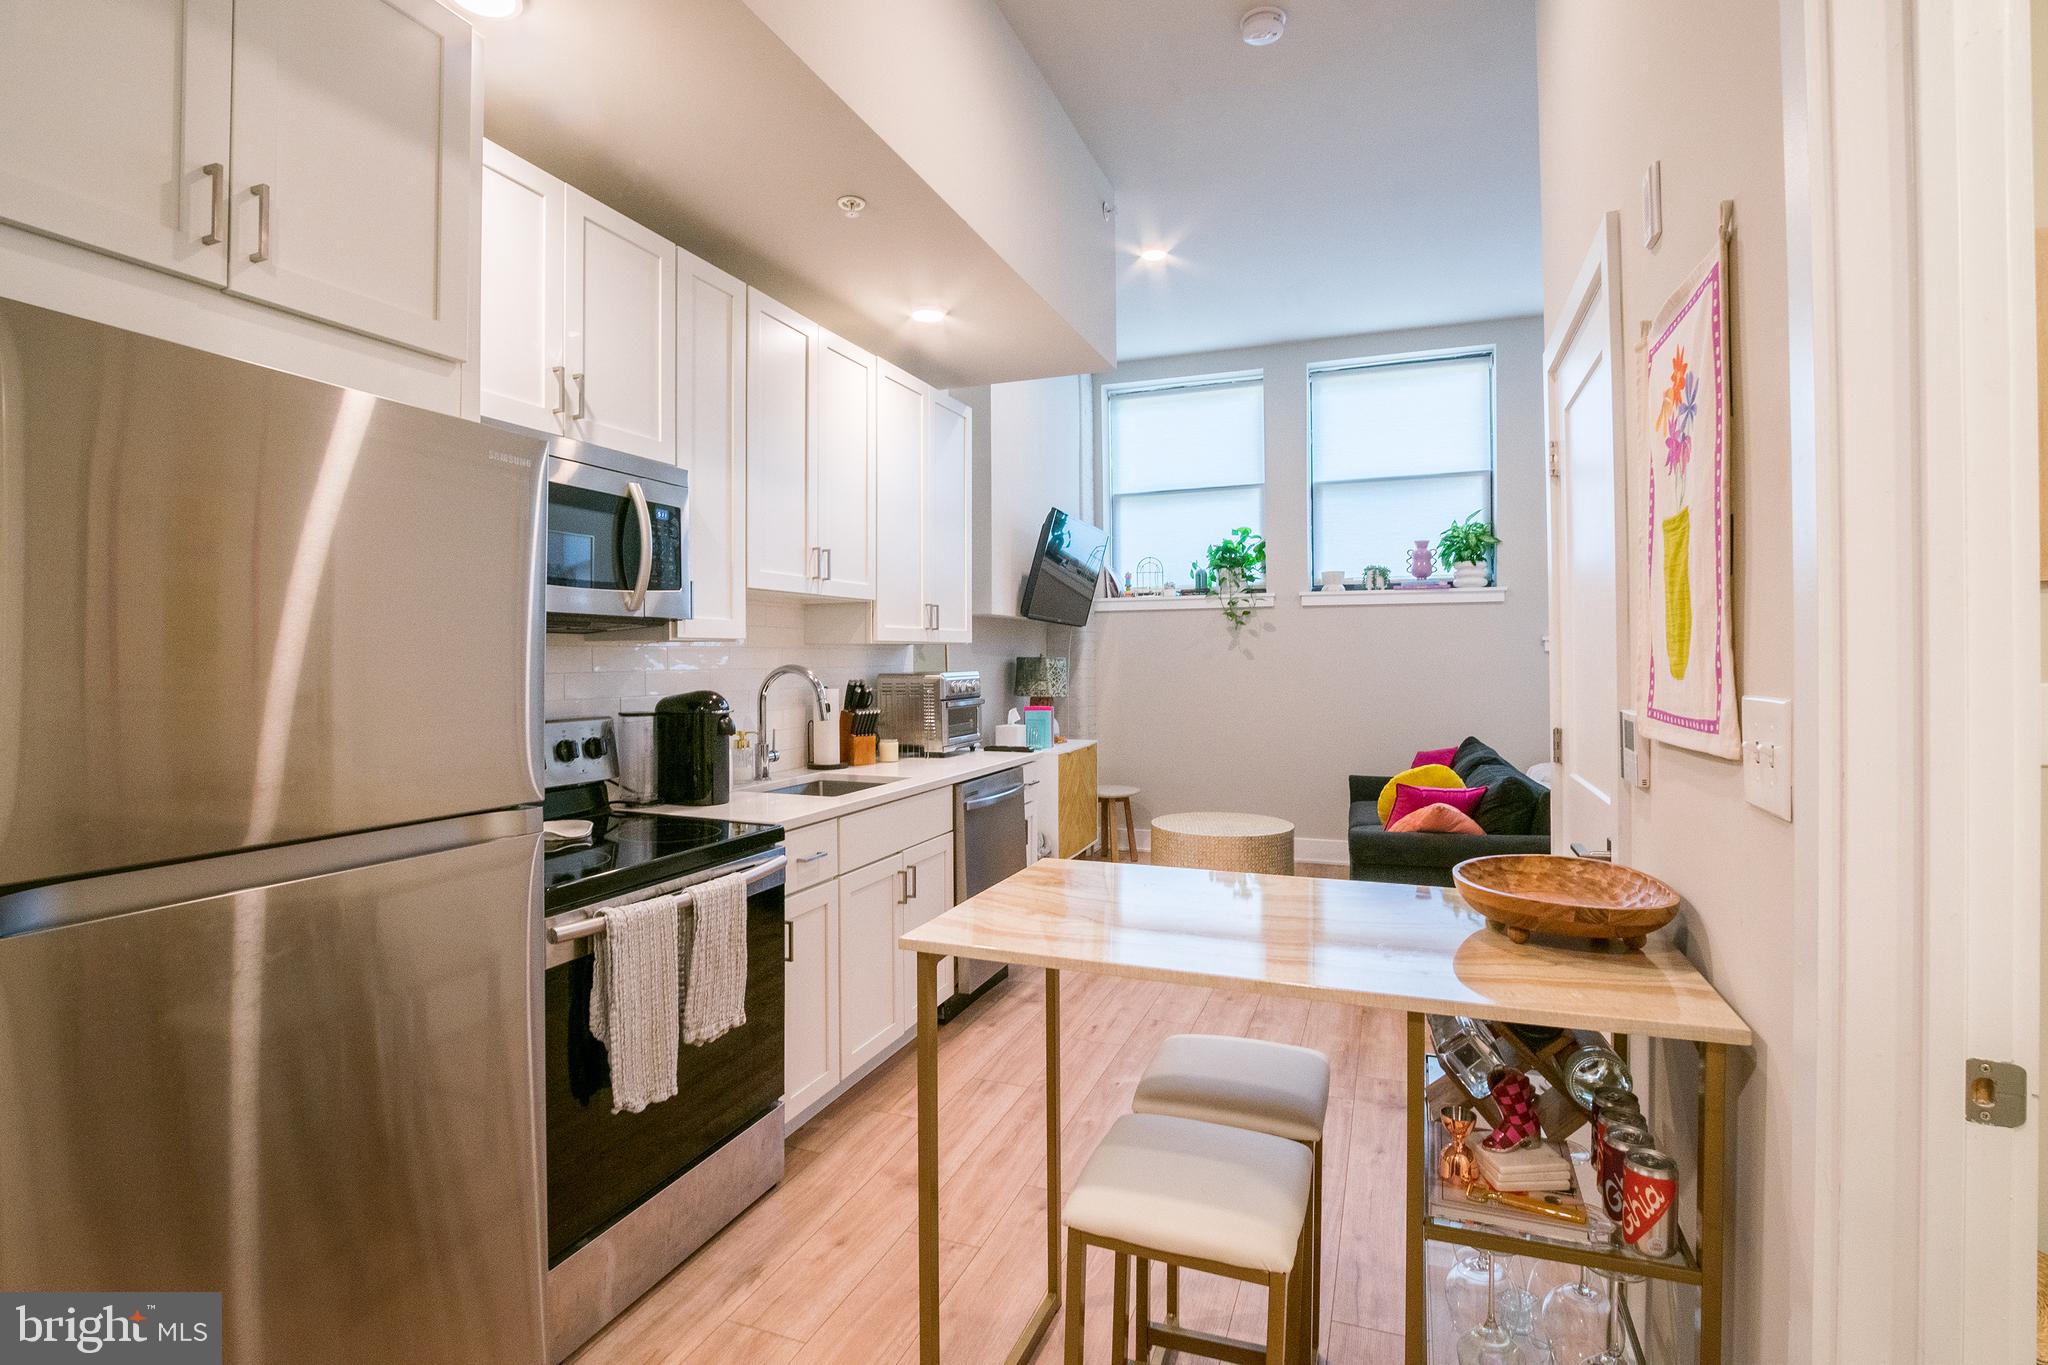
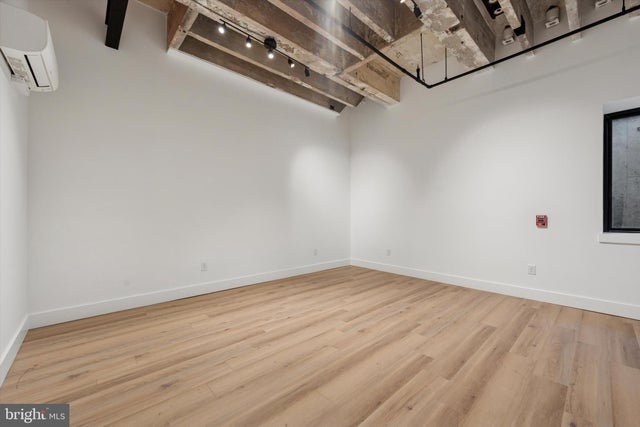
*Available 9/1!* *PHOTO DISCLAIMER - Listing photos are of a similar and/or model unit within the same property. Available unit's finishes and appearance will match - Exact layout may differ slightly. Welcome to the Smith School! Units feature amazingly high ceilings and beautiful floor to ceiling windows, letting in tons of natural sunlight and modern kitchens with quartz counter tops, white shaker cabinets against subway tile back splash, a garbage disposal and a stainless steel appliance suite. The open floorplans allows for ample living and dining space as well. The Apartment Homes also feature sleek bathrooms with neutral tiling, a large vanities and a shower/tub combination. Lastly, enjoy hardwood floors, mini split system heating/cooling, recessed lighting and in-unit laundry! All tenants will have access to the two outdoor spaces (over half an acre combined!) on ground floor and mezzanine patios, and roof deck with stellar skyline views! Located at 19th and Wharton in Point Breeze, you’ll be minutes from the OCF Coffee House, American Sardine Bar, Graduate Hospital, East Passyunk and MORE! Lease Terms: Generally, 1st month, and 1 month security deposit due at, or prior to, lease signing. Other terms may be required by Landlord such as last month’s rent upfront. $50 application fee per applicant. Residents Responsible for Electric Usage & Flat Monthly Water/AC/Heat fee of $100. Additional fees or requirements may be applicable for units with Homeowners or Condo Associations. Landlord Requirements: Applicants to make 3x the monthly rent in verifiable gross income, credit history to be considered, no evictions within the past 5 years, and must have a verifiable rental history with on-time rental payments. Exceptions to this criteria may exist under the law and will be considered. Cosigners will be considered. *Sorry, no cats; 1 dog <45 lbs permitted with owner approval + $50/mo pet fee *Resident responsible for electric and $100/mo flat fee for water + heating/cooling
Property Information
Property Type
Residential Lease
Sub-Type
Condominium
Style
Unit/Flat
Year Built
1924
Stories
3
Lot Size
0.66 acres
Lot Dimensions
230.00 x 125.50
Zoning
RM-1
Days on Market
1
MLS® Listing#
PAPH2642374
Property Features
- Appliances:
- Electric Range, Electric Oven, Electric Water Heater, Dishwasher, Dryer, Microwave, Refrigerator, Stainless Steel Appliance(s), Washer, Disposal
- Cooling:
- Ductless, Electric
- Heating:
- Electric
- Pool:
- None
- Parking:
- On Street
- Laundry:
- Washer Hookup
- Patio:
- Patio
- Sewer:
- Public Sewer
- Water Source:
- Public
Schools
- District:
- PHILADELPHIA CITY
HOA & Tax
- HOA:
- None
- Parcel #:
- 773212900
Directions
19th and Wharton
Affordability Calculator
$245
Estimated monthly payment
$7/mo
Principal $980 · Est. interest $1,367 over 30 yrs
Neighborhood Market Statistics
How this home compares to active listings in PHILADELPHIA, PA
- $302,739
- Median Listing Price
- 84
- Median Days on Market
- 1,335
- Median Sq Ft
- $199
- Median Price / Sq Ft
- 5,985
- Active Listings
- This home’s price is 100% below the area median.
Market statistics compiled from active EXIT Realty® and MLS listings in PHILADELPHIA, PA.
Location
- 1300 S 19TH STREET UNIT 4, PHILADELPHIA, PA 19146
Nearby Schools
School District of Philadelphia
Elementary · 0.0 mi away
Play Pen Academy
School · 0.2 mi away
George W Childs Elementary School
Elementary · 0.3 mi away
Barratt Middle School
School · 0.3 mi away
St Thomas Aquinas
School · 0.4 mi away
Philly Free School
School · 0.5 mi away
E.M. Stanton Elementary School
Elementary · 0.5 mi away
Delaplaine McDaniel School
Elementary · 0.5 mi away
Arthur Chester A School
Elementary · 0.5 mi away
The Aspen Grove School
School · 0.5 mi away
Christopher Columbus Charter School
Elementary · 0.6 mi away
McDaniel School
School · 0.6 mi away
Peirce William S Middle School
School · 0.6 mi away
Learning Train Academy
School · 0.6 mi away
Capa
Secondary · 0.6 mi away
Annunciation School
School · 0.6 mi away
Fanny Jackson Coppin School
Elementary · 0.7 mi away
Olde City Day School
School · 0.7 mi away
Brilliant Minds Children Learning Academy
School · 0.7 mi away
Stephen Girard Elementary School
Elementary · 0.7 mi away
Commute Calculator
Nearby Homes



Similar Homes Nearby


Moving Cost Estimate
EXIT Agents in PHILADELPHIA


Listing Courtesy: OCF Realty LLC - Philadelphia - 2157357368