

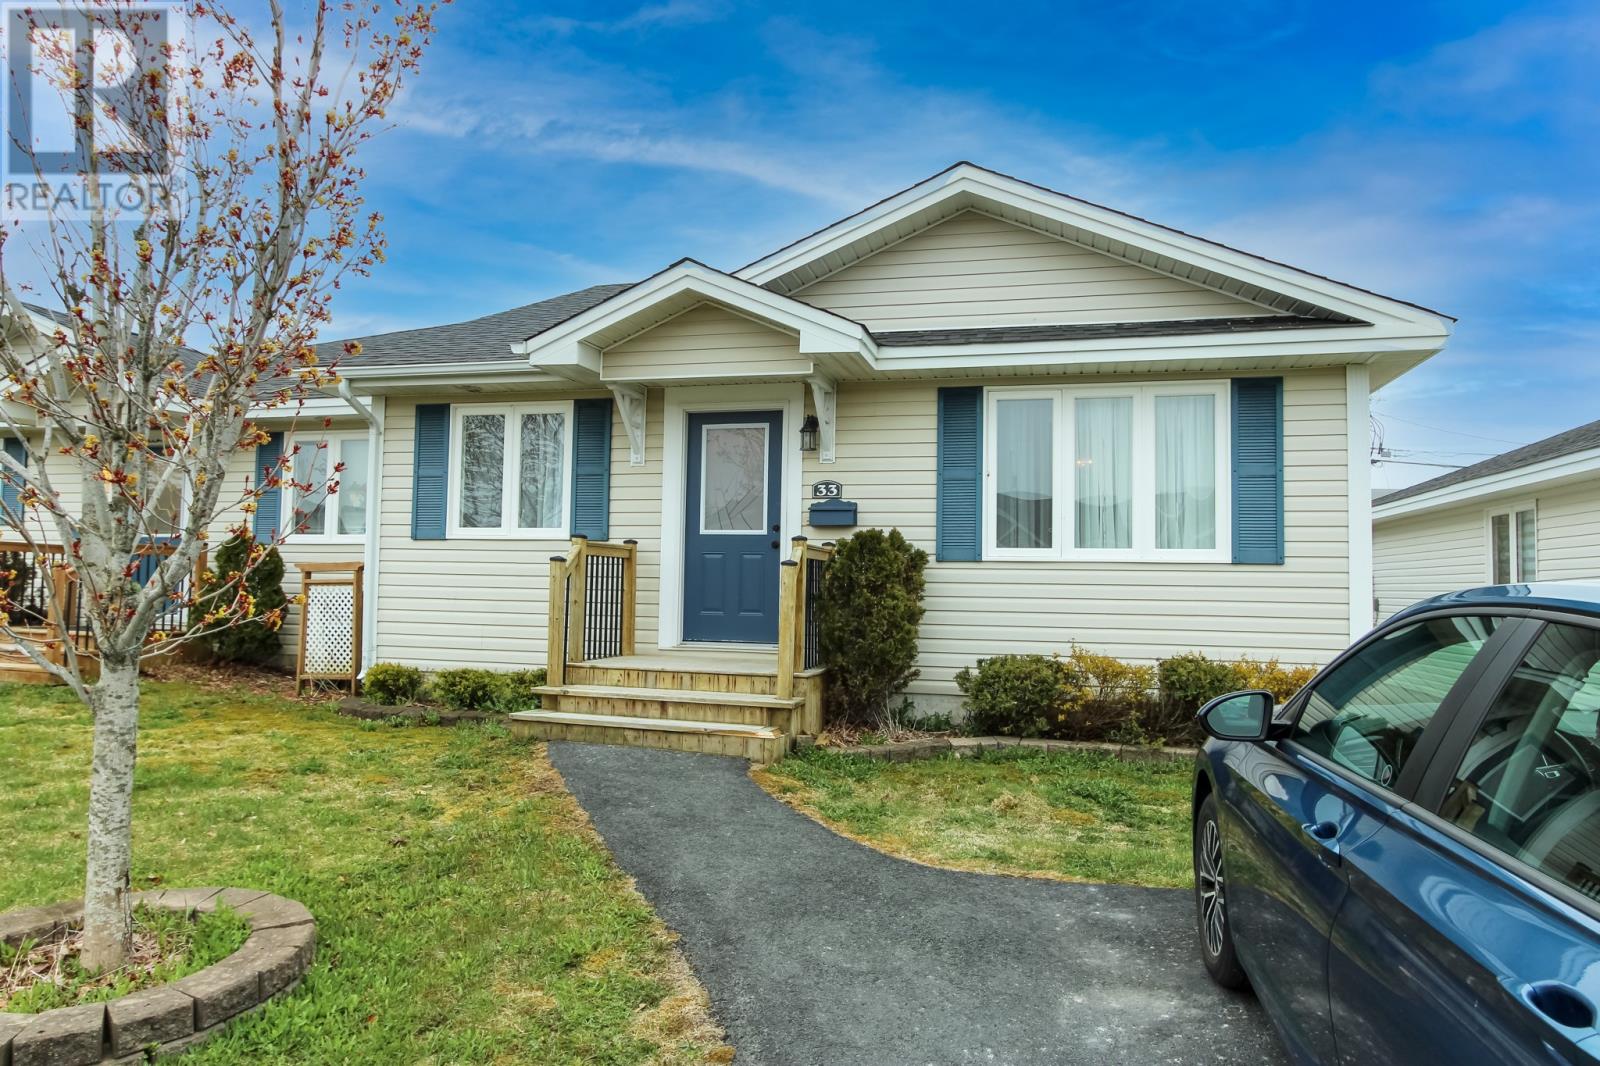
33 Kilmory Place, St. John’s, NF A1A5V8
Key Facts
Description
Experience the freedom of bungalow living without the maintenance in this beautifully maintained home, ideally located in one of St. John's most sought-after East End adult condominium communities. Offering over 2,100 square feet of developed living space, this spacious condo is perfect for those looking to simplify homeownership without compromising on comfort, privacy, or location. The main floor features a welcoming living room with a cozy propane fireplace, a well-appointed kitchen and an adjoining dining area that's ideal for entertaining friends or hosting family when they visit. The primary bedroom includes a walk-in closet and ensuite, while the second bedroom can provide comfortable accommodations for overnight guests or a dedicated home office. The fully developed lower level expands your living space with a large family room, plenty of storage space and a potential third bedroom or bonus room complete with full bathroom. Step outside to your private patio and enjoy the outdoors without the ongoing responsibilities of maintaining a large yard. Lawn care and snow clearing are looked after for you—including vehicle relocation during snow clearing. Opportunities to own in this well-established adult community are rare. If you've been searching for a spacious bungalow-style home that offers convenience, comfort, and a true low-maintenance lifestyle, 33 Kilmory Place deserves your attention. (id:31684)
Property Information
Property Type
Residential
Sub-Type
Condominium
Style
Bungalow
Year Built
2004
Living Area
2,128 sq ft
Ownership
Condominium
Listing #
1298304
Property Features
Heating
Flooring
Fireplace
Sewer
Rooms
- E3Basement
- E4Main
- 14.4x12.10Basement
- 26.8x12Basement
- Bathroom 1B2Main
- Bedroom 19.1x10.11Main
- Bedroom 111.8x11.8Basement
- Dining Room11.6x11.10Main
- Kitchen14.8x12.2Main
- Living Room14.8x12.2Main
- Master Bedroom11.9x12.2Main
Financial Details
HOA
CA$375 / Monthly
Affordability Calculator
$65,800
Estimated monthly payment
$1,751/mo
Principal $263,200 · Est. interest $367,187 over 30 yrs
Location
- 33 Kilmory Place, St. John’s, NF A1A5V8
Getting Around
Points of Interest in St. John’s, NF
Showing the St. John’s area map.
Nearby Schools
Vanstone Scott College
Secondary School · 0.7 km away
Academy for Mathematics & English, Kensington Gate
School · 0.8 km away
Early Achievers
School · 1.0 km away
St Paul's Junior High School
Secondary · 1.2 km away
MacDonald Drive Elementary
Elementary · 2.0 km away
Mary Queen of Peace Elementary
Elementary · 2.3 km away
Roncalli Elementary
Elementary · 2.4 km away
Vanier Elementary School
Elementary · 2.6 km away
Murphy Centre
Secondary · 2.7 km away
Ecole des Grands-Vents
Elementary · 2.8 km away
St. Francis of Assisi Elementary
Elementary · 3.2 km away
Gonzaga High School
Secondary · 3.5 km away
Rennie's River Elementary
Elementary · 3.6 km away
The Learning Tree Childcare
School · 3.7 km away
King's Bridge Montessori School
Elementary · 4.1 km away
Brother Rice Junior High School
Secondary · 4.6 km away
Bishop Feild Elementary
Elementary · 4.6 km away
Bishop Feild Elementary School
Elementary · 4.7 km away
St Bonaventure's College
School · 4.8 km away
Holy Trinity Regional High
School · 5.0 km away
Commute Calculator
Nearby Homes



Similar Homes Nearby

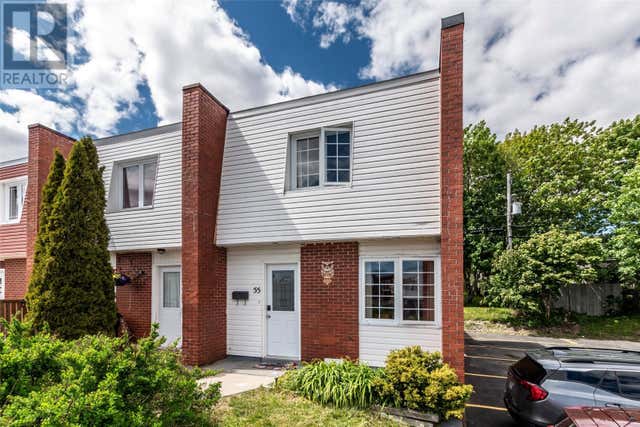

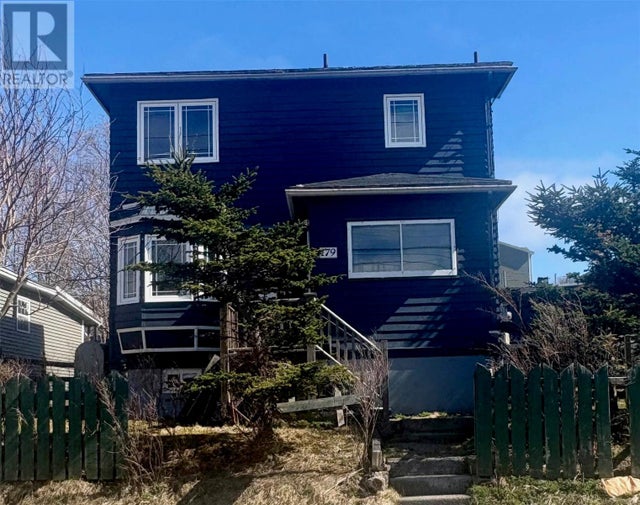

Similar Home Values
Comparable nearby listings and their asking prices.
| Address | Price | Beds | Baths | Sq Ft |
|---|---|---|---|---|
| 10 Devine Place, St. Johns, NF | CA$239,900 | 2 | 1 | 873 |
| 85 Cabot Street, St. John's, NF | CA$239,900 | 3 | 1 | 1,656 |
| 55 Lester Street, St. John's, NF | CA$239,900 | 3 | 1 | 1,680 |
| 14 Prospero Place, St. John's, NF | CA$239,900 | 3 | 1 | 1,575 |
| 179 Empire Avenue, St. John's, NF | CA$239,900 | 3 | 2 | 1,800 |
| 13 McFarlane Street, St. John's, NF | CA$239,900 | 2 | 1 | 800 |
Moving Cost Estimate
EXIT Agents in St. John’s



Listing Courtesy: Royal LePage Atlantic Homestead
Data Terms of Use
This website is operated by Royal LePage Atlantic Homestead, a brokerage who is a member of The Canadian Real Estate Association (CREA). The content on this website is owned or controlled by CREA. By accessing this website, the user agrees to be bound by these terms of use as amended from time to time, and agrees that these terms of use constitute a binding contract between the user, Royal LePage Atlantic Homestead, and CREA.
Copyright
The content on this website is protected by copyright and other laws, and is intended solely for the private, non-commercial use by individuals. Any other reproduction, distribution or use of the content, in whole or in part, is specifically prohibited. Prohibited uses include commercial use, “screen scraping”, “database scraping”, and any other activity intended to collect, store, reorganize or manipulate the content of this website.
Trademarks
REALTOR®, REALTORS®, and the REALTOR® logo are certification marks that are owned by REALTOR® Canada Inc. and licensed exclusively to The Canadian Real Estate Association (CREA). These certification marks identify real estate professionals who are members of CREA and who must abide by CREA’s By-Laws, Rules, and the REALTOR® Code. The MLS® trademark and the MLS® logo are owned by CREA and identify the professional real estate services provided by members of CREA.
Liability and Warranty Disclaimer
The information contained on this website is based in whole or in part on information that is provided by members of CREA, who are responsible for its accuracy. CREA reproduces and distributes this information as a service for its members, and assumes no responsibility for its completeness or accuracy.
Amendments
Royal LePage Atlantic Homestead may at any time amend these Terms of Use by updating this posting. All users of this site are bound by these amendments should they wish to continue accessing the website, and should therefore periodically visit this page to review any and all such amendments.